
3002 S Boston Court, Tulsa, OK 74114
Local realty services provided by:Better Homes and Gardens Real Estate Green Country
3002 S Boston Court,Tulsa, OK 74114
$520,000
- 3 Beds
- 2 Baths
- 1,826 sq. ft.
- Single family
- Active
Upcoming open houses
- Sun, Jul 1901:00 pm - 02:30 pm
Listed by: jeff l thomas
Office: walter & associates, inc.
MLS#:2625934
Source:OK_NORES
Price summary
- Price:$520,000
- Price per sq. ft.:$284.78
About this home
Move-in ready and full of charm, this beautifully updated Brookside home is ready for its next owner!
Freshly painted inside and out, it features brand-new wood flooring, a new HVAC system (2025), new
water heater (2025), newer windows and blinds, and an updated kitchen. The split-bedroom floor plan
offers added privacy, with a spacious primary suite that opens directly to the backyard patio and
sparkling pool. Just off the kitchen and laundry room is a versatile bonus space, perfect for a home
office, workout room, hobby space, or additional storage. Outdoor improvements include a pool
resurfaced approximately two years ago, along with a new pool pump and filter. Enjoy one of Tulsa's
most desirable locations, just a few blocks from The Gathering Place, the Tulsa Regional Trail System
with more than 129 miles of scenic multi-use trails, plus the shopping, dining, and entertainment of
Brookside, Utica Square, and Cherry Street. This home combines modern updates, flexible living space,
an exceptional backyard with a pool, and an unbeatable location....
Contact an agent
Home facts
- Year built:1939
- Listing ID #:2625934
- Added:1 day(s) ago
- Updated:July 17, 2026 at 04:57 AM
Rooms and interior
- Bedrooms:3
- Total bathrooms:2
- Full bathrooms:2
- Rooms Total:7
- Flooring:Tile, Wood
- Kitchen Description:Dishwasher, Disposal, Microwave, Refrigerator
- Basement:Yes
- Basement Description:Crawl Space
- Living area:1,826 sq. ft.
Heating and cooling
- Cooling:Central Air
- Heating:Central, Gas
Structure and exterior
- Year built:1939
- Building area:1,826 sq. ft.
- Lot area:0.21 Acres
- Lot Features:Corner Lot, Mature Trees
- Construction Materials:Vinyl siding, Wood Frame, Wood siding
Schools
- High school:Edison
- Elementary school:Council Oak
Finances and disclosures
- Price:$520,000
- Price per sq. ft.:$284.78
- Tax amount:$5,875 (2025)
Features and amenities
- Appliances:Dishwasher, Disposal, Dryer, Gas Water Heater, Microwave, Oven, Range, Refrigerator, Washer
- Laundry features:Dryer, Washer
- Amenities:Ceiling Fan(s), Smoke Detector(s), Vinyl Windows
New listings near 3002 S Boston Court
- New
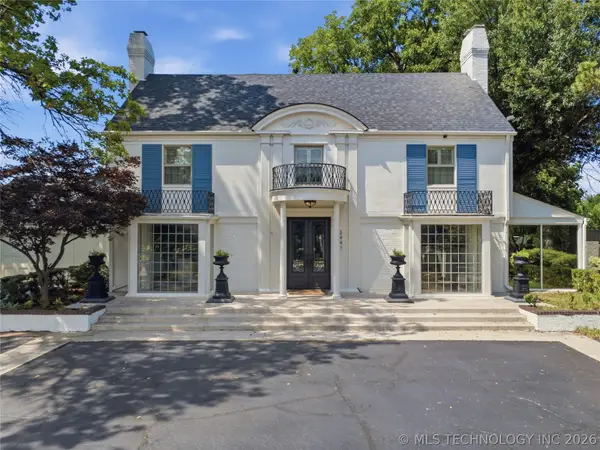 $1,249,999Active5 beds 6 baths5,118 sq. ft.
2441 E 31st Street, Tulsa, OK 74105
MLS# 2626232Listed by: SAGE SOTHEBY'S INTERNATIONAL - New
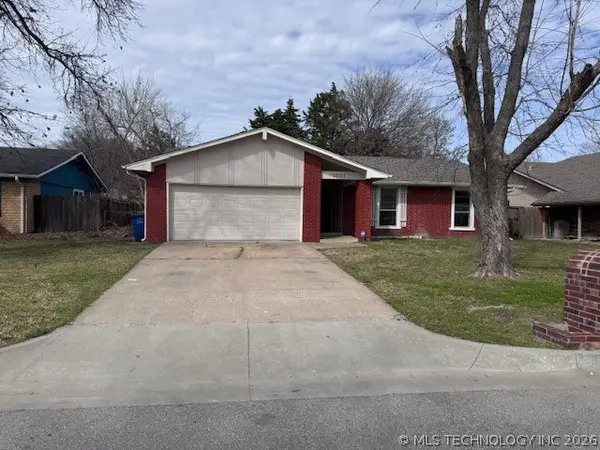 $242,900Active3 beds 2 baths1,635 sq. ft.
10117 E 34th Street, Tulsa, OK 74146
MLS# 2625856Listed by: MCGRAW, REALTORS - New
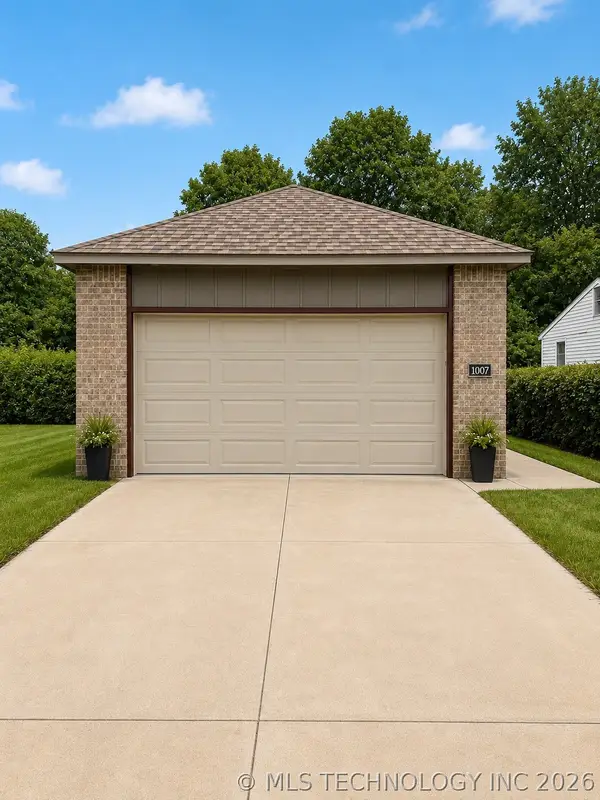 $215,000Active3 beds 2 baths1,128 sq. ft.
1007 E Young Place, Tulsa, OK 74106
MLS# 2625545Listed by: EXP REALTY, LLC - New
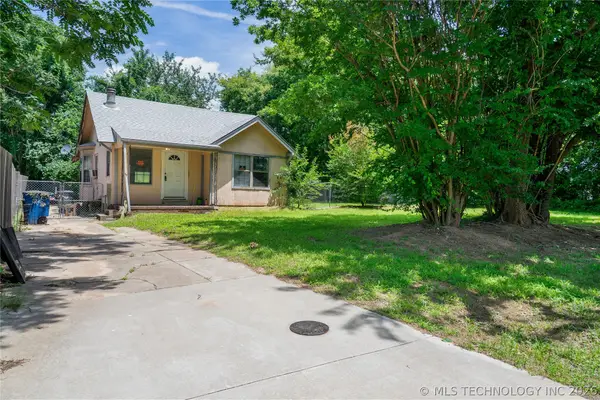 $122,700Active3 beds 1 baths1,123 sq. ft.
1373 E 66th Place, Tulsa, OK 74136
MLS# 2623529Listed by: EXP REALTY, LLC (BO) - New
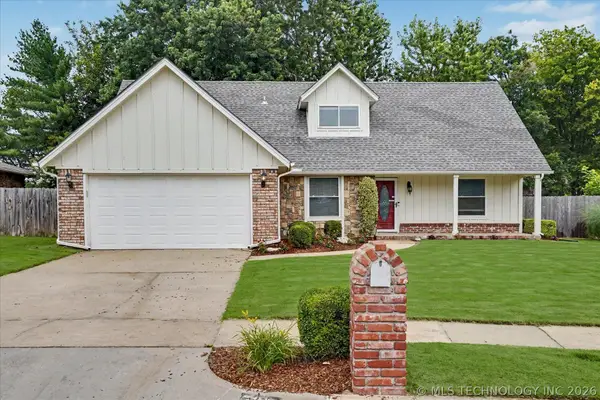 $311,000Active4 beds 2 baths2,271 sq. ft.
7321 S 73rd East Avenue, Tulsa, OK 74133
MLS# 2626027Listed by: WALTER & ASSOCIATES, INC. - New
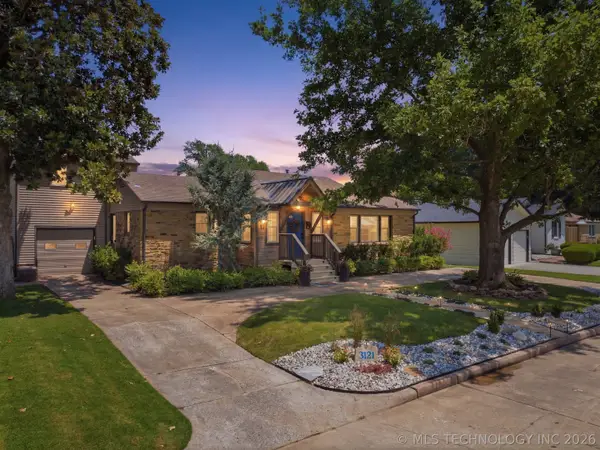 $499,000Active3 beds 3 baths1,889 sq. ft.
3121 S Boston Court, Tulsa, OK 74105
MLS# 2626068Listed by: COLDWELL BANKER SELECT - New
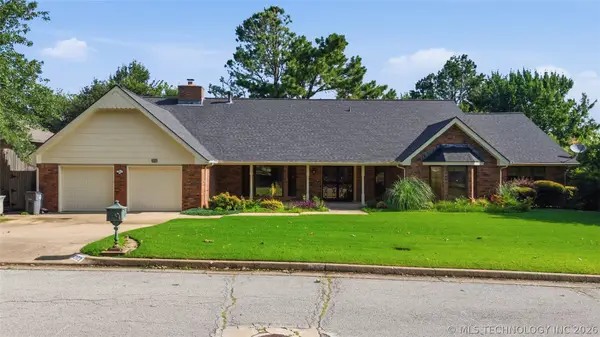 $355,000Active3 beds 2 baths3,557 sq. ft.
4201 E 64th Street, Tulsa, OK 74136
MLS# 2626104Listed by: LIVNU REALTY - New
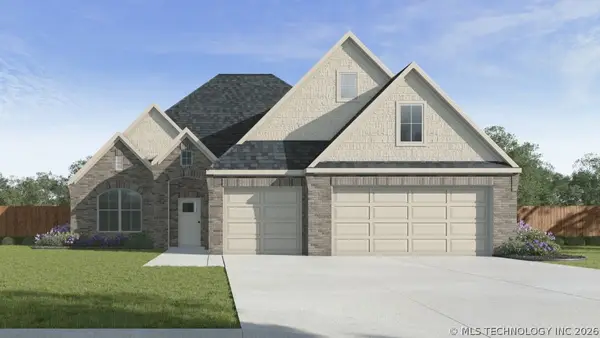 $514,900Active3 beds 2 baths2,201 sq. ft.
8303 S Guthrie Avenue W, Tulsa, OK 74132
MLS# 2626204Listed by: D.R. HORTON REALTY OF TX, LLC - New
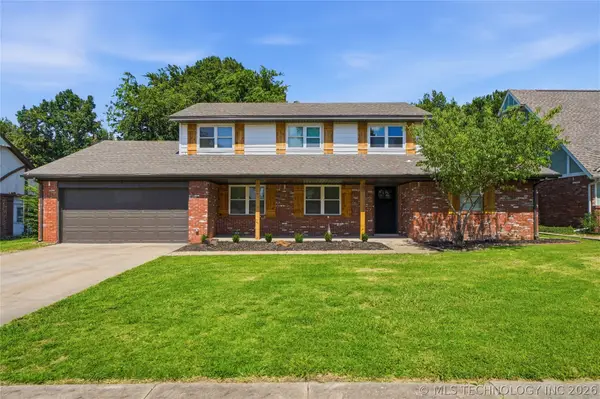 $375,000Active4 beds 3 baths2,408 sq. ft.
5329 S 76th East Avenue, Tulsa, OK 74145
MLS# 2625755Listed by: RE/MAX RESULTS - New
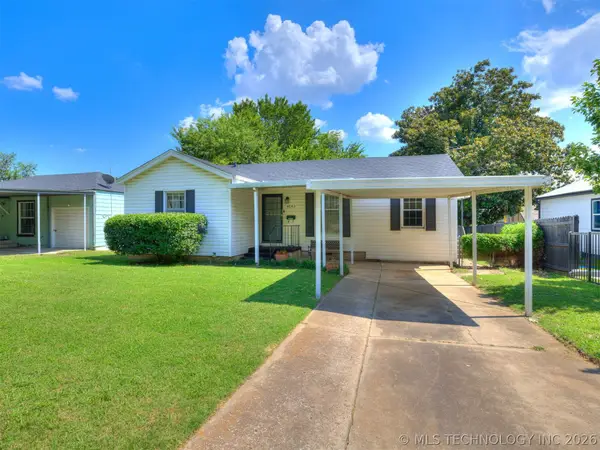 $175,000Active3 beds 1 baths1,190 sq. ft.
4642 E 14th Place, Tulsa, OK 74112
MLS# 2626006Listed by: MORE AGENCY


Protect your home and budget from life's surprises with an Assurant Home Warranty, backed by a partner that supports you through every step of homeownership. Explore Plans.
© 2026 Better Homes and Gardens Real Estate LLC. An Anywhere Real Estate company. All rights reserved. Better Homes and Gardens® Real Estate is a registered trademark owned by Meredith Operations Corporation, licensed to Better Homes and Gardens Real Estate LLC and used with permission. Better Homes and Gardens Real Estate LLC fully supports the principles of the Fair Housing Act and the Equal Opportunity Act. Listing information is deemed reliable but is not guaranteed accurate.
Each office is independently owned and operated.
Any services or products provided by third parties are not provided by, affiliated with or related to Better Homes and Gardens Real Estate LLC, or its affiliated companies.