
3447 E 57th Street S, Tulsa, OK 74135
Local realty services provided by:Better Homes and Gardens Real Estate Green Country
3447 E 57th Street S,Tulsa, OK 74135
$424,900
- 3 Beds
- 3 Baths
- 2,504 sq. ft.
- Single family
- Active
Listed by: tina williams
Office: platinum realty, llc.
MLS#:2637440
Source:OK_NORES
Price summary
- Price:$424,900
- Price per sq. ft.:$169.69
About this home
Welcome home to this distinctive 3 bedroom, 2.5 bath property offering timeless character, versatile living spaces, and beautifully maintained outdoor surroundings. Inside, you will find elegant Italian tile flooring, vaulted ceilings, and a traditional floor plan featuring a formal living room, formal dining room, and a separate, cozy living area perfect for everyday relaxation.
The kitchen is designed for both function and style, showcasing beautiful granite countertops, a dedicated desk area, and a convenient pantry. The spacious primary suite is a true retreat, featuring an exceptionally large bedroom with an architectural beam and a striking window wall separating the bedroom from the adjoining office. A generously sized walk-in closet adds even more appeal, while the private office offers an ideal space for working from home or managing everyday tasks. Two rear exterior doors—one from the living room and another from the office—provide convenient access to the backyard. Carpeted living and bedroom areas add warmth and comfort throughout.
Additional highlights include a two car garage, a pea gravel driveway, and professional landscaping accented by attractive paver stones and thoughtfully designed garden areas. The backyard is a **certified wildlife reserve**, offering a special opportunity to enjoy nature right outside your door.
With its combination of distinctive architectural details, spacious living areas, functional features, and beautiful outdoor spaces, this property offers a wonderful blend of comfort, character, and natural beauty. The back yard is a certified Nature reserve. Come discover all the possibilities this unique home has to offer....
Contact an agent
Home facts
- Year built:1960
- Subdivision & Development:Lou North Woodland Acres
- Listing ID #:2637440
- Added:5 day(s) ago
- Updated:October 19, 2026 at 10:40 AM
Rooms and interior
- Bedrooms:3
- Total bathrooms:3
- Full bathrooms:2
- Rooms Total:11
- Flooring:Carpet, Tile
- Kitchen Description:Dishwasher, Disposal, Freezer, Water Softener, Wine Refrigerator
- Living area:2,504 sq. ft.
Heating and cooling
- Cooling:Central Air
- Heating:Central, Gas
Structure and exterior
- Year built:1960
- Building area:2,504 sq. ft.
- Lot area:0.49 Acres
- Lot Features:Mature Trees
- Architectural Style:Contemporary
- Construction Materials:Brick, Wood Frame, Wood siding
- Foundation Description:Slab
Schools
- High school:Memorial
- Middle school:Memorial
- Elementary school:Carnegie
Finances and disclosures
- Price:$424,900
- Price per sq. ft.:$169.69
- Tax amount:$2,930 (2025)
Features and amenities
- Appliances:Dishwasher, Disposal, Freezer, Gas Water Heater, Ice Maker, Oven, Range, Stove, Water Softener, Wine Refrigerator
- Amenities:Cable TV, Ceiling Fan(s), High Ceilings, Programmable Thermostat, Smoke Detector(s), Vaulted Ceiling(s), Vinyl Windows, Wet Bar
Parking
- Garage:Yes
- Garage spaces:2
New listings near 3447 E 57th Street S
- New
 $40,000Active-- beds 1 baths720 sq. ft.
1602 E 63rd Street N, Tulsa, OK 74136
MLS# 2637408Listed by: ELEVATE REALTY - New
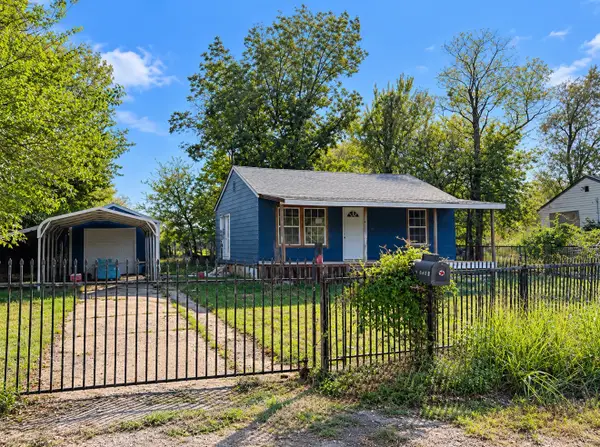 $80,000Active2 beds 1 baths720 sq. ft.
1604 E 63rd Street N, Tulsa, OK 74136
MLS# 2637400Listed by: ELEVATE REALTY - New
 $131,000Active-- beds 1 baths1,056 sq. ft.
5140 S 37th Avenue W, Tulsa, OK 74107
MLS# 2637414Listed by: ELEVATE REALTY - New
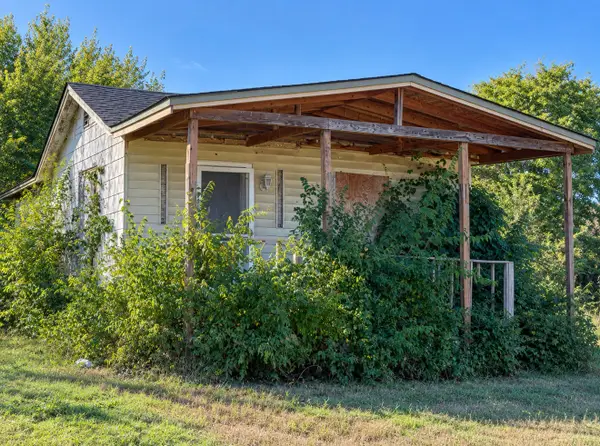 $90,000Active-- beds 1 baths660 sq. ft.
7250 N Trenton Avenue, Tulsa, OK 74126
MLS# 2637419Listed by: ELEVATE REALTY - New
 $130,000Active3 beds 1 baths1,122 sq. ft.
2832 E 45th Street N, Tulsa, OK 74110
MLS# 2637426Listed by: ELEVATE REALTY - New
 $40,000Active0.16 Acres
N Troost Avenue, Tulsa, OK 74106
MLS# 2637976Listed by: ELEVATE REALTY - New
 $35,000Active0.16 Acres
N Troost Avenue, Tulsa, OK 74106
MLS# 2637978Listed by: ELEVATE REALTY - New
 $145,000Active4 beds 2 baths1,624 sq. ft.
2740 E 29th Street N, Tulsa, OK 74110
MLS# 2637393Listed by: ELEVATE REALTY - New
 $263,900Active4 beds 2 baths1,505 sq. ft.
5315 E 33rd Street, Tulsa, OK 74135
MLS# 2637943Listed by: HOMESMART STELLAR REALTY - New
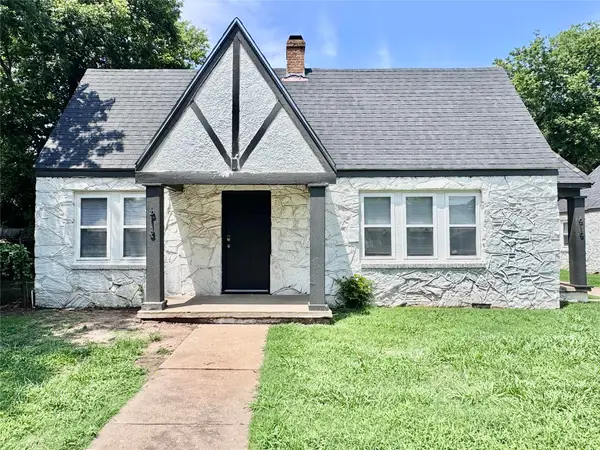 $200,000Active2 beds 2 baths1,392 sq. ft.
613 E Xyler Street, Tulsa, OK 74106
MLS# 2637970Listed by: MORE AGENCY


Protect your home and budget from life's surprises with an Assurant Home Warranty, backed by a partner that supports you through every step of homeownership. Explore Plans.
© 2026 Better Homes and Gardens Real Estate LLC. An Anywhere Real Estate company. All rights reserved. Better Homes and Gardens® Real Estate is a registered trademark owned by Meredith Operations Corporation, licensed to Better Homes and Gardens Real Estate LLC and used with permission. Better Homes and Gardens Real Estate LLC fully supports the principles of the Fair Housing Act and the Equal Opportunity Act. Listing information is deemed reliable but is not guaranteed accurate.
Each office is independently owned and operated.
Any services or products provided by third parties are not provided by, affiliated with or related to Better Homes and Gardens Real Estate LLC, or its affiliated companies.