
4623 S Florence Avenue, Tulsa, OK 74105
Local realty services provided by:Better Homes and Gardens Real Estate Paramount
4623 S Florence Avenue,Tulsa, OK 74105
$450,000
- 5 Beds
- 5 Baths
- - sq. ft.
- Single family
- Sold
Listed by: maureen kile
Office: coldwell banker select
MLS#:2622186
Source:OK_NORES
Sorry, we are unable to map this address
Price summary
- Price:$450,000
About this home
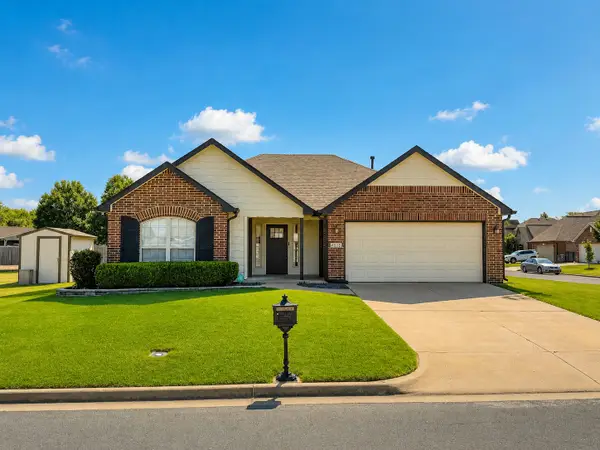
Brand New roof 6-18-26. This single story, brick, ranch style home has 3101 CH sqft per courthouse records of living space, and a finished partial basement. Over the top remodel on the bathrooms. All bedrooms and living areas are oversized and spacious. Formal dining and designated office. Main living room has brick fireplace and vaulted ceilings. Kitchen is spacious and has tons of cabinets and prep space and a built in charcoal grill. The primary suite is huge with a private luxury spa style bathroom. The house sits on over 3/4 of an acre in midtown!
Contact an agent
Home facts
- Year built:1958
- Subdivision & Development:Claypool
- Listing ID #:2622186
- Added:48 day(s) ago
- Updated:August 05, 2026 at 07:14 AM
Rooms and interior
- Bedrooms:5
- Total bathrooms:5
- Full bathrooms:4
- Rooms Total:10
- Flooring:Carpet, Tile
- Kitchen Description:Dishwasher, Disposal
- Basement:Yes
- Basement Description:Crawl Space, Finished, Full, Partial
Heating and cooling
- Cooling:Central Air
- Heating:Central, Gas
Structure and exterior
- Year built:1958
- Lot Features:Mature Trees, Wooded
- Architectural Style:Ranch
- Construction Materials:Brick, Wood Frame
Schools
- High school:Edison
- Elementary school:Patrick Henry
Finances and disclosures
- Price:$450,000
- Tax amount:$4,700 (2025)
Features and amenities
- Appliances:Cooktop, Dishwasher, Disposal, Gas Water Heater, Oven, Range
- Amenities:Attic, Cable TV, Ceiling Fan(s), High Ceilings, Storm Window(s), Wood Frames
Parking
- Garage:Yes
- Garage spaces:2
New listings near 4623 S Florence Avenue
- New
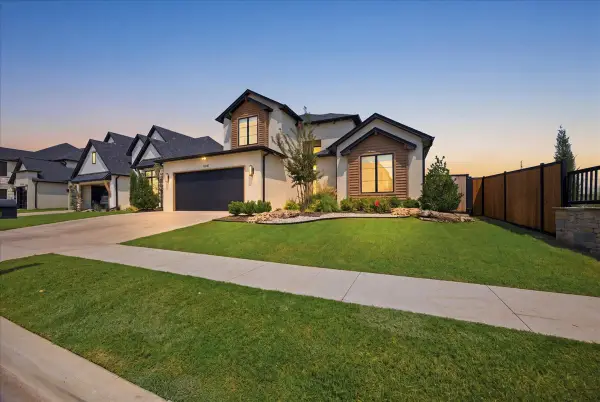 $785,000Active4 beds 5 baths3,484 sq. ft.
12041 S Vandalia Avenue E, Tulsa, OK 74137
MLS# 2628277Listed by: PRIVATE LABEL REAL ESTATE - New
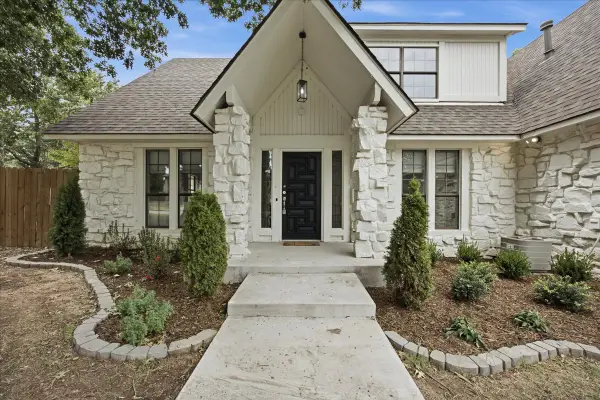 $319,999Active5 beds 4 baths2,700 sq. ft.
11033 E 66th Street, Tulsa, OK 74133
MLS# 2628749Listed by: PRIVATE LABEL REAL ESTATE - New
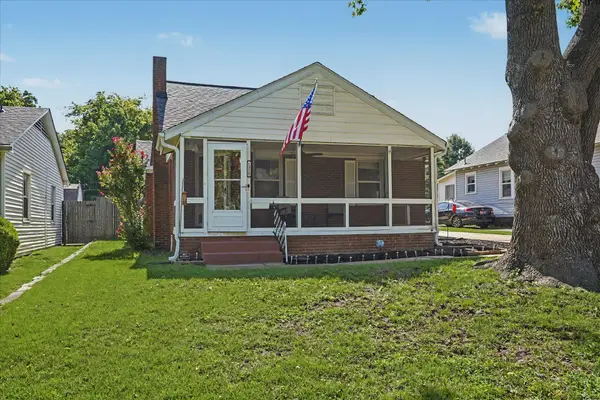 $199,900Active2 beds 1 baths1,370 sq. ft.
1315 S New Haven Avenue, Tulsa, OK 74112
MLS# 2626185Listed by: EXIT REALTY CONNEXX - New
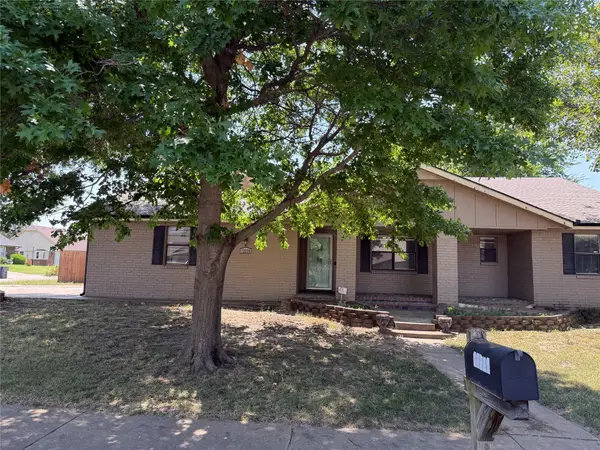 $285,000Active3 beds 2 baths2,470 sq. ft.
13220 E 38th Street, Tulsa, OK 74134
MLS# 2628888Listed by: CHRISTY DANELS - New
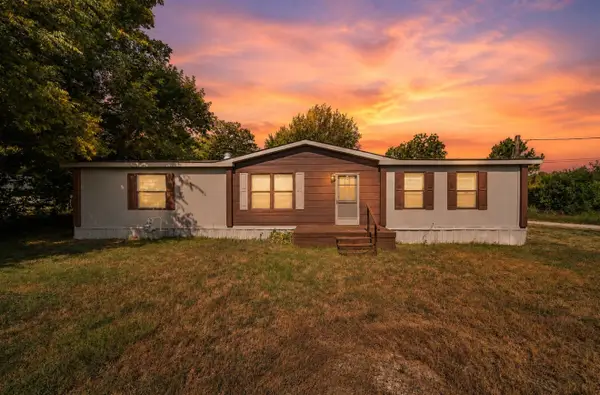 $105,000Active3 beds 2 baths1,344 sq. ft.
5952 N Rockford Avenue, Tulsa, OK 74126
MLS# 2628902Listed by: CG REALTY GROUP LLC - New
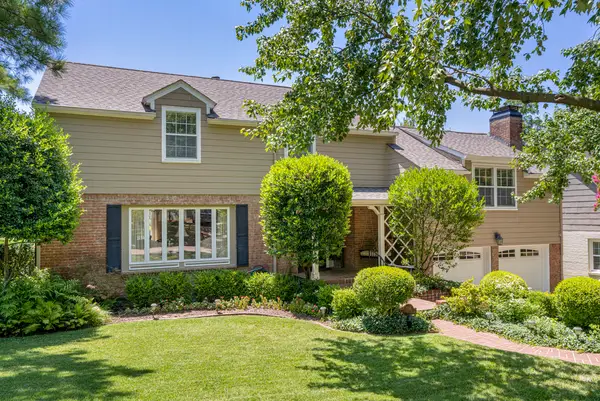 $615,000Active3 beds 3 baths2,525 sq. ft.
1218 E 30th Place, Tulsa, OK 74114
MLS# 2628626Listed by: MCGRAW, REALTORS - New
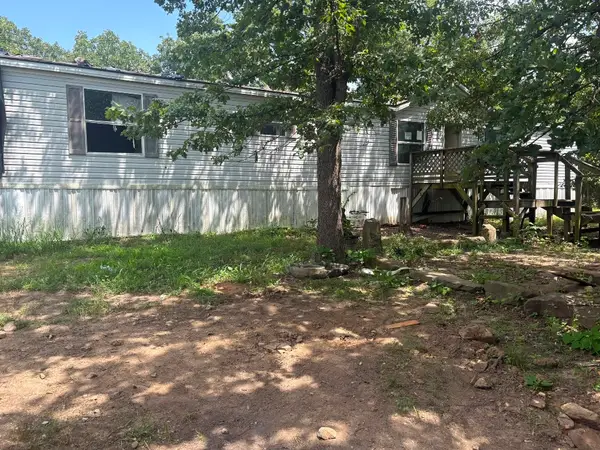 $79,900Active3 beds 3 baths1,848 sq. ft.
5329 N 63rd West Avenue, Tulsa, OK 74126
MLS# 2628839Listed by: HOMESMART STELLAR REALTY - New
 $75,000Active3 beds 1 baths888 sq. ft.
3158 N Lansing Place, Tulsa, OK 74106
MLS# 2628848Listed by: PMI GREEN COUNTRY - New
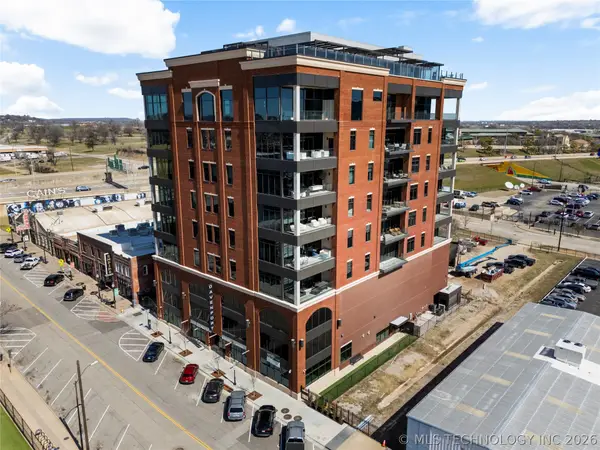 $1,500,000Active2 beds 2 baths2,265 sq. ft.
405 N Main Street #7E, Tulsa, OK 74103
MLS# 2628856Listed by: MCGRAW, REALTORS - New
 $294,900Active3 beds 2 baths1,714 sq. ft.
4825 S 189th East Avenue, Tulsa, OK 74134
MLS# 2628800Listed by: RE/MAX RESULTS


Protect your home and budget from life's surprises with an Assurant Home Warranty, backed by a partner that supports you through every step of homeownership. Explore Plans.
© 2026 Better Homes and Gardens Real Estate LLC. An Anywhere Real Estate company. All rights reserved. Better Homes and Gardens® Real Estate is a registered trademark owned by Meredith Operations Corporation, licensed to Better Homes and Gardens Real Estate LLC and used with permission. Better Homes and Gardens Real Estate LLC fully supports the principles of the Fair Housing Act and the Equal Opportunity Act. Listing information is deemed reliable but is not guaranteed accurate.
Each office is independently owned and operated.
Any services or products provided by third parties are not provided by, affiliated with or related to Better Homes and Gardens Real Estate LLC, or its affiliated companies.