
4920 E 103rd Street, Tulsa, OK 74137
Local realty services provided by:Better Homes and Gardens Real Estate Paramount
Upcoming open houses
- Sat, Jul 2501:00 pm - 03:00 pm
Listed by: shawnna summers
Office: exp realty, llc.
MLS#:2625710
Source:OK_NORES
Price summary
- Price:$695,000
- Price per sq. ft.:$149.3
About this home
In the heart of South Tulsa, this beautifully updated home offers the kind of space, natural light, and thoughtful layout that fits the way people actually live. Soaring ceilings and expansive windows fill the home with natural light, creating an open, airy feel from the moment you step inside.
The main level was designed with both everyday living and entertaining in mind. At the center of the home, the kitchen features premium Thermador appliances, abundant workspace, and opens seamlessly to the family room while remaining connected to the formal living and dining areas. The private primary suite is tucked away on the first floor, along with an oversized laundry room, a full bath, a powder bath, and a heated and cooled three-car garage.
Upstairs offers four spacious bedrooms, two full bathrooms, a generous bonus room, and a second laundry area for added convenience. One of the bedrooms easily serves as a home office, media room, playroom, or flexible living space, while two bedrooms share a connecting bathroom, creating a practical layout for family or guests. An oversized storage closet provides room for everything that doesn't need to be on display.
Step outside and you'll quickly understand what makes this home stand apart. The backyard was designed to be enjoyed year-round with a sparkling gunite pool, outdoor kitchen, pergola with a wood-burning fireplace, and a covered patio that's already wired for an outdoor television—perfect for football Saturdays, summer evenings, or hosting friends and family.
Major updates have already been completed, including the roof, HVAC systems, paint, flooring, and finishes, giving you the confidence of a truly move-in ready home without the list of projects waiting after closing.
Beautifully updated, thoughtfully designed, and ideally located in South Tulsa, this is a home that offers the space, comfort, and quality today's buyers have been waiting for....
Contact an agent
Home facts
- Year built:1990
- Listing ID #:2625710
- Added:1 day(s) ago
- Updated:July 25, 2026 at 05:01 AM
Rooms and interior
- Bedrooms:5
- Total bathrooms:4
- Full bathrooms:3
- Rooms Total:14
- Flooring:Carpet, Tile, Wood
- Kitchen Description:Dishwasher, Disposal, Refrigerator
- Living area:4,655 sq. ft.
Heating and cooling
- Cooling:3+ Units, Central Air, Ductless
- Heating:Central, Electric, Gas
Structure and exterior
- Year built:1990
- Building area:4,655 sq. ft.
- Lot area:0.33 Acres
- Lot Features:Mature Trees
- Construction Materials:Brick, Wood Frame
- Exterior Features:Lighting, Outdoor Kitchen
- Foundation Description:Slab
Schools
- High school:Jenks
- Middle school:Jenks
- Elementary school:Southeast
Finances and disclosures
- Price:$695,000
- Price per sq. ft.:$149.3
- Tax amount:$7,953 (2025)
Features and amenities
- Appliances:Built-In Oven, Built-In Range, Convection Oven, Dishwasher, Disposal, Gas Water Heater, Plumbed For Ice Maker, Refrigerator
- Amenities:Cable TV, Ceiling Fan(s), Dry Bar, Storm Window(s), Vaulted Ceiling(s), Vinyl Windows
Parking
- Garage:Yes
- Garage spaces:3
New listings near 4920 E 103rd Street
- New
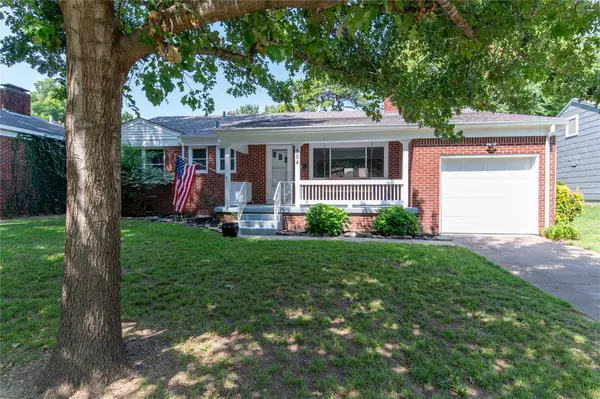 $274,900Active3 beds 2 baths1,244 sq. ft.
554 S Sandusky Avenue, Tulsa, OK 74112
MLS# 2627450Listed by: COLDWELL BANKER SELECT - New
 $359,900Active4 beds 2 baths1,768 sq. ft.
2711 E 14th Street, Tulsa, OK 74104
MLS# 2627362Listed by: MORE AGENCY - New
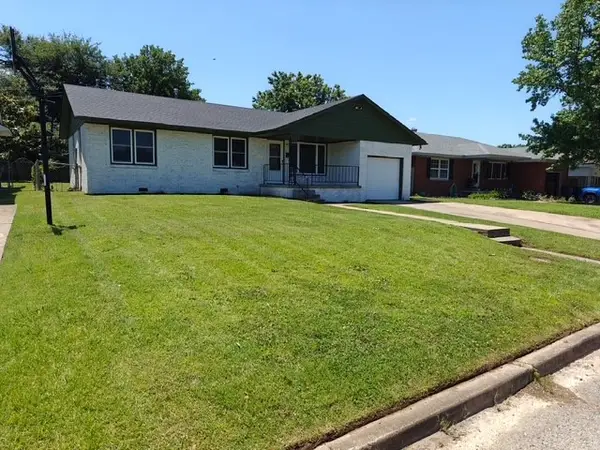 $190,000Active3 beds 1 baths1,131 sq. ft.
7816 E 4th Street, Tulsa, OK 74112
MLS# 2627421Listed by: REALTY ONE GROUP DREAMERS - New
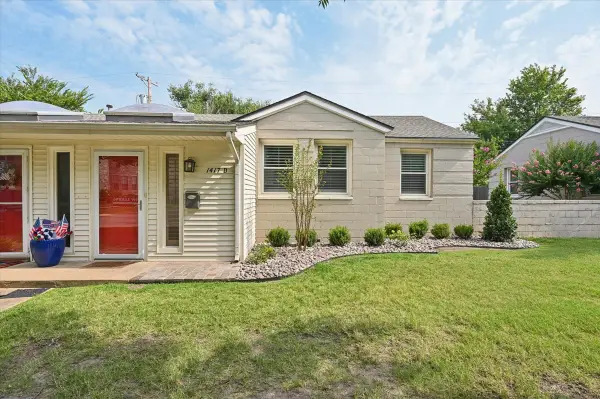 $169,900Active2 beds 1 baths966 sq. ft.
2415 E 29th Street N, Tulsa, OK 74110
MLS# 2627447Listed by: CHINOWTH & COHEN - New
 $415,000Active4 beds 3 baths3,277 sq. ft.
3436 E 86th Street, Tulsa, OK 74137
MLS# 2627453Listed by: REALTY ONE GROUP DREAMERS - New
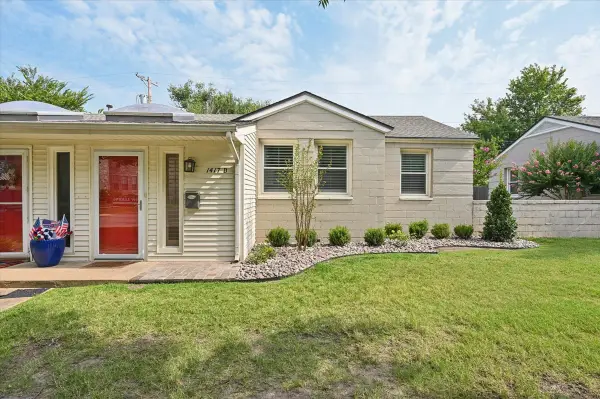 $170,000Active2 beds 1 baths759 sq. ft.
1417 E 39th Street #D, Tulsa, OK 74105
MLS# 2627458Listed by: CHINOWTH & COHEN - New
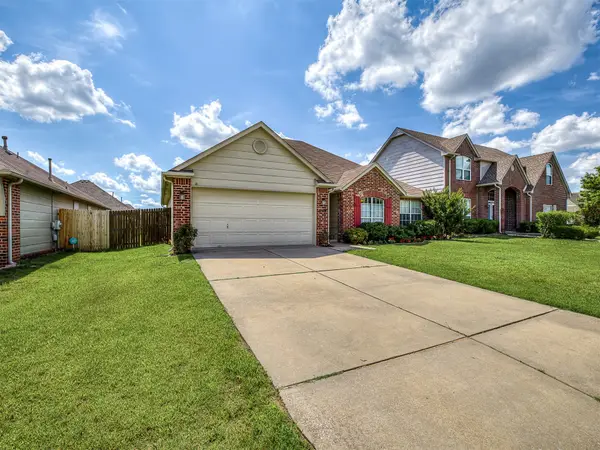 $264,000Active3 beds 2 baths1,568 sq. ft.
8406 S 111th Avenue E, Tulsa, OK 74133
MLS# 2627460Listed by: REALTY ONE GROUP DREAMERS - New
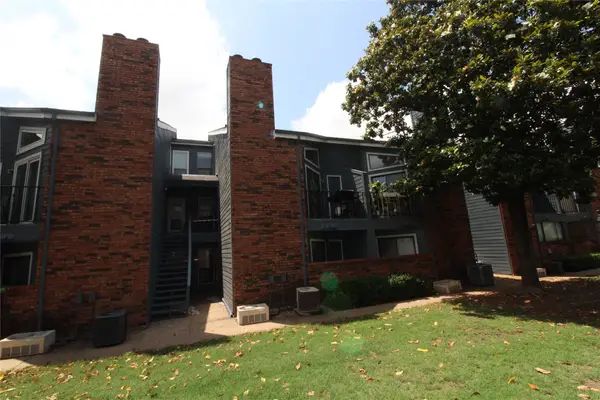 $50,000Active1 beds 1 baths673 sq. ft.
6737 S Peoria Avenue #B109, Tulsa, OK 74136
MLS# 2627465Listed by: REALTY ONE GROUP DREAMERS - New
 $99,900Active3 beds 1 baths1,190 sq. ft.
1879 N Owasso Avenue, Tulsa, OK 74106
MLS# 2623931Listed by: REALTY ONE GROUP DREAMERS - Open Sat, 2 to 5pmNew
 $270,000Active3 beds 3 baths2,231 sq. ft.
8455 S College Avenue #97, Tulsa, OK 74137
MLS# 2624479Listed by: COLDWELL BANKER SELECT


Protect your home and budget from life's surprises with an Assurant Home Warranty, backed by a partner that supports you through every step of homeownership. Explore Plans.
© 2026 Better Homes and Gardens Real Estate LLC. An Anywhere Real Estate company. All rights reserved. Better Homes and Gardens® Real Estate is a registered trademark owned by Meredith Operations Corporation, licensed to Better Homes and Gardens Real Estate LLC and used with permission. Better Homes and Gardens Real Estate LLC fully supports the principles of the Fair Housing Act and the Equal Opportunity Act. Listing information is deemed reliable but is not guaranteed accurate.
Each office is independently owned and operated.
Any services or products provided by third parties are not provided by, affiliated with or related to Better Homes and Gardens Real Estate LLC, or its affiliated companies.