
8406 S 111th Avenue E, Tulsa, OK 74133
Local realty services provided by:Better Homes and Gardens Real Estate Green Country
8406 S 111th Avenue E,Tulsa, OK 74133
$264,000
- 3 Beds
- 2 Baths
- 1,568 sq. ft.
- Single family
- Active
Listed by: jessica scott
Office: realty one group dreamers
MLS#:2627460
Source:OK_NORES
Price summary
- Price:$264,000
- Price per sq. ft.:$168.37
About this home
Well taken care of single story home in Oak Tree Village. this home features an open floor plan with a spacious living room, corner gas starter wood burning fireplace made of brick and a mantel. Home is bright with lots of natural sunlight. Kitchen with center island bar with sink. Large primary suite with vaulted ceilings. Master bathroom with double sinks, whirlpool tub, separate shower and two walk in closets! Spacious yard and a patio! neighborhood features a park, Basket Ball court and more!
Contact an agent
Home facts
- Year built:2000
- Listing ID #:2627460
- Added:1 day(s) ago
- Updated:July 25, 2026 at 11:22 AM
Rooms and interior
- Bedrooms:3
- Total bathrooms:2
- Full bathrooms:2
- Rooms Total:8
- Flooring:Carpet, Tile
- Kitchen Description:Dishwasher, Disposal, Refrigerator
- Basement:Yes
- Living area:1,568 sq. ft.
Heating and cooling
- Cooling:Central Air
- Heating:Central, Gas
Structure and exterior
- Year built:2000
- Building area:1,568 sq. ft.
- Lot area:0.16 Acres
- Lot Features:Mature Trees
- Construction Materials:Brick, Wood Frame
- Foundation Description:Slab
Schools
- High school:Union
- Elementary school:Jefferson
Finances and disclosures
- Price:$264,000
- Price per sq. ft.:$168.37
- Tax amount:$2,278 (2025)
Features and amenities
- Appliances:Dishwasher, Disposal, Gas Water Heater, Oven, Range, Refrigerator, Stove
- Amenities:Ceiling Fan(s), Insulated Window, Programmable Thermostat, Vinyl Windows
Parking
- Garage:Yes
- Garage spaces:2
New listings near 8406 S 111th Avenue E
- New
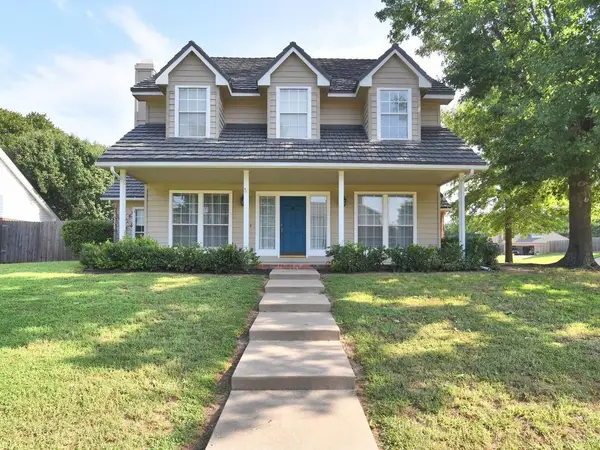 $389,900Active4 beds 3 baths2,825 sq. ft.
5117 E 77th Street, Tulsa, OK 74136
MLS# 2626611Listed by: HENRY HINDS REALTY, LLC - New
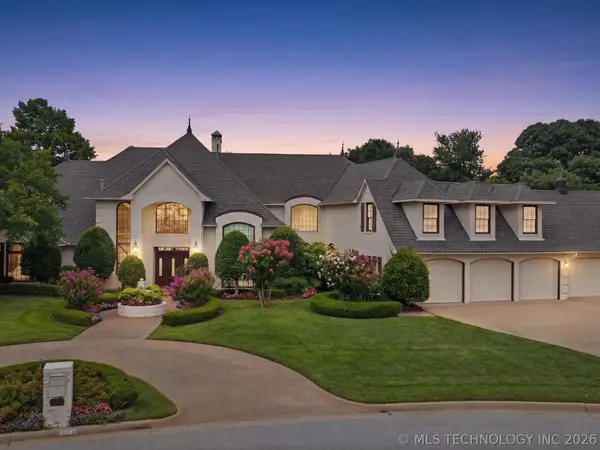 $1,128,000Active6 beds 6 baths7,565 sq. ft.
5631 E 115th Street, Tulsa, OK 74137
MLS# 2625931Listed by: CHINOWTH & COHEN - New
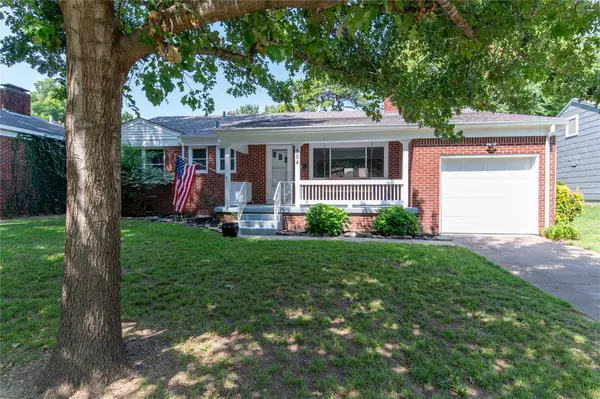 $274,900Active3 beds 2 baths1,244 sq. ft.
554 S Sandusky Avenue, Tulsa, OK 74112
MLS# 2627450Listed by: COLDWELL BANKER SELECT - New
 $359,900Active4 beds 2 baths1,768 sq. ft.
2711 E 14th Street, Tulsa, OK 74104
MLS# 2627362Listed by: MORE AGENCY - New
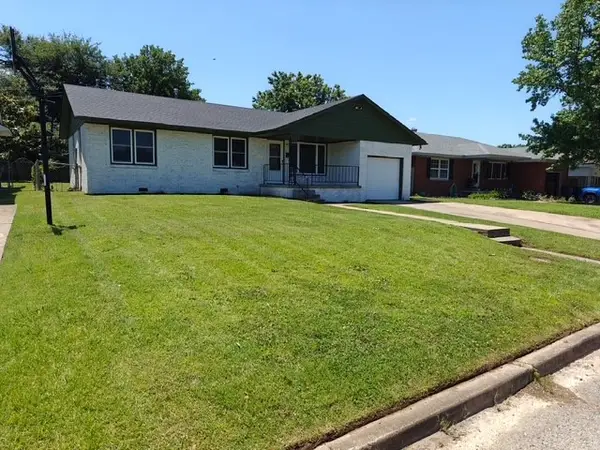 $190,000Active3 beds 1 baths1,131 sq. ft.
7816 E 4th Street, Tulsa, OK 74112
MLS# 2627421Listed by: REALTY ONE GROUP DREAMERS - New
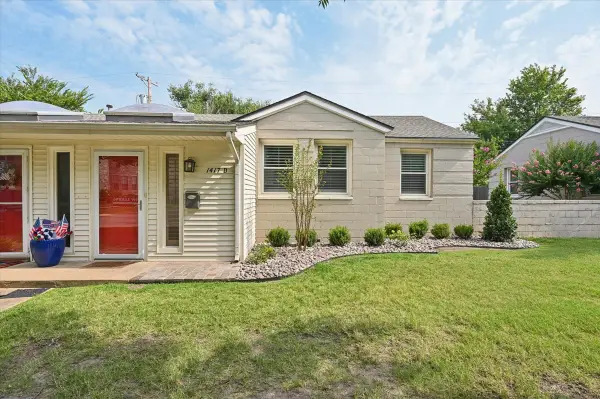 $169,900Active2 beds 1 baths966 sq. ft.
2415 E 29th Street N, Tulsa, OK 74110
MLS# 2627447Listed by: CHINOWTH & COHEN - New
 $415,000Active4 beds 3 baths3,277 sq. ft.
3436 E 86th Street, Tulsa, OK 74137
MLS# 2627453Listed by: REALTY ONE GROUP DREAMERS - New
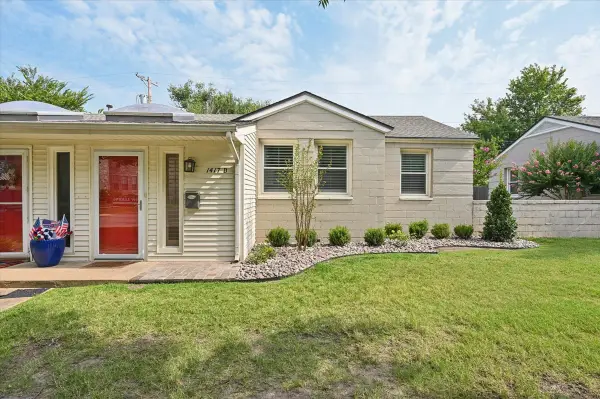 $170,000Active2 beds 1 baths759 sq. ft.
1417 E 39th Street #D, Tulsa, OK 74105
MLS# 2627458Listed by: CHINOWTH & COHEN - New
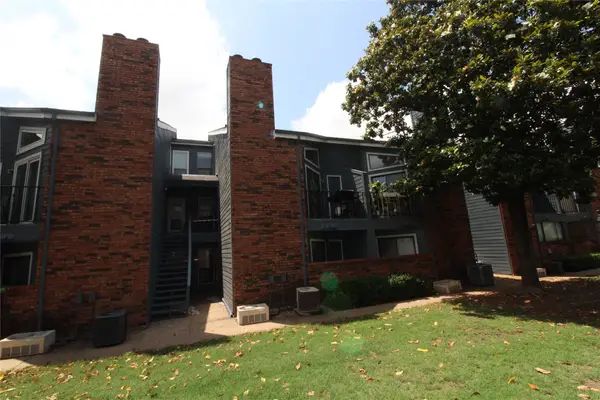 $50,000Active1 beds 1 baths673 sq. ft.
6737 S Peoria Avenue #B109, Tulsa, OK 74136
MLS# 2627465Listed by: REALTY ONE GROUP DREAMERS


Protect your home and budget from life's surprises with an Assurant Home Warranty, backed by a partner that supports you through every step of homeownership. Explore Plans.
© 2026 Better Homes and Gardens Real Estate LLC. An Anywhere Real Estate company. All rights reserved. Better Homes and Gardens® Real Estate is a registered trademark owned by Meredith Operations Corporation, licensed to Better Homes and Gardens Real Estate LLC and used with permission. Better Homes and Gardens Real Estate LLC fully supports the principles of the Fair Housing Act and the Equal Opportunity Act. Listing information is deemed reliable but is not guaranteed accurate.
Each office is independently owned and operated.
Any services or products provided by third parties are not provided by, affiliated with or related to Better Homes and Gardens Real Estate LLC, or its affiliated companies.