
9521 S 95th East Avenue, Tulsa, OK 74133
Local realty services provided by:Better Homes and Gardens Real Estate Green Country
Listed by: savannah armstrong
Office: mcgraw, realtors
MLS#:2636506
Source:OK_NORES
Price summary
- Price:$278,500
- Price per sq. ft.:$165.18
About this home
Good houses are easy to find. The ones that immediately feel like home? A little harder. Welcome to 9521 S 95th E Ave—a South Tulsa home that gets the important things right: a comfortable layout, inviting spaces, and just enough personality to make it memorable. At 1,686 square feet, it’s spacious where you want it and manageable where you need it. The living room is ready for movie nights, Sunday lounging, or the gathering that somehow ends up lasting three hours longer than planned. The kitchen sits right at the heart of the home, while comfortable bedrooms and two and a half baths give everyone a little room of their own. And then there’s the backyard—because some evenings simply call for dinner outside and absolutely nowhere else to be when the Oklahoma weather cooperates. Tucked into an established South Tulsa neighborhood with shopping, dining, and everyday conveniences close by, this is the kind of home that makes sense on paper but feels even better in person. Come for the house. Stay because you can already picture your life here....
Contact an agent
Home facts
- Year built:1993
- Subdivision & Development:Cedar Ridge Park II
- Listing ID #:2636506
- Added:1 day(s) ago
- Updated:October 10, 2026 at 06:07 PM
Rooms and interior
- Bedrooms:3
- Total bathrooms:3
- Full bathrooms:2
- Rooms Total:10
- Flooring:Carpet, Laminate
- Kitchen Description:Dishwasher, Disposal
- Basement:Yes
- Living area:1,686 sq. ft.
Heating and cooling
- Cooling:Central Air
- Heating:Central, Gas
Structure and exterior
- Year built:1993
- Building area:1,686 sq. ft.
- Lot area:0.16 Acres
- Lot Features:Mature Trees
- Architectural Style:Craftsman
- Construction Materials:Brick, Hardiplank Type, Wood Frame
- Exterior Features:Lighting
- Foundation Description:Slab
Schools
- High school:Union
- Middle school:Union
- Elementary school:Cedar Ridge
Finances and disclosures
- Price:$278,500
- Price per sq. ft.:$165.18
- Tax amount:$2,334 (2025)
Features and amenities
- Appliances:Dishwasher, Disposal, Gas Water Heater, Oven, Range
- Amenities:Aluminum Frames, Attic, Cable TV, Ceiling Fan(s), High Speed Internet, Insulated Window, Programmable Thermostat, Smoke Detector(s), Vaulted Ceiling(s), Wired for Data
Parking
- Garage:Yes
- Garage spaces:2
New listings near 9521 S 95th East Avenue
- New
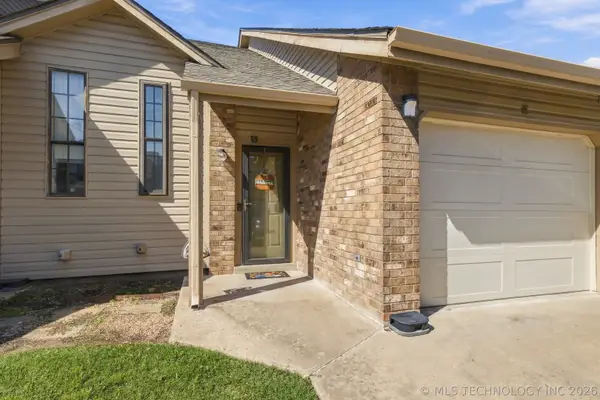 $110,000Active2 beds 2 baths1,108 sq. ft.
8144 E 17th Street #E, Tulsa, OK 74112
MLS# 2631384Listed by: KELLER WILLIAMS ADVANTAGE - New
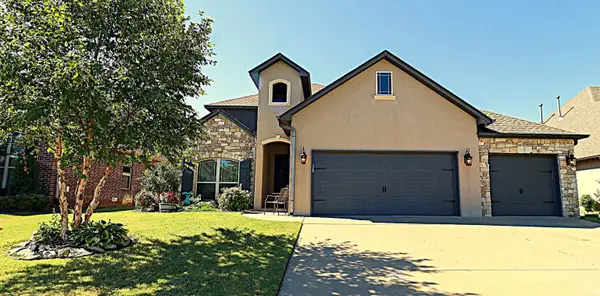 $595,000Active4 beds 4 baths3,866 sq. ft.
4734 S 162nd East Avenue, Tulsa, OK 74134
MLS# 2636599Listed by: TRINITY PROPERTIES - New
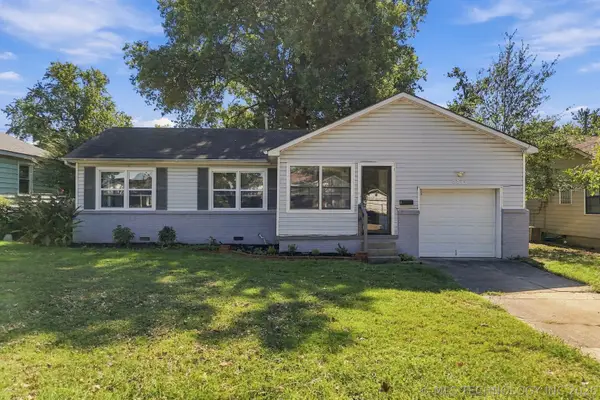 $185,000Active3 beds 1 baths960 sq. ft.
5814 E 18th Street, Tulsa, OK 74112
MLS# 2637013Listed by: WAYPOINT REALTY - New
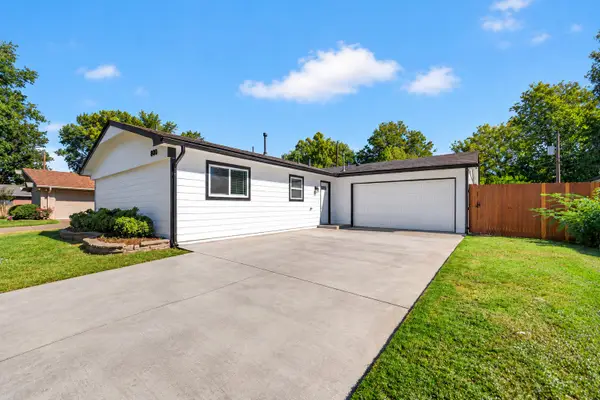 $214,900Active3 beds 2 baths1,377 sq. ft.
8980 E 33rd Place, Tulsa, OK 74145
MLS# 2624595Listed by: KELLER WILLIAMS REALTY PARTNER - New
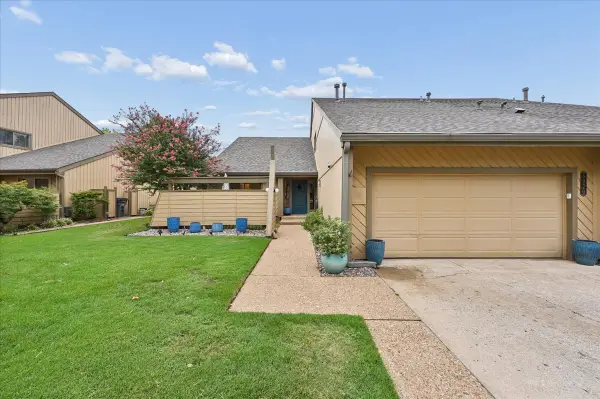 $420,000Active3 beds 4 baths2,825 sq. ft.
5920 S Atlanta Place #1, Tulsa, OK 74105
MLS# 2636932Listed by: SAGE SOTHEBY'S INTERNATIONAL - Open Sun, 3 to 4:30pmNew
 $300,000Active3 beds 2 baths1,920 sq. ft.
18905 E 49th Place, Tulsa, OK 74134
MLS# 2637000Listed by: COLDWELL BANKER SELECT - New
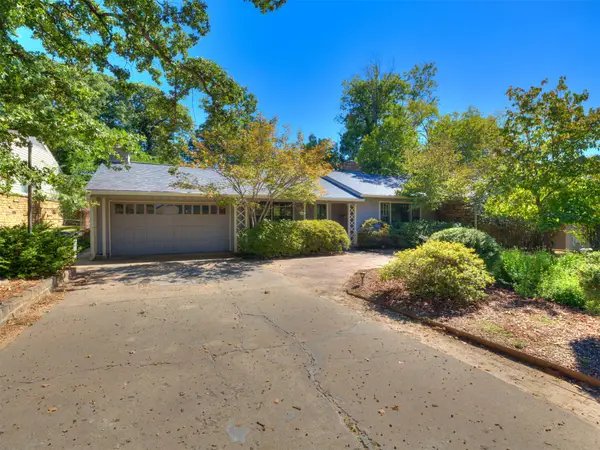 $450,000Active3 beds 2 baths2,333 sq. ft.
3925 S Trenton Avenue, Tulsa, OK 74105
MLS# 2637036Listed by: HEARTH HOMES REALTY - Open Sun, 1 to 4pmNew
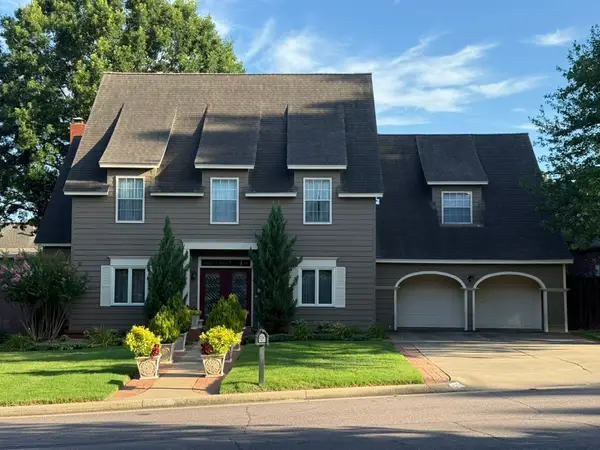 $446,000Active4 beds 4 baths3,262 sq. ft.
5110 E 86th Place, Tulsa, OK 74137
MLS# 2637102Listed by: THE GARRISON GROUP LLC. - Open Tue, 4:30 to 6:30pmNew
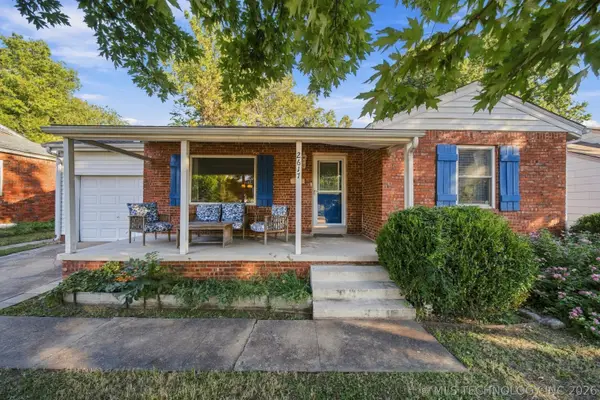 $235,000Active2 beds 2 baths1,610 sq. ft.
2617 E 2nd Street, Tulsa, OK 74104
MLS# 2632317Listed by: KELLER WILLIAMS ADVANTAGE


Protect your home and budget from life's surprises with an Assurant Home Warranty, backed by a partner that supports you through every step of homeownership. Explore Plans.
© 2026 Better Homes and Gardens Real Estate LLC. An Anywhere Real Estate company. All rights reserved. Better Homes and Gardens® Real Estate is a registered trademark owned by Meredith Operations Corporation, licensed to Better Homes and Gardens Real Estate LLC and used with permission. Better Homes and Gardens Real Estate LLC fully supports the principles of the Fair Housing Act and the Equal Opportunity Act. Listing information is deemed reliable but is not guaranteed accurate.
Each office is independently owned and operated.
Any services or products provided by third parties are not provided by, affiliated with or related to Better Homes and Gardens Real Estate LLC, or its affiliated companies.