
602 W 83rd Street S, Tulsa, OK 74132
Local realty services provided by:Better Homes and Gardens Real Estate Paramount
602 W 83rd Street S,Tulsa, OK 74132
$519,900
- 4 Beds
- 3 Baths
- 2,662 sq. ft.
- Single family
- Active
Listed by: amber tackett
Office: d.r. horton realty of tx, llc.
MLS#:2616569
Source:OK_NORES
Price summary
- Price:$519,900
- Price per sq. ft.:$195.3
About this home
NEW CONSTRUCTION - MOVE IN READY - TULSA HILLS - JENKS SCHOOLS - GATED COMMUNITY
**The Stonebrook | 5 bedroom | 2.5 Bath | Two-Story** Maybelle Villas, located just 8 minutes from downtown Tulsa, offers the perfect blend of convenience and luxury in a highly sought-after area of Tulsa. Situated near Tulsa Hills Shopping Center, this charming community provides easy access to Highway 75, making it the ideal spot for those who want to be close to everything that Tulsa has to offer. Whether you're heading to work, exploring vibrant downtown, or enjoying the great outdoors, Maybelle Villas places you right where you need to be. The Stonebrook is a spacious two-story home featuring 5 bedrooms and 2.5 bathrooms. As you enter the home from the covered front porch, you’ll cross the foyer to the family room, dining room and kitchen. This large open concept space is perfect for entertaining and everyday living. The kitchen boasts beautiful countertops, stainless steel appliances, a large pantry, and a breakfast bar. The main bedroom, located at the rear of the home for privacy, serves as a peaceful retreat with an ensuite bathroom that includes a large walk-in shower and an expansive walk-in closet. The secondary bedrooms, on the second floor the home, provide both privacy and convenience. Additional highlights include a covered rear patio, a tankless water heater, and Wood look tile flooring extends throughout the main living areas, kitchen and bathrooms, giving the home a beautiful cohesive finish. The **HOME IS CONNECTED** Smart Home package comes included, featuring a front video doorbell, smart door lock, Qolsys IQ4 Panel, smart light switch, and smart thermostat for enhanced convenience and security....
Contact an agent
Home facts
- Year built:2026
- Subdivision & Development:Maybelle Villas
- Listing ID #:2616569
- Added:156 day(s) ago
- Updated:October 10, 2026 at 04:58 AM
Rooms and interior
- Bedrooms:4
- Total bathrooms:3
- Full bathrooms:2
- Rooms Total:1
- Flooring:Carpet, Tile
- Kitchen Description:Dishwasher, Disposal, Microwave
- Basement:Yes
- Living area:2,662 sq. ft.
Heating and cooling
- Cooling:Central Air
- Heating:Central, Gas
Structure and exterior
- Year built:2026
- Building area:2,662 sq. ft.
- Lot area:0.21 Acres
- Construction Materials:Brick, Hardiplank Type, Wood Frame
- Foundation Description:Slab
Schools
- High school:Jenks
- Middle school:Jenks
- Elementary school:West
Finances and disclosures
- Price:$519,900
- Price per sq. ft.:$195.3
- Tax amount:$100 (2026)
Features and amenities
- Appliances:Dishwasher, Disposal, Gas Water Heater, Microwave, Oven, Plumbed For Ice Maker, Range, Stove, Tankless Water Heater
- Amenities:Ceiling Fan(s), Programmable Thermostat, Smoke Detector(s), Vinyl Windows
- Smart home:Yes
Parking
- Garage:Yes
- Garage spaces:3
New listings near 602 W 83rd Street S
- New
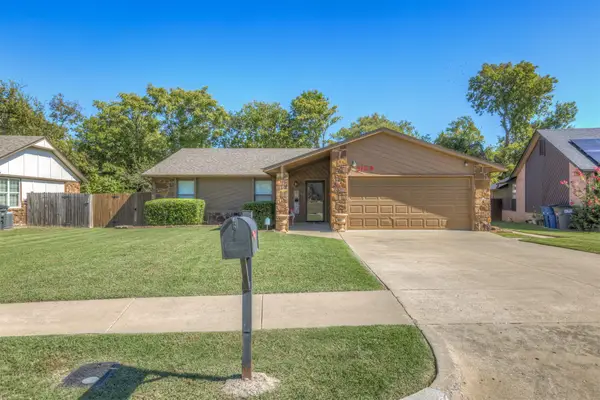 $244,900Active3 beds 2 baths1,900 sq. ft.
3129 S 140th East Avenue, Tulsa, OK 74134
MLS# 2636629Listed by: KELLER WILLIAMS PREFERRED - New
 $369,900Active4 beds 3 baths2,720 sq. ft.
7121 E 100th Place, Tulsa, OK 74133
MLS# 2637111Listed by: KELLER WILLIAMS REALTY CENTRAL - New
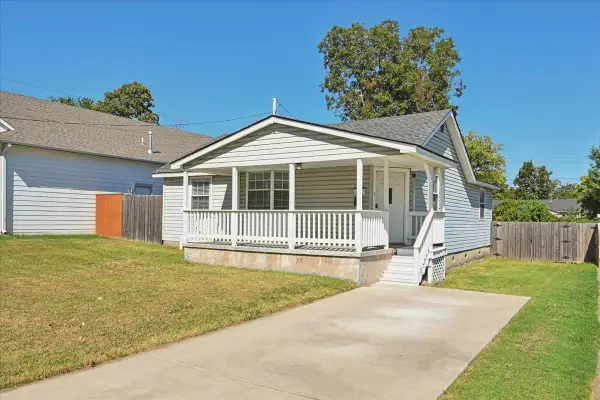 $196,400Active2 beds 2 baths1,197 sq. ft.
3527 E 4th Place, Tulsa, OK 74112
MLS# 2637055Listed by: ASN REALTY GROUP - New
 $1,295,000Active2 beds 2 baths2,178 sq. ft.
405 N Main Street #4E, Tulsa, OK 74103
MLS# 2636854Listed by: MCGRAW, REALTORS - New
 $145,000Active3 beds 1 baths1,363 sq. ft.
5901 E 3rd Street, Tulsa, OK 74112
MLS# 2636943Listed by: MCGRAW, REALTORS - New
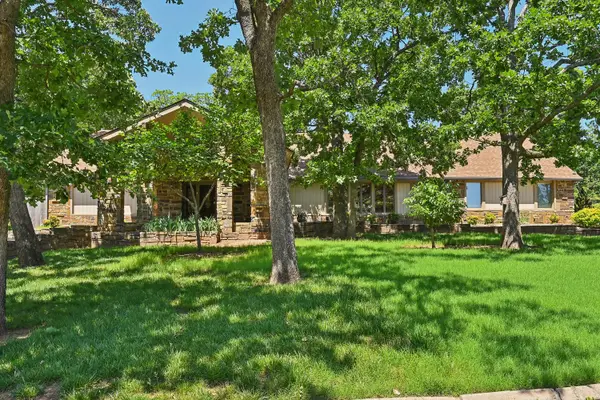 $540,000Active4 beds 4 baths3,952 sq. ft.
3110 E 71st Street S, Tulsa, OK 74136
MLS# 2637063Listed by: KELLER WILLIAMS ADVANTAGE - New
 $280,000Active3 beds 16 baths1,595 sq. ft.
2407 S Norwood Avenue, Tulsa, OK 74114
MLS# 2637091Listed by: MCGRAW, REALTORS 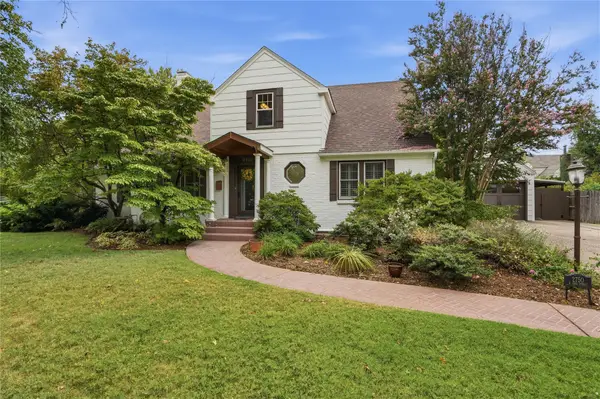 $725,000Pending3 beds 3 baths3,156 sq. ft.
2750 E 22nd Street, Tulsa, OK 74114
MLS# 2633741Listed by: MCGRAW, REALTORS- Open Sat, 2 to 4pmNew
 $289,900Active4 beds 3 baths2,148 sq. ft.
Address Withheld By Seller, Tulsa, OK 74133
MLS# 2633511Listed by: MCGRAW, REALTORS - New
 $340,000Active2 beds 1 baths1,236 sq. ft.
2116 E 18th Street, Tulsa, OK 74104
MLS# 2636449Listed by: TRINITY PROPERTIES


Protect your home and budget from life's surprises with an Assurant Home Warranty, backed by a partner that supports you through every step of homeownership. Explore Plans.
© 2026 Better Homes and Gardens Real Estate LLC. An Anywhere Real Estate company. All rights reserved. Better Homes and Gardens® Real Estate is a registered trademark owned by Meredith Operations Corporation, licensed to Better Homes and Gardens Real Estate LLC and used with permission. Better Homes and Gardens Real Estate LLC fully supports the principles of the Fair Housing Act and the Equal Opportunity Act. Listing information is deemed reliable but is not guaranteed accurate.
Each office is independently owned and operated.
Any services or products provided by third parties are not provided by, affiliated with or related to Better Homes and Gardens Real Estate LLC, or its affiliated companies.