
7610 S Maplewood Avenue, Tulsa, OK 74136
Local realty services provided by:Better Homes and Gardens Real Estate Winans
7610 S Maplewood Avenue,Tulsa, OK 74136
$364,900
- 3 Beds
- 3 Baths
- 2,003 sq. ft.
- Single family
- Active
Listed by: tarah connell
Office: keller williams advantage
MLS#:2635090
Source:OK_NORES
Price summary
- Price:$364,900
- Price per sq. ft.:$182.18
About this home
There’s something about a home that feels welcoming the moment you pull up, and 7610 S Maplewood has it. The full brick exterior, warm front door and mature trees set the tone before you even step inside.
The entry opens to the living room that feels bright and comfortable, with a wood beam and brick fireplace that give it just the right amount of character. The living, dining and kitchen areas flow together naturally, making it easy to keep the conversation going whether you’re hosting friends or settling in for an ordinary Taco Tuesday. Windows and a back door bring in natural light and give you a view of the yard.
The kitchen is the heart of it all. White cabinetry, a generous island, and plenty of workspace make it as practical as it is inviting. There’s space to pull up a stool, spread out dinner prep or linger over coffee at the table.
The primary bedroom offers a comfortable place to wind down, and its bath has a double vanity and a spacious tiled shower. The expansive custom primary closet offers plenty of room and storage. The additional bedrooms give you flexibility for guests, a home office or whatever life needs next. A separate laundry room helps keep the everyday stuff tucked away.
And then there’s the backyard. A covered patio creates an easy extension of the living space, with room for a table, a grill and a slow evening outside. The lawn, garden beds and mature trees make it feel like a place you’ll actually want to spend time, whether that means planting something new or doing absolutely nothing. There’s also a storage shed for the things you’d rather not keep in the garage.
Set in an established South Tulsa neighborhood with convenient access to shopping, dining and everyday errands, this home brings together comfortable spaces, thoughtful updates and a backyard worth staying home for. The covered patio might end up being your favorite spot in the house. Come see how easily it could fit your life....
Contact an agent
Home facts
- Year built:1981
- Subdivision & Development:Minshall Park I
- Listing ID #:2635090
- Added:1 day(s) ago
- Updated:October 10, 2026 at 04:58 AM
Rooms and interior
- Bedrooms:3
- Total bathrooms:3
- Full bathrooms:2
- Rooms Total:10
- Flooring:Tile, Wood
- Kitchen Description:Dishwasher, Disposal, Microwave
- Basement:Yes
- Living area:2,003 sq. ft.
Heating and cooling
- Cooling:Central Air
- Heating:Central, Gas
Structure and exterior
- Year built:1981
- Building area:2,003 sq. ft.
- Lot area:0.21 Acres
- Lot Features:Mature Trees
- Architectural Style:Ranch
- Construction Materials:Brick, Wood Frame
- Exterior Features:Lighting
- Foundation Description:Slab
Schools
- High school:Memorial
- Elementary school:Key
Finances and disclosures
- Price:$364,900
- Price per sq. ft.:$182.18
- Tax amount:$3,827 (2025)
Features and amenities
- Appliances:Dishwasher, Disposal, Gas Water Heater, Microwave, Oven, Range
- Amenities:Ceiling Fan(s), High Ceilings, High Speed Internet, Programmable Thermostat, Security System - Owned, Smoke Detector(s), Vinyl Windows
Parking
- Garage:Yes
- Garage spaces:2
New listings near 7610 S Maplewood Avenue
- New
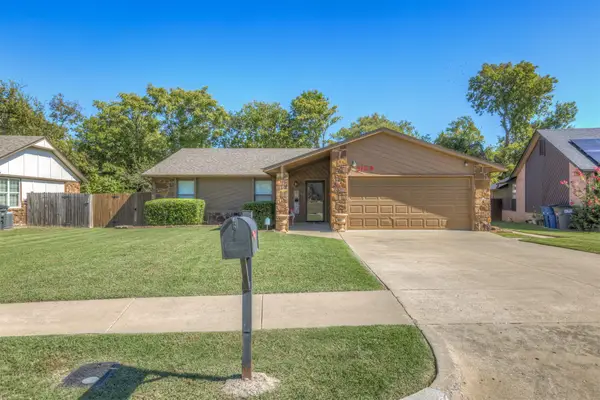 $244,900Active3 beds 2 baths1,900 sq. ft.
3129 S 140th East Avenue, Tulsa, OK 74134
MLS# 2636629Listed by: KELLER WILLIAMS PREFERRED - New
 $369,900Active4 beds 3 baths2,720 sq. ft.
7121 E 100th Place, Tulsa, OK 74133
MLS# 2637111Listed by: KELLER WILLIAMS REALTY CENTRAL - New
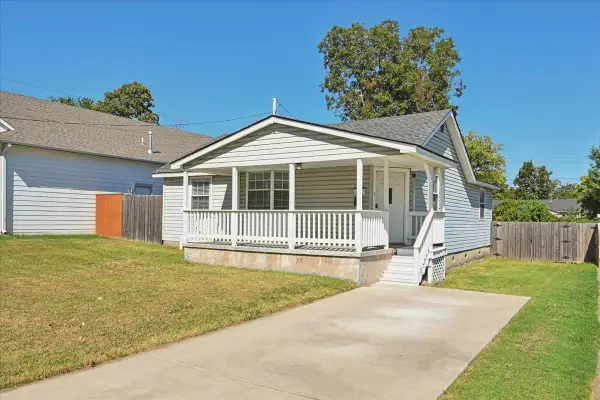 $196,400Active2 beds 2 baths1,197 sq. ft.
3527 E 4th Place, Tulsa, OK 74112
MLS# 2637055Listed by: ASN REALTY GROUP - New
 $1,295,000Active2 beds 2 baths2,178 sq. ft.
405 N Main Street #4E, Tulsa, OK 74103
MLS# 2636854Listed by: MCGRAW, REALTORS - New
 $145,000Active3 beds 1 baths1,363 sq. ft.
5901 E 3rd Street, Tulsa, OK 74112
MLS# 2636943Listed by: MCGRAW, REALTORS - New
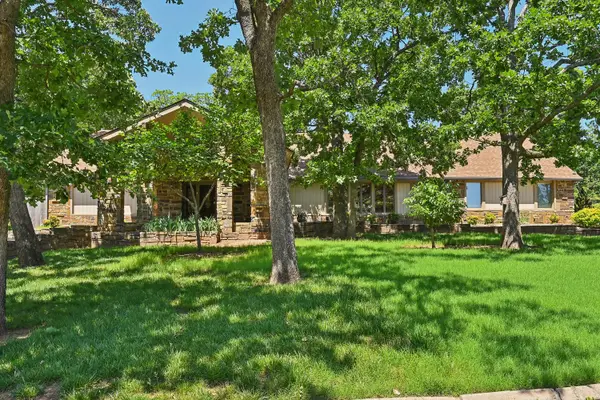 $540,000Active4 beds 4 baths3,952 sq. ft.
3110 E 71st Street S, Tulsa, OK 74136
MLS# 2637063Listed by: KELLER WILLIAMS ADVANTAGE - New
 $280,000Active3 beds 16 baths1,595 sq. ft.
2407 S Norwood Avenue, Tulsa, OK 74114
MLS# 2637091Listed by: MCGRAW, REALTORS 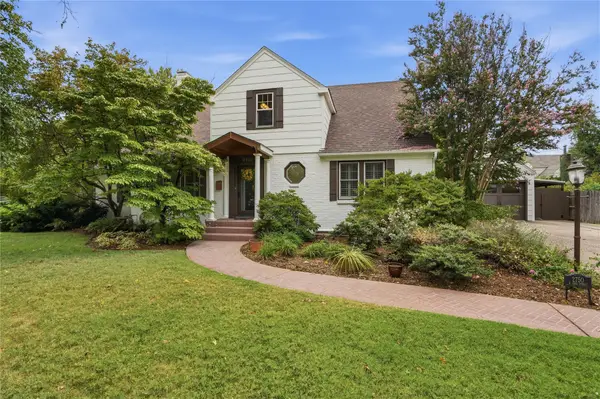 $725,000Pending3 beds 3 baths3,156 sq. ft.
2750 E 22nd Street, Tulsa, OK 74114
MLS# 2633741Listed by: MCGRAW, REALTORS- Open Sat, 2 to 4pmNew
 $289,900Active4 beds 3 baths2,148 sq. ft.
Address Withheld By Seller, Tulsa, OK 74133
MLS# 2633511Listed by: MCGRAW, REALTORS - New
 $340,000Active2 beds 1 baths1,236 sq. ft.
2116 E 18th Street, Tulsa, OK 74104
MLS# 2636449Listed by: TRINITY PROPERTIES


Protect your home and budget from life's surprises with an Assurant Home Warranty, backed by a partner that supports you through every step of homeownership. Explore Plans.
© 2026 Better Homes and Gardens Real Estate LLC. An Anywhere Real Estate company. All rights reserved. Better Homes and Gardens® Real Estate is a registered trademark owned by Meredith Operations Corporation, licensed to Better Homes and Gardens Real Estate LLC and used with permission. Better Homes and Gardens Real Estate LLC fully supports the principles of the Fair Housing Act and the Equal Opportunity Act. Listing information is deemed reliable but is not guaranteed accurate.
Each office is independently owned and operated.
Any services or products provided by third parties are not provided by, affiliated with or related to Better Homes and Gardens Real Estate LLC, or its affiliated companies.