
8813 S 71st East Avenue E, Tulsa, OK 74133
Local realty services provided by:Better Homes and Gardens Real Estate Winans
8813 S 71st East Avenue E,Tulsa, OK 74133
$334,900
- 4 Beds
- 3 Baths
- 2,813 sq. ft.
- Single family
- Active
Listed by: david l. brock
Office: homesmart stellar realty
MLS#:2630311
Source:OK_NORES
Price summary
- Price:$334,900
- Price per sq. ft.:$119.05
About this home
NEW PRICE $334,900! Discover the space, style, and comfort you’ve been searching for in this distinctive Tudor-style home in Chimney Hills Estates! With 4 bedrooms, 3 living areas, and beautifully refreshed interiors, this home offers room to entertain, relax, and make lasting memories. Enjoy a wood-burning fireplace, wet bar, new flooring, fresh paint, mostly new light fixtures, and an updated kitchen with quartz countertops. Outside, mature trees, a covered porch and patio, and a privacy-fenced backyard create an inviting retreat. Additional highlights include a storage shed, 2-car garage, two HVAC units, floored attic, and abundant storage, HVAC and hot water tank under 5 years old. Union School District. Don’t miss your opportunity to make this exceptional home yours—schedule your private showing today! (Note: Some photos are virtually staged.)
Contact an agent
Home facts
- Year built:1981
- Subdivision & Development:Chimney Hills Estates
- Listing ID #:2630311
- Added:61 day(s) ago
- Updated:October 19, 2026 at 10:44 AM
Rooms and interior
- Bedrooms:4
- Total bathrooms:3
- Full bathrooms:2
- Rooms Total:13
- Flooring:Carpet, Laminate, Tile
- Kitchen Description:Dishwasher, Disposal, Microwave
- Basement:Yes
- Living area:2,813 sq. ft.
Heating and cooling
- Cooling:2 Units
- Heating:Electric, Gas
Structure and exterior
- Year built:1981
- Building area:2,813 sq. ft.
- Lot area:0.27 Acres
- Lot Features:Mature Trees
- Architectural Style:Ranch
- Construction Materials:Stone, Wood Frame, Wood siding
- Foundation Description:Slab
Schools
- High school:Union
- Middle school:Union
- Elementary school:Darnaby
Finances and disclosures
- Price:$334,900
- Price per sq. ft.:$119.05
- Tax amount:$3,796 (2026)
Features and amenities
- Appliances:Built-In Oven, Dishwasher, Disposal, Gas Water Heater, Microwave, Oven, Range, Trash Compactor
- Amenities:Aluminum Frames, Attic, Cable TV, High Speed Internet, Smoke Detector(s), Vaulted Ceiling(s), Wet Bar, Wired for Data
Parking
- Garage:Yes
- Garage spaces:2
New listings near 8813 S 71st East Avenue E
- New
 $40,000Active-- beds 1 baths720 sq. ft.
1602 E 63rd Street N, Tulsa, OK 74136
MLS# 2637408Listed by: ELEVATE REALTY - New
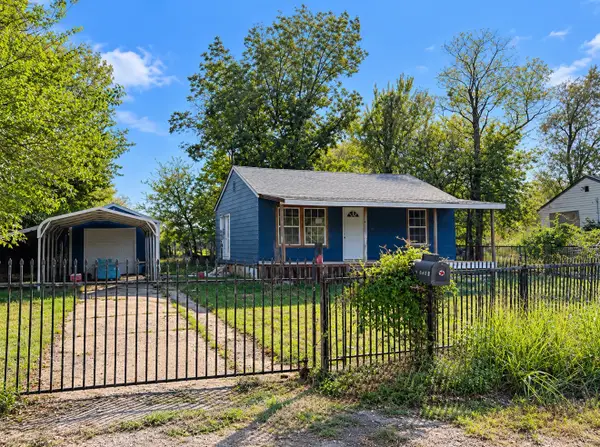 $80,000Active2 beds 1 baths720 sq. ft.
1604 E 63rd Street N, Tulsa, OK 74136
MLS# 2637400Listed by: ELEVATE REALTY - New
 $131,000Active-- beds 1 baths1,056 sq. ft.
5140 S 37th Avenue W, Tulsa, OK 74107
MLS# 2637414Listed by: ELEVATE REALTY - New
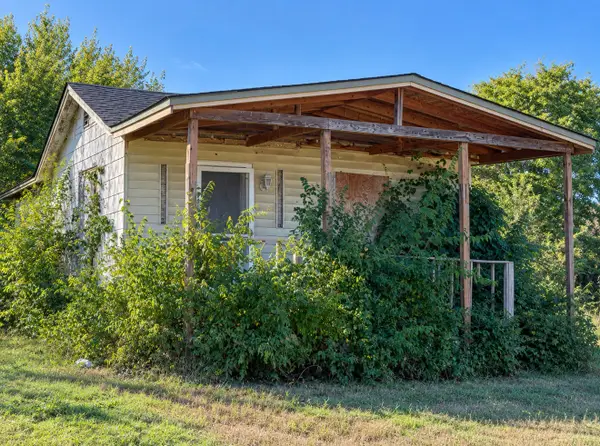 $90,000Active-- beds 1 baths660 sq. ft.
7250 N Trenton Avenue, Tulsa, OK 74126
MLS# 2637419Listed by: ELEVATE REALTY - New
 $130,000Active3 beds 1 baths1,122 sq. ft.
2832 E 45th Street N, Tulsa, OK 74110
MLS# 2637426Listed by: ELEVATE REALTY - New
 $40,000Active0.16 Acres
N Troost Avenue, Tulsa, OK 74106
MLS# 2637976Listed by: ELEVATE REALTY - New
 $35,000Active0.16 Acres
N Troost Avenue, Tulsa, OK 74106
MLS# 2637978Listed by: ELEVATE REALTY - New
 $145,000Active4 beds 2 baths1,624 sq. ft.
2740 E 29th Street N, Tulsa, OK 74110
MLS# 2637393Listed by: ELEVATE REALTY - New
 $263,900Active4 beds 2 baths1,505 sq. ft.
5315 E 33rd Street, Tulsa, OK 74135
MLS# 2637943Listed by: HOMESMART STELLAR REALTY - New
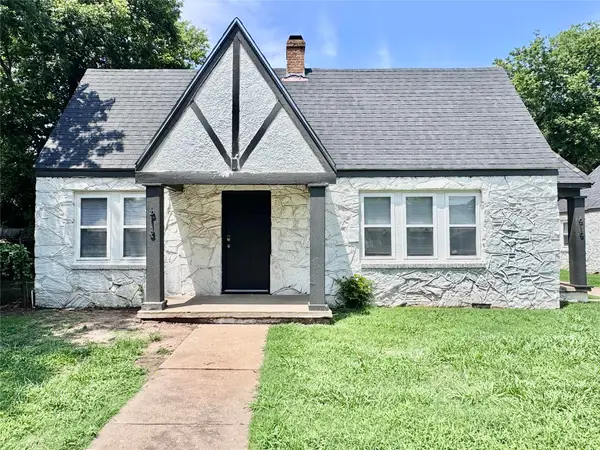 $200,000Active2 beds 2 baths1,392 sq. ft.
613 E Xyler Street, Tulsa, OK 74106
MLS# 2637970Listed by: MORE AGENCY


Protect your home and budget from life's surprises with an Assurant Home Warranty, backed by a partner that supports you through every step of homeownership. Explore Plans.
© 2026 Better Homes and Gardens Real Estate LLC. An Anywhere Real Estate company. All rights reserved. Better Homes and Gardens® Real Estate is a registered trademark owned by Meredith Operations Corporation, licensed to Better Homes and Gardens Real Estate LLC and used with permission. Better Homes and Gardens Real Estate LLC fully supports the principles of the Fair Housing Act and the Equal Opportunity Act. Listing information is deemed reliable but is not guaranteed accurate.
Each office is independently owned and operated.
Any services or products provided by third parties are not provided by, affiliated with or related to Better Homes and Gardens Real Estate LLC, or its affiliated companies.