
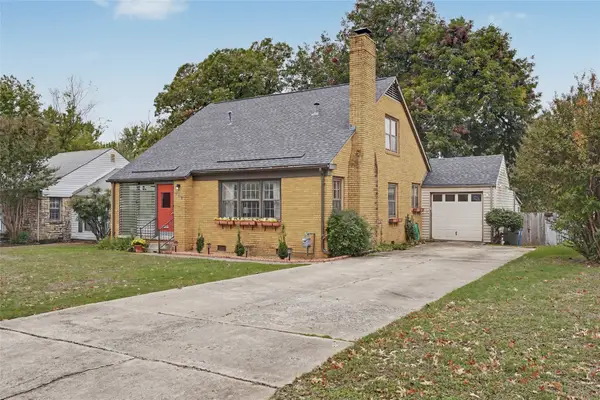
9724 S 99th East Avenue, Tulsa, OK 74133
Local realty services provided by:Better Homes and Gardens Real Estate Paramount
9724 S 99th East Avenue,Tulsa, OK 74133
$359,990
- 4 Beds
- 4 Baths
- 3,583 sq. ft.
- Single family
- Active
Listed by: kasia olek
Office: keller williams advantage
MLS#:2640043
Source:OK_NORES
Price summary
- Price:$359,990
- Price per sq. ft.:$100.47
About this home
So much room! 10+ ft ceilings, 2 large living areas, Den with warm wood panelling, fireplace and bar. Flexible floor plan with dining room/office, Kitchen with island, drop zone, amazing storage, large eating area and Vaulted ceiling. Great Laundry room. Primary suite with Trayed ceiling, remodel private bath with skylight. Beautiful tile shower and soaking tub. 3 addition bedrooms with pullman bath and hall bath. Covered patio and perfect size yard with privacy fence. New vinyl flooring through the downstairs. Back to Cedar Ridge elementary. Neighborhood Park and easy access to target, Home Good Store, Chick fil a, Costco and St Francis South Hospital.
Contact an agent
Home facts
- Year built:1988
- Subdivision & Development:Woodbine
- Listing ID #:2640043
- Added:3 day(s) ago
- Updated:November 09, 2026 at 11:34 AM
Rooms and interior
- Bedrooms:4
- Total bathrooms:4
- Full bathrooms:3
- Rooms Total:11
- Flooring:Carpet, Tile, Vinyl
- Kitchen Description:Dishwasher, Disposal, Microwave, Refrigerator
- Basement:Yes
- Living area:3,583 sq. ft.
Heating and cooling
- Cooling:2 Units, Central Air, Zoned
- Heating:Central, Gas, Zoned
Structure and exterior
- Year built:1988
- Building area:3,583 sq. ft.
- Lot area:0.21 Acres
- Lot Features:Mature Trees
- Construction Materials:Brick, Masonite, Wood Frame
- Exterior Features:Lighting
- Foundation Description:Slab
Schools
- High school:Union
- Elementary school:Cedar Ridge
Finances and disclosures
- Price:$359,990
- Price per sq. ft.:$100.47
- Tax amount:$4,334 (2025)
Features and amenities
- Appliances:Built-In Oven, Cooktop, Dishwasher, Disposal, Gas Water Heater, Microwave, Oven, Plumbed For Ice Maker, Range, Refrigerator
- Amenities:Aluminum Frames, Attic, Cable TV, Ceiling Fan(s), High Ceilings, High Speed Internet, Insulated Window, Pullman Bath, Security System - Owned, Smoke Detector(s), Wired for Data
Parking
- Garage:Yes
- Garage spaces:2
New listings near 9724 S 99th East Avenue
- New
 $274,900Active3 beds 1 baths1,405 sq. ft.
4725 E 22nd Place, Tulsa, OK 74114
MLS# 2640278Listed by: PLATINUM REALTY, LLC. - New
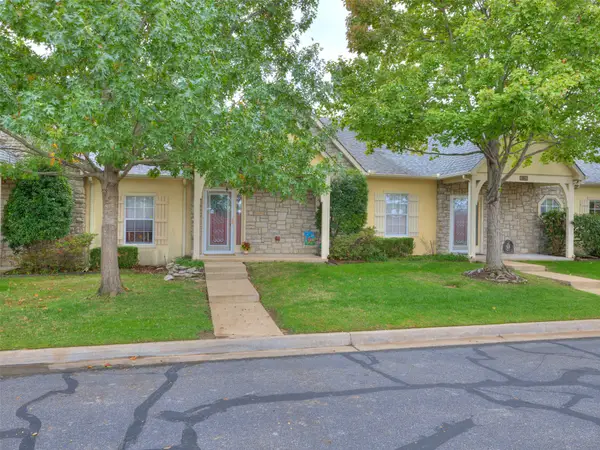 $265,000Active2 beds 2 baths1,246 sq. ft.
8202 E 74th Court, Tulsa, OK 74133
MLS# 2640272Listed by: RE/MAX RESULTS - New
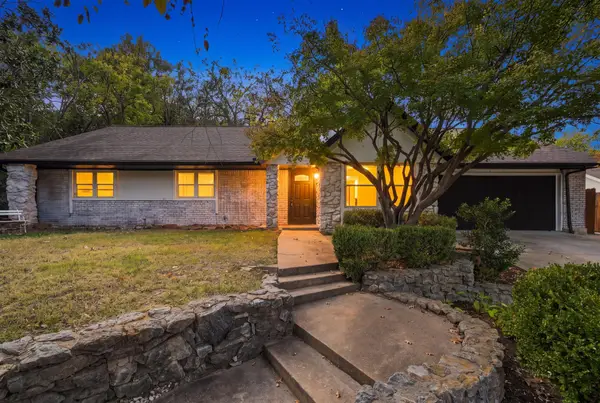 $349,900Active4 beds 3 baths2,063 sq. ft.
6566 S Hudson Place, Tulsa, OK 74136
MLS# 2639809Listed by: CG REALTY GROUP LLC - New
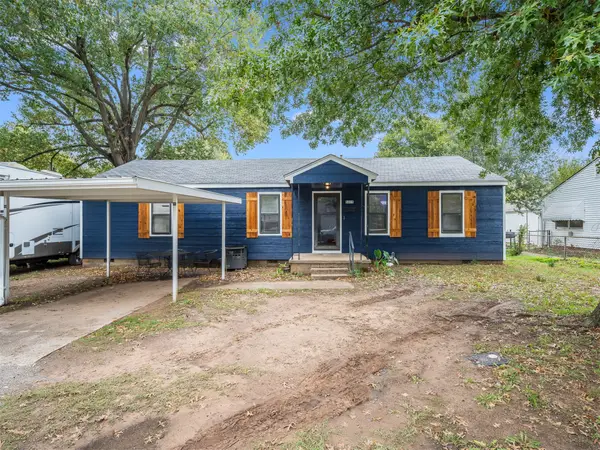 $150,000Active3 beds 1 baths1,200 sq. ft.
5371 W 2nd Street, Tulsa, OK 74127
MLS# 2640261Listed by: COCHRAN & CO REALTORS - New
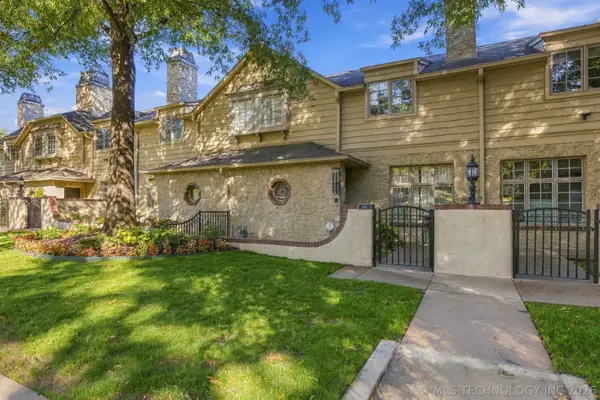 $680,000Active3 beds 3 baths2,436 sq. ft.
115 E 22nd Street #115, Tulsa, OK 74114
MLS# 2639276Listed by: COLDWELL BANKER SELECT - New
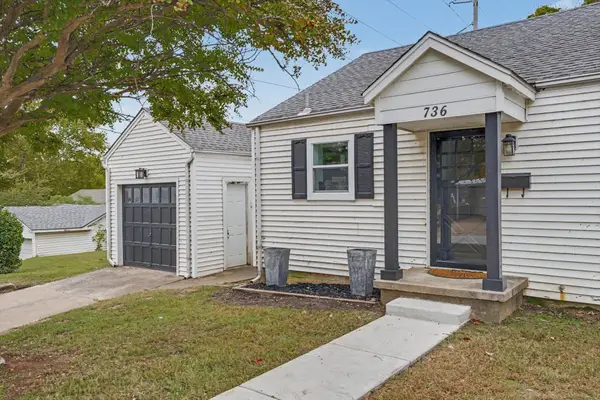 $285,000Active3 beds 2 baths1,374 sq. ft.
736 W 13th Street N, Tulsa, OK 74127
MLS# 2640241Listed by: JACOB AND ASSOCIATES REALTY - New
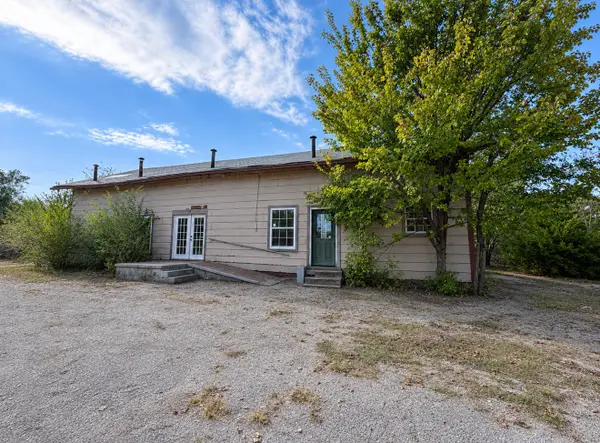 $350,000Active12 beds 7 baths5,168 sq. ft.
5409 S 40th West Avenue, Tulsa, OK 74107
MLS# 2640246Listed by: ELEVATE REALTY - New
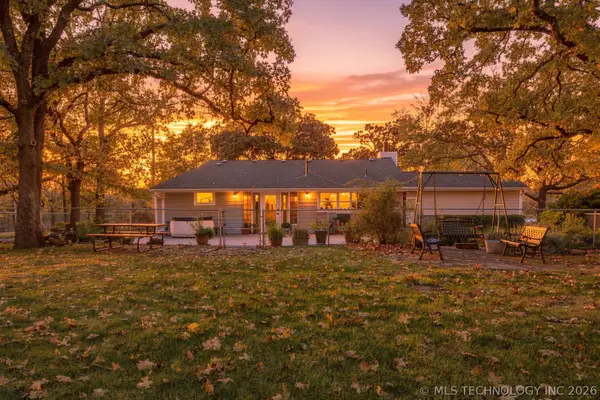 $550,000Active3 beds 2 baths1,798 sq. ft.
3005 N 41st West West Avenue, Tulsa, OK 74127
MLS# 2639843Listed by: COLDWELL BANKER SELECT - New
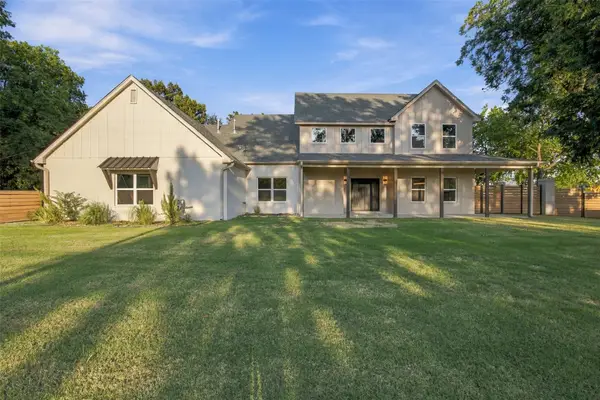 $715,000Active4 beds 4 baths3,642 sq. ft.
4929 S Columbia Avenue, Tulsa, OK 74105
MLS# 2640238Listed by: PENNINGTON & ASSOC REALTORS - New
 $300,000Active4 beds 2 baths1,984 sq. ft.
708 S Oswego Avenue, Tulsa, OK 74112
MLS# 2640045Listed by: COLDWELL BANKER SELECT


Protect your home and budget from life's surprises with an Assurant Home Warranty, backed by a partner that supports you through every step of homeownership. Explore Plans.
© 2026 Better Homes and Gardens Real Estate LLC. An Anywhere Real Estate company. All rights reserved. Better Homes and Gardens® Real Estate is a registered trademark owned by Meredith Operations Corporation, licensed to Better Homes and Gardens Real Estate LLC and used with permission. Better Homes and Gardens Real Estate LLC fully supports the principles of the Fair Housing Act and the Equal Opportunity Act. Listing information is deemed reliable but is not guaranteed accurate.
Each office is independently owned and operated.
Any services or products provided by third parties are not provided by, affiliated with or related to Better Homes and Gardens Real Estate LLC, or its affiliated companies.