
11619 NW 97th Street, Yukon, OK 73099
Local realty services provided by:Better Homes and Gardens Real Estate Paramount
Listed by: andrew foshee
Office: keller williams central ok ed
MLS#:1231056
Source:OK_OKC
11619 NW 97th Street,Yukon, OK 73099
$209,900
- 3 Beds
- 2 Baths
- 1,272 sq. ft.
- Single family
- Active
Upcoming open houses
- Sun, May 3101:00 pm - 03:00 pm
Price summary
- Price:$209,900
- Price per sq. ft.:$165.02
About this home
Welcome home to this better-than-new Yukon beauty, thoughtfully designed with 3 spacious bedrooms, 2 full bathrooms, and an extended covered patio perfect for entertaining and everyday living. Step inside to discover an inviting open-concept layout featuring high ceilings, a spacious living area, and plenty of room to host gatherings or enjoy a cozy night in. The seamless flow between the living, dining, and kitchen spaces creates a bright and functional heart of the home. The kitchen is both stylish and practical, offering abundant upper and lower cabinetry, a generous pantry, a stainless steel basin sink, and a beautiful appliance package that makes cooking and cleanup effortless. Just down the hall, you'll find two well-sized secondary bedrooms with roomy closets, along with a light and bright secondary bathroom complete with a spacious vanity offering storage and a tub/shower combination ideal for all ages and lifestyles. Privately situated at the back of the home, the primary suite serves as a relaxing retreat with plenty of space to unwind after a long day. The attached en-suite bathroom offers direct access to the oversized walk-in closet and features spa-like finishes, including a tiled walk-in shower with a privacy window that fills the space with natural light, a spacious vanity, and an additional makeup vanity providing extra convenience and storage. Step outside to enjoy the lush backyard oasis with a small but mighty butterfly garden, complete with an oversized covered patio that extends your living space outdoors. Whether hosting weekend gatherings, grilling with friends, or simply enjoying a peaceful evening, this backyard is ready to impress. This move-in-ready home, complete with a storm shelter in the garage, offers the perfect blend of comfort, style, and functionality — don’t miss your opportunity to make it yours!...
Contact an agent
Home facts
- Year built:2020
- Listing ID #:1231056
- Added:1 day(s) ago
- Updated:May 27, 2026 at 05:14 AM
Rooms and interior
- Bedrooms:3
- Total bathrooms:2
- Full bathrooms:2
- Flooring:Carpet, Vinyl
- Kitchen Description:Dishwasher, Disposal, Microwave
- Living area:1,272 sq. ft.
Heating and cooling
- Cooling:Central Electric
Structure and exterior
- Roof:Composition
- Year built:2020
- Building area:1,272 sq. ft.
- Lot area:0.16 Acres
- Lot Features:Interior Lot
- Architectural Style:Craftsman
- Construction Materials:Brick & Frame
- Exterior Features:Covered Porch, Patio - Open
- Foundation Description:Slab
Schools
- High school:Yukon HS
- Middle school:Yukon MS
- Elementary school:Redstone Intermediate School,Surrey Hills ES
Utilities
- Water:Public
Finances and disclosures
- Price:$209,900
- Price per sq. ft.:$165.02
Features and amenities
- Appliances:Dishwasher, Disposal, Microwave
- Laundry features:Laundry Room
- Amenities:Paint Woodwork, Window Treatments
Parking
- Parking description:Concrete
- Garage:Yes
- Garage spaces:2

New listings near 11619 NW 97th Street
- New
 $219,900Active3 beds 2 baths1,458 sq. ft.
10209 Hollyhead Way, Yukon, OK 73099
MLS# 1231213Listed by: MCGRAW REALTORS (BO) - New
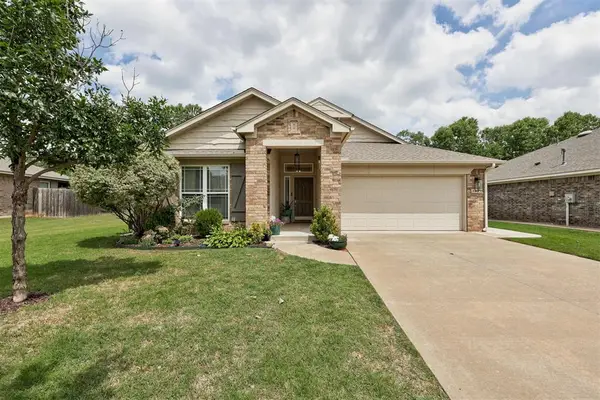 $299,990Active3 beds 2 baths1,804 sq. ft.
3520 Piney River Drive, Yukon, OK 73099
MLS# 1231218Listed by: KELLER WILLIAMS REALTY ELITE - New
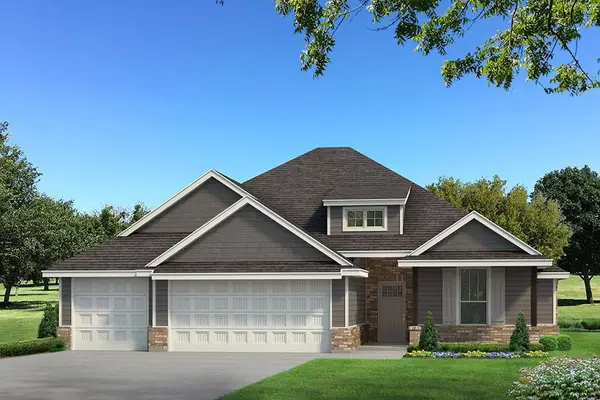 $375,190Active4 beds 2 baths1,850 sq. ft.
12521 SW 30th Street, Yukon, OK 73099
MLS# 1231262Listed by: PREMIUM PROP, LLC - New
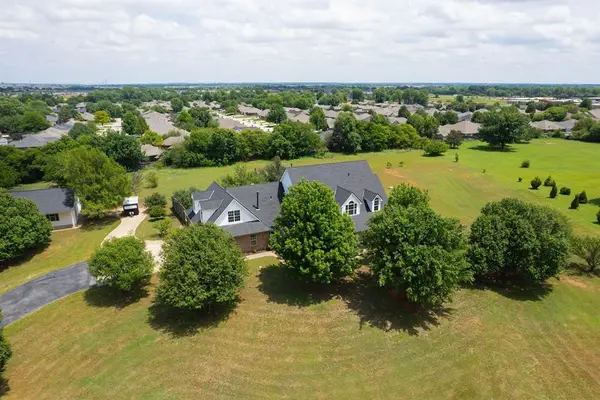 $799,000Active3 beds 3 baths3,626 sq. ft.
1120 Torre Pines Court, Yukon, OK 73099
MLS# 1231003Listed by: SAGE SOTHEBY'S REALTY - New
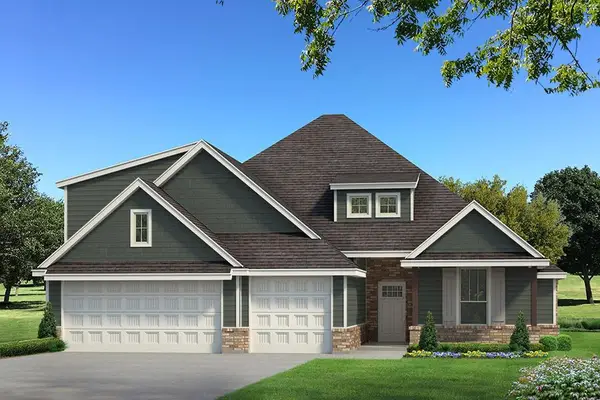 $434,690Active4 beds 3 baths2,300 sq. ft.
9317 NW 87th Street, Yukon, OK 73099
MLS# 1231171Listed by: PREMIUM PROP, LLC - New
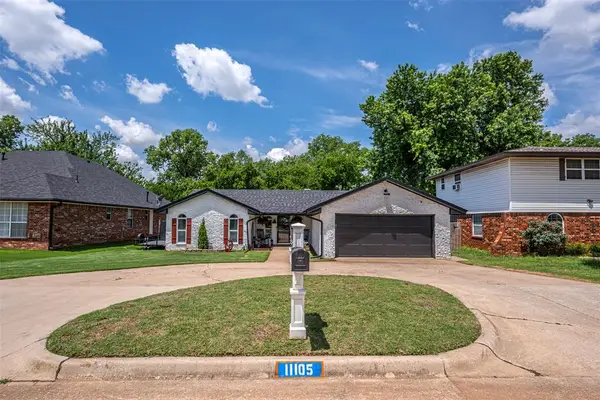 $259,000Active3 beds 2 baths1,741 sq. ft.
11105 Ashford Drive, Yukon, OK 73099
MLS# 1231201Listed by: PROVIDENCE REALTY - New
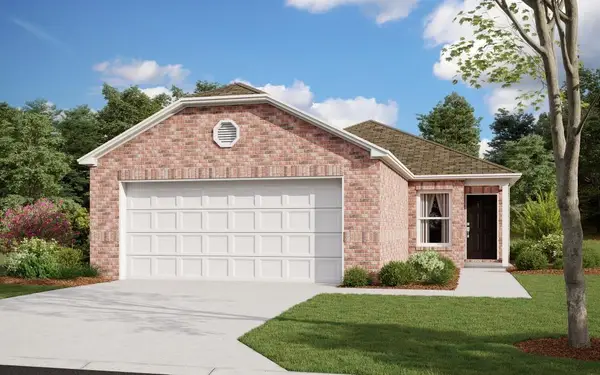 $218,900Active3 beds 2 baths1,248 sq. ft.
10041 Blackjack Road, Yukon, OK 73099
MLS# 1231131Listed by: COPPER CREEK REAL ESTATE - New
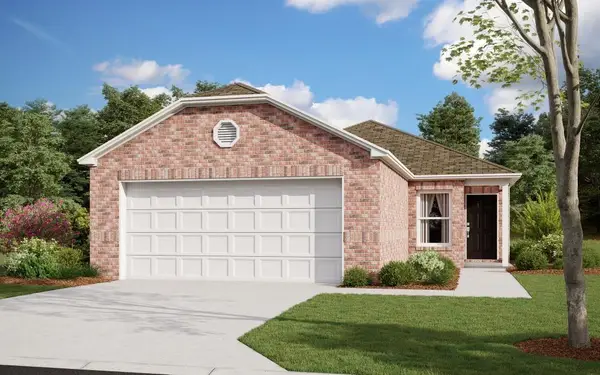 $224,900Active3 beds 2 baths1,248 sq. ft.
10040 Appaloosa Lane, Yukon, OK 73099
MLS# 1231134Listed by: COPPER CREEK REAL ESTATE - New
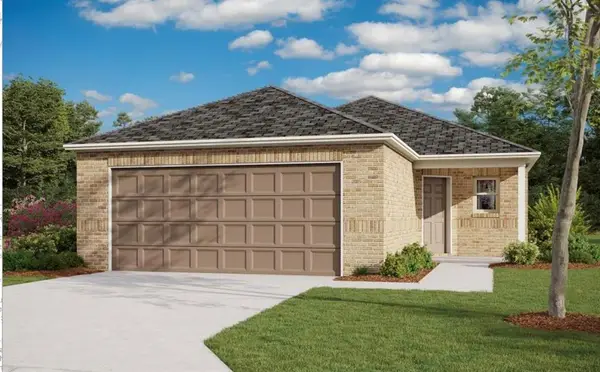 $246,900Active4 beds 2 baths1,459 sq. ft.
10036 Appaloosa Lane, Yukon, OK 73099
MLS# 1231139Listed by: COPPER CREEK REAL ESTATE


Protect your home and budget from life's surprises with an Assurant Home Warranty, backed by a partner that supports you through every step of homeownership. Explore Plans.
© 2026 Better Homes and Gardens Real Estate LLC. An Anywhere Real Estate company. All rights reserved. Better Homes and Gardens® Real Estate is a registered trademark owned by Meredith Operations Corporation, licensed to Better Homes and Gardens Real Estate LLC and used with permission. Better Homes and Gardens Real Estate LLC fully supports the principles of the Fair Housing Act and the Equal Opportunity Act. Listing information is deemed reliable but is not guaranteed accurate.
Each office is independently owned and operated.
Any services or products provided by third parties are not provided by, affiliated with or related to Better Homes and Gardens Real Estate LLC, or its affiliated companies.