
11704 SW 3rd Street, Yukon, OK 73099
Local realty services provided by:Better Homes and Gardens Real Estate Paramount
Listed by: sean darling, cassandra darling
Office: copper creek real estate
MLS#:1238678
Source:OK_OKC
11704 SW 3rd Street,Yukon, OK 73099
$244,900
- 3 Beds
- 2 Baths
- 2,337 sq. ft.
- Single family
- Pending
Price summary
- Price:$244,900
- Price per sq. ft.:$104.79
About this home
11704 SW 3rd Street, Yukon, OK 73099 is the kind of home that checks every box — and then surprises you with a few you didn't know to ask for. This 3-bedroom, 2-bathroom brick beauty offers 2,337 square feet of comfortable, well-appointed living space in one of the OKC metro's most beloved communities, served by the highly regarded Mustang Public Schools district.
From the moment you walk in, the living room sets the tone — a gas fireplace flanked by custom built-in shelving creates a warm, welcoming anchor for the space. The layout flows naturally into a remodeled kitchen with granite countertops, stainless steel appliances, and updated cabinetry loaded with pull-out shelving that makes everyday organization effortless. Hosting a dinner party or throwing together a Tuesday night meal, this kitchen handles both with ease.
Need a home office? A homeschool room? A flex space that grows with your family? This home has you covered with a centrally located dedicated workspace that keeps work and life neatly separated. The primary suite is a genuine retreat — dual closets, a private ensuite bath, and its own gas fireplace make it a space you'll actually look forward to coming home to. Two additional bedrooms and a well-appointed hall bath round out the floor plan.
Outside, mature landscaping and established flower beds deliver curb appeal that turns heads on arrival. The backyard offers room to breathe, garden, or simply unwind. And tucked in the garage, a storm shelter gives you the year-round peace of mind every Oklahoma family deserves.
Zoned HVAC and added attic insulation keep comfort high and utility bills in check through every season.
Quick access to I-40, Yukon's growing dining and retail corridor, and a community known for its schools and quality of life make this location as practical as it is appealing. Homes like this don't sit — schedule your private showing today....
Contact an agent
Home facts
- Year built:1983
- Listing ID #:1238678
- Added:93 day(s) ago
- Updated:October 11, 2026 at 08:44 AM
Rooms and interior
- Bedrooms:3
- Total bathrooms:2
- Full bathrooms:2
- Living area:2,337 sq. ft.
Structure and exterior
- Roof:Composition
- Year built:1983
- Building area:2,337 sq. ft.
- Lot area:0.15 Acres
- Lot Features:Interior Lot
- Architectural Style:Traditional
- Construction Materials:Brick & Frame
- Exterior Features:Rain Gutters
- Foundation Description:Slab
Schools
- High school:Mustang HS
- Middle school:Meadow Brook Intermediate School
- Elementary school:Mustang Creek ES
Finances and disclosures
- Price:$244,900
- Price per sq. ft.:$104.79
Parking
- Garage:Yes
- Garage spaces:2
 Listing content and images Copyright© 2026 MLSOK®. Some or all of the listings displayed may not belong to the firm whose website is being visited. Information provided is for the consumer’s personal, non-commercial use and may not be used for any purpose other than to identify prospective properties consumers may be interested in purchasing. Do not rely upon listing data without independently verifying it.
New listings near 11704 SW 3rd Street
- New
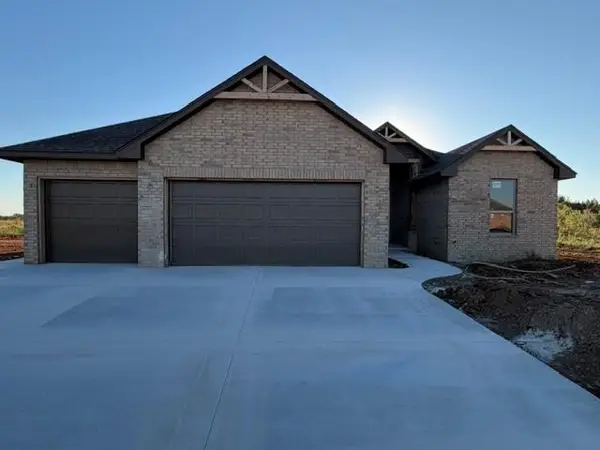 $431,800Active4 beds 3 baths2,159 sq. ft.
1804 Sama Way, Yukon, OK 73099
MLS# 1253186Listed by: KG REALTY LLC - New
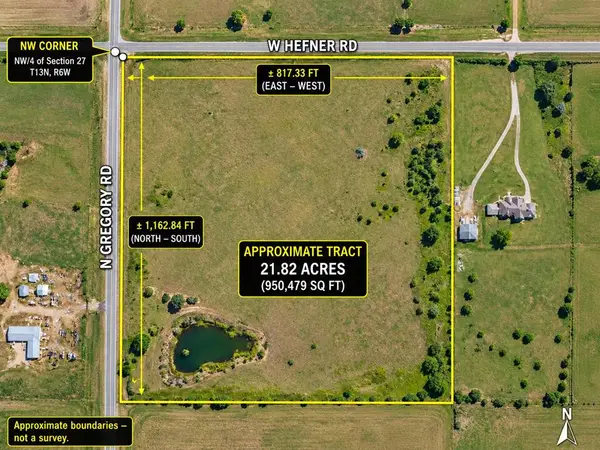 $432,600Active21.82 Acres
N Gregory & W Hefner Road, Yukon, OK 73099
MLS# 1253199Listed by: ARRIVED OKC - New
 $424,650Active4 beds 3 baths2,235 sq. ft.
1901 Hamzas Court, Yukon, OK 73099
MLS# 1253089Listed by: KG REALTY LLC - New
 $449,900Active4 beds 3 baths2,220 sq. ft.
1809 E Aminas Way, Yukon, OK 73099
MLS# 1253190Listed by: KG REALTY LLC - New
 $435,000Active4 beds 3 baths2,780 sq. ft.
8729 Ally Way, Yukon, OK 73099
MLS# 1253087Listed by: LRE REALTY, LLC - New
 $398,900Active4 beds 3 baths2,159 sq. ft.
2029 Aminas Way, Yukon, OK 73099
MLS# 1253077Listed by: KG REALTY LLC - New
 $448,000Active4 beds 3 baths3,169 sq. ft.
13221 Brampton Way, Yukon, OK 73099
MLS# 1250901Listed by: LIME REALTY - New
 $399,900Active3 beds 3 baths2,428 sq. ft.
12608 Chisholm Spur, Yukon, OK 73099
MLS# 1252833Listed by: 1ST UNITED OKLA, REALTORS  $284,900Pending3 beds 2 baths2,115 sq. ft.
608 Woodlawn Drive, Yukon, OK 73099
MLS# 1252816Listed by: RE/MAX PREFERRED- Open Sun, 2 to 4pmNew
 $410,000Active4 beds 3 baths2,500 sq. ft.
10500 Glover River Drive, Yukon, OK 73099
MLS# 1252669Listed by: BLOCK ONE REAL ESTATE


Protect your home and budget from life's surprises with an Assurant Home Warranty, backed by a partner that supports you through every step of homeownership. Explore Plans.
© 2026 Better Homes and Gardens Real Estate LLC. An Anywhere Real Estate company. All rights reserved. Better Homes and Gardens® Real Estate is a registered trademark owned by Meredith Operations Corporation, licensed to Better Homes and Gardens Real Estate LLC and used with permission. Better Homes and Gardens Real Estate LLC fully supports the principles of the Fair Housing Act and the Equal Opportunity Act. Listing information is deemed reliable but is not guaranteed accurate.
Each office is independently owned and operated.
Any services or products provided by third parties are not provided by, affiliated with or related to Better Homes and Gardens Real Estate LLC, or its affiliated companies.