
709 Palo Verde Court, Yukon, OK 73099
Local realty services provided by:Better Homes and Gardens Real Estate Paramount
Listed by: lina koutzev
Office: ariston realty llc.
MLS#:1238158
Source:OK_OKC
709 Palo Verde Court,Yukon, OK 73099
$265,000
- 3 Beds
- 2 Baths
- 1,936 sq. ft.
- Single family
- Pending
Price summary
- Price:$265,000
- Price per sq. ft.:$136.88
About this home
Updated home tucked away on a large corner lot in a quiet cul-de-sac with No HOA. Situated in the City of Yukon & zoned to the highly sought-after Mustang School District. Recent improvements include a new roof & garage door (2026) and updated HVAC system. Newer exterior siding, energy-efficient windows, atrium deck, hot water heater, luxury vinyl plank flooring, light fixtures, water filtration system at kitchen sink, remodeled bathrooms. A storm shelter in the garage provides a peace of mind.
Open floor plan featuring a central atrium ideal for outdoor entertaining. This unique indoor-outdoor space is the true heart of the home and can become your own private oasis—perfect for morning coffee or an inviting area for entertaining.
The spacious living room is truly impressive, featuring a soaring vaulted ceiling, a cozy fireplace, built-ins, built-in desk, and direct access to the home's stunning atrium. The large functional kitchen is ready for your culinary adventures tastefully updated with white cabinets, granite countertops, ample cabinetry, SS appliances making it ideal for everyday living & entertaining. The private primary suite offers a walk-in closet, beautifully remodeled ensuite bathroom, and private access to the atrium, creating a tranquil retreat. Generously sized bedrooms feature large walk-in closets. The oversized laundry room offers exceptional flexibility & could easily double as a pantry, mudroom or hobby space.
Step outside to enjoy the large, fully fenced backyard. The covered patio is perfect for hosting weekend BBQs. Ideally located just South of I-40 . You'll enjoy quick access to shopping, restaurants, grocery stores, the Turnpike, all the amenities of both Yukon & Mustang. If you've been searching for a move-in ready remodeled home with thoughtful character, spacious living areas, abundant storage, and a one-of-a-kind atrium that sets it apart from the rest, this home is a must-see....
Contact an agent
Home facts
- Year built:1984
- Listing ID #:1238158
- Added:90 day(s) ago
- Updated:October 11, 2026 at 08:44 AM
Rooms and interior
- Bedrooms:3
- Total bathrooms:2
- Full bathrooms:2
- Rooms Total:8
- Flooring:Carpet, Combo, Tile, Vinyl
- Kitchen Description:Dishwasher, Disposal, Microwave
- Living area:1,936 sq. ft.
Structure and exterior
- Roof:Heavy Comp
- Year built:1984
- Building area:1,936 sq. ft.
- Lot area:0.17 Acres
- Lot Features:Corner Lot
- Architectural Style:Traditional
- Construction Materials:Brick & Frame
- Exterior Features:Rain Gutters
- Foundation Description:Slab
Schools
- High school:Mustang HS
- Middle school:Mustang Central MS
- Elementary school:Mustang Creek ES
Utilities
- Water:Public
Finances and disclosures
- Price:$265,000
- Price per sq. ft.:$136.88
Features and amenities
- Appliances:Dishwasher, Disposal, Microwave, Water Heater
- Amenities:Atrium, Paint Woodwork
Parking
- Parking description:Concrete
- Garage:Yes
- Garage spaces:2
 Listing content and images Copyright© 2026 MLSOK®. Some or all of the listings displayed may not belong to the firm whose website is being visited. Information provided is for the consumer’s personal, non-commercial use and may not be used for any purpose other than to identify prospective properties consumers may be interested in purchasing. Do not rely upon listing data without independently verifying it.
New listings near 709 Palo Verde Court
- New
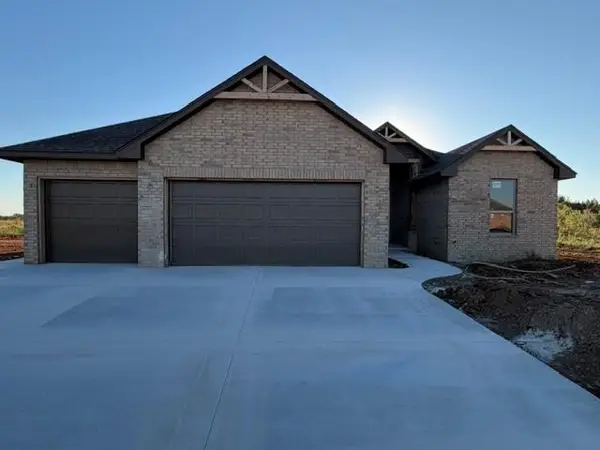 $431,800Active4 beds 3 baths2,159 sq. ft.
1804 Sama Way, Yukon, OK 73099
MLS# 1253186Listed by: KG REALTY LLC - New
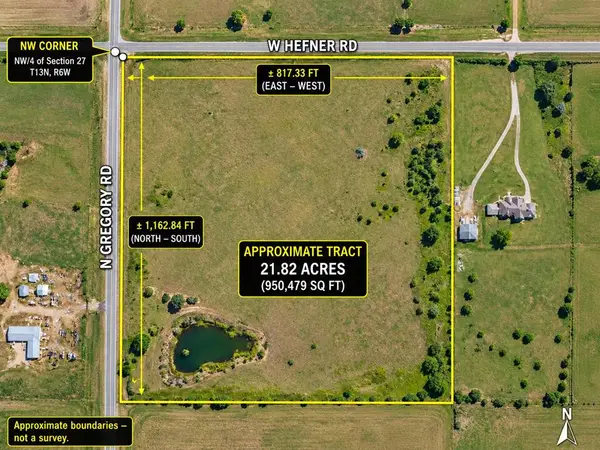 $432,600Active21.82 Acres
N Gregory & W Hefner Road, Yukon, OK 73099
MLS# 1253199Listed by: ARRIVED OKC - New
 $424,650Active4 beds 3 baths2,235 sq. ft.
1901 Hamzas Court, Yukon, OK 73099
MLS# 1253089Listed by: KG REALTY LLC - New
 $449,900Active4 beds 3 baths2,220 sq. ft.
1809 E Aminas Way, Yukon, OK 73099
MLS# 1253190Listed by: KG REALTY LLC - New
 $435,000Active4 beds 3 baths2,780 sq. ft.
8729 Ally Way, Yukon, OK 73099
MLS# 1253087Listed by: LRE REALTY, LLC - New
 $398,900Active4 beds 3 baths2,159 sq. ft.
2029 Aminas Way, Yukon, OK 73099
MLS# 1253077Listed by: KG REALTY LLC - New
 $448,000Active4 beds 3 baths3,169 sq. ft.
13221 Brampton Way, Yukon, OK 73099
MLS# 1250901Listed by: LIME REALTY - New
 $399,900Active3 beds 3 baths2,428 sq. ft.
12608 Chisholm Spur, Yukon, OK 73099
MLS# 1252833Listed by: 1ST UNITED OKLA, REALTORS  $284,900Pending3 beds 2 baths2,115 sq. ft.
608 Woodlawn Drive, Yukon, OK 73099
MLS# 1252816Listed by: RE/MAX PREFERRED- Open Sun, 2 to 4pmNew
 $410,000Active4 beds 3 baths2,500 sq. ft.
10500 Glover River Drive, Yukon, OK 73099
MLS# 1252669Listed by: BLOCK ONE REAL ESTATE


Protect your home and budget from life's surprises with an Assurant Home Warranty, backed by a partner that supports you through every step of homeownership. Explore Plans.
© 2026 Better Homes and Gardens Real Estate LLC. An Anywhere Real Estate company. All rights reserved. Better Homes and Gardens® Real Estate is a registered trademark owned by Meredith Operations Corporation, licensed to Better Homes and Gardens Real Estate LLC and used with permission. Better Homes and Gardens Real Estate LLC fully supports the principles of the Fair Housing Act and the Equal Opportunity Act. Listing information is deemed reliable but is not guaranteed accurate.
Each office is independently owned and operated.
Any services or products provided by third parties are not provided by, affiliated with or related to Better Homes and Gardens Real Estate LLC, or its affiliated companies.