
720 Tumbleweed Drive, Yukon, OK 73099
Local realty services provided by:Better Homes and Gardens Real Estate Paramount
Listed by: tarah neugebauer
Office: greendoor realestate solutions
MLS#:1244599
Source:OK_OKC
720 Tumbleweed Drive,Yukon, OK 73099
$260,000
- 3 Beds
- 2 Baths
- 2,244 sq. ft.
- Single family
- Active
Price summary
- Price:$260,000
- Price per sq. ft.:$115.86
About this home
If space and storage are high on your list of must haves, this home delivers! With generous square footage, exceptional storage, and a huge backyard, there is plenty to appreciate both inside and out. Recent improvements include a new roof, fresh interior and exterior paint, new flooring throughout, new dining/flex room windows, and updated lighting fixtures in the entry and dining areas. The master bedroom includes an adjoining room with an additional closet, perfect for an office, nursery, or hobby space. The expansive backyard offers plenty of space to enjoy, along with two storage sheds for tools, storage or toy equipment and don't forget the additional backyard space behind the sheds/fence. With extensive updates already completed and an abundance of space, this home is ready for its next owner to move right in. Schedule your showing and come see all it has to offer!
Contact an agent
Home facts
- Year built:1985
- Listing ID #:1244599
- Added:57 day(s) ago
- Updated:October 11, 2026 at 12:43 PM
Rooms and interior
- Bedrooms:3
- Total bathrooms:2
- Full bathrooms:2
- Rooms Total:4
- Flooring:Carpet, Tile
- Kitchen Description:Dishwasher
- Living area:2,244 sq. ft.
Structure and exterior
- Roof:Heavy Comp
- Year built:1985
- Building area:2,244 sq. ft.
- Lot area:0.32 Acres
- Lot Features:Corner Lot
- Architectural Style:Ranch, Traditional
- Construction Materials:Brick & Frame
- Foundation Description:Slab
Schools
- High school:Mustang HS
- Middle school:Meadow Brook Intermediate School,Mustang Central
- Elementary school:Mustang Creek ES
Utilities
- Water:Public
Finances and disclosures
- Price:$260,000
- Price per sq. ft.:$115.86
Features and amenities
- Appliances:Dishwasher, Water Heater
- Amenities:Stained Wood
Parking
- Parking description:Concrete
- Garage:Yes
- Garage spaces:2
 Listing content and images Copyright© 2026 MLSOK®. Some or all of the listings displayed may not belong to the firm whose website is being visited. Information provided is for the consumer’s personal, non-commercial use and may not be used for any purpose other than to identify prospective properties consumers may be interested in purchasing. Do not rely upon listing data without independently verifying it.
New listings near 720 Tumbleweed Drive
- New
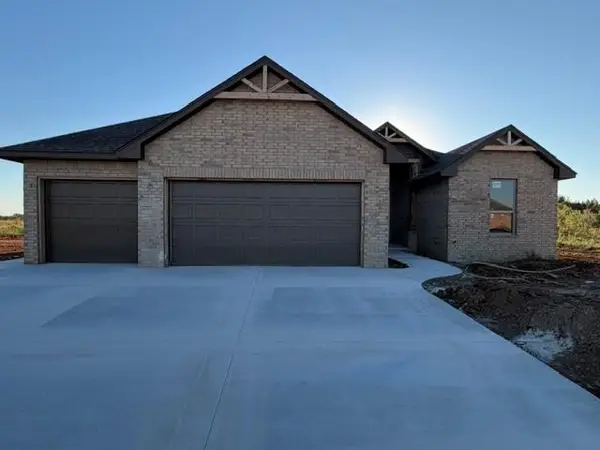 $431,800Active4 beds 3 baths2,159 sq. ft.
1804 Sama Way, Yukon, OK 73099
MLS# 1253186Listed by: KG REALTY LLC - New
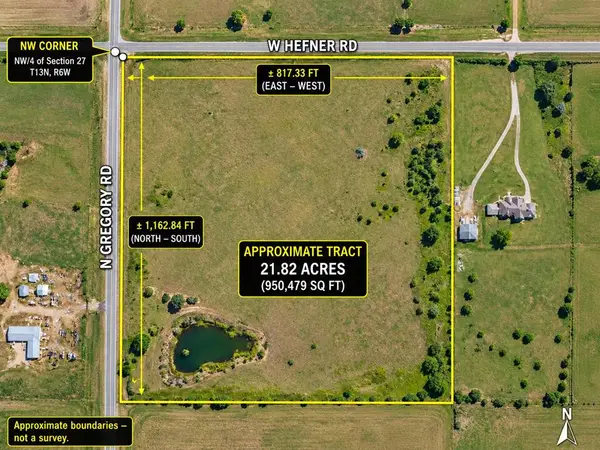 $432,600Active21.82 Acres
N Gregory & W Hefner Road, Yukon, OK 73099
MLS# 1253199Listed by: ARRIVED OKC - New
 $424,650Active4 beds 3 baths2,235 sq. ft.
1901 Hamzas Court, Yukon, OK 73099
MLS# 1253089Listed by: KG REALTY LLC - New
 $449,900Active4 beds 3 baths2,220 sq. ft.
1809 E Aminas Way, Yukon, OK 73099
MLS# 1253190Listed by: KG REALTY LLC - New
 $435,000Active4 beds 3 baths2,780 sq. ft.
8729 Ally Way, Yukon, OK 73099
MLS# 1253087Listed by: LRE REALTY, LLC - New
 $398,900Active4 beds 3 baths2,159 sq. ft.
2029 Aminas Way, Yukon, OK 73099
MLS# 1253077Listed by: KG REALTY LLC - New
 $448,000Active4 beds 3 baths3,169 sq. ft.
13221 Brampton Way, Yukon, OK 73099
MLS# 1250901Listed by: LIME REALTY - New
 $399,900Active3 beds 3 baths2,428 sq. ft.
12608 Chisholm Spur, Yukon, OK 73099
MLS# 1252833Listed by: 1ST UNITED OKLA, REALTORS  $284,900Pending3 beds 2 baths2,115 sq. ft.
608 Woodlawn Drive, Yukon, OK 73099
MLS# 1252816Listed by: RE/MAX PREFERRED- Open Sun, 2 to 4pmNew
 $410,000Active4 beds 3 baths2,500 sq. ft.
10500 Glover River Drive, Yukon, OK 73099
MLS# 1252669Listed by: BLOCK ONE REAL ESTATE


Protect your home and budget from life's surprises with an Assurant Home Warranty, backed by a partner that supports you through every step of homeownership. Explore Plans.
© 2026 Better Homes and Gardens Real Estate LLC. An Anywhere Real Estate company. All rights reserved. Better Homes and Gardens® Real Estate is a registered trademark owned by Meredith Operations Corporation, licensed to Better Homes and Gardens Real Estate LLC and used with permission. Better Homes and Gardens Real Estate LLC fully supports the principles of the Fair Housing Act and the Equal Opportunity Act. Listing information is deemed reliable but is not guaranteed accurate.
Each office is independently owned and operated.
Any services or products provided by third parties are not provided by, affiliated with or related to Better Homes and Gardens Real Estate LLC, or its affiliated companies.