
3521 Bernard Av NE, Albany, OR 97322
Local realty services provided by:Better Homes and Gardens Real Estate Realty Partners
Listed by: oakley burtonCell: 541-589-2765
Office: nexthome realty connection971-212-9487
MLS#:842955
Source:OR_WVMLS
3521 Bernard Av NE,Albany, OR 97322
$480,000
- 3 Beds
- 2 Baths
- 1,278 sq. ft.
- Single family
- Active
Price summary
- Price:$480,000
- Price per sq. ft.:$375.59
About this home
Beautifully updated and thoughtfully designed, this move-in-ready home offers a seamless blend of timeless style, modern finishes, smart storage, and versatile living spaces. From the stunning remodeled kitchen to the fully finished detached She shed and inviting outdoor entertaining area, every detail has been carefully considered to enhance comfort and functionality. This truly is a one-of-a-kind property you won't want to miss. Experience quality craftsmanship throughout every room. Photos coming soon... The home comes with a fully remodeled 2025 kitchen showcases quartz countertops, a farmhouse sink, ceiling-height cabinetry, designer backsplash, premium gold hardware, soft-close drawers, pull-out organizers, and abundant storage.The spacious primary suite features vaulted ceilings and a walk-in closet, while luxury vinyl plank flooring, fresh interior paint, and updated lighting add warmth throughout. Outside, enjoy the landscaped backyard with an extended patio, patio lighting, jasmine plants, new lawn, fresh bark, and a professionally installed French drain. The fully insulated she shed with permitted electrical, built-in cabinetry, and modern finishes offers endless possibilities as an office, studio, workshop, or hobby space.This home is truly move-in ready, with quality craftsmanship and thoughtful upgrades throughout....
Contact an agent
Home facts
- Year built:1945
- Listing ID #:842955
- Added:1 day(s) ago
- Updated:July 11, 2026 at 04:05 AM
Rooms and interior
- Bedrooms:3
- Total bathrooms:2
- Full bathrooms:1
- Half bathrooms:1
- Flooring:Carpet, Tile
- Dining Description:Combination Dining Area, On Level 1
- Kitchen Description:Disposal, Microwave Included, On Level 1, Range Included, Range: Electric
- Bedroom Description:Master Bedroom on Level 1
- Living area:1,278 sq. ft.
Heating and cooling
- Cooling:Central Ac
- Heating:Forced Air, Gas
Structure and exterior
- Roof:Composition
- Year built:1945
- Building area:1,278 sq. ft.
- Lot area:0.24 Acres
- Architectural Style:1 Story
- Construction Materials:Fiber Cement
- Exterior Features:Deck, Fenced Yard, Patio
- Foundation Description:Continuous
Schools
- High school:South Albany
- Middle school:Timber Ridge
- Elementary school:Meadow Ridge
Utilities
- Water:City
- Sewer:City Sewer
Finances and disclosures
- Price:$480,000
- Price per sq. ft.:$375.59
- Tax amount:$3,735 (2025)
Features and amenities
- Amenities:Area/Room For RV, Electric Water Heater
 Based on information from Willamette Valley Multiple Listing Service, which neither guarantees nor is in any way responsible for its accuracy. All data is provided AS IS and with all faults. Data maintained by Willamette Valley Multiple Listing Service may not reflect all real estate activity in the market. OR_WVMLS Member Broker: Debra Nolen
New listings near 3521 Bernard Av NE
- New
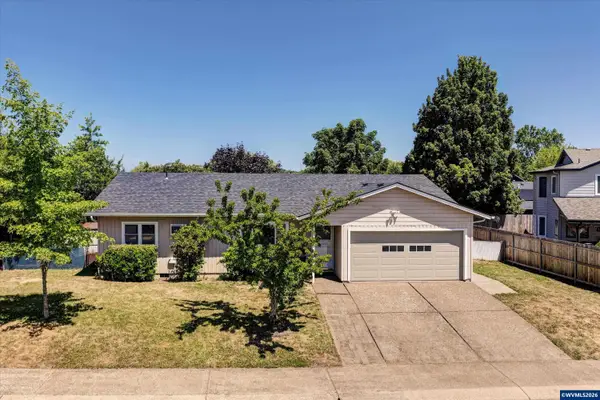 $425,000Active3 beds 3 baths1,374 sq. ft.
1719 Belmont Lp SW, Albany, OR 97321
MLS# 839462Listed by: RE/MAX INTEGRITY CORVALLIS BRANCH - New
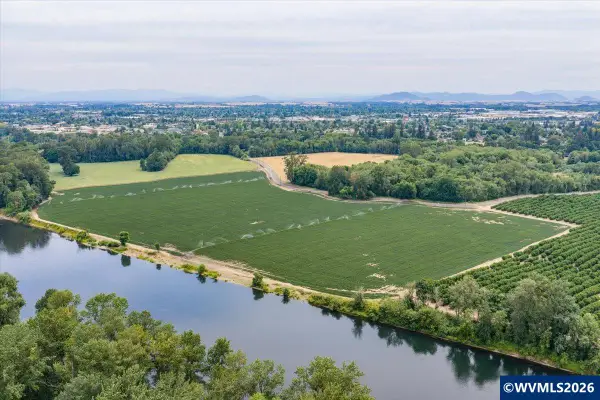 $1,073,000Active68.68 Acres
TA 0130621 Bryant Wy SW, Albany, OR 97321
MLS# 842919Listed by: KELLER WILLIAMS REALTY -ALBANY - New
 $315,000Active2 beds 1 baths910 sq. ft.
345 14th Av SE, Albany, OR 97322
MLS# 834634Listed by: KELLER WILLIAMS REALTY-GHT - Open Sun, 2 to 4pmNew
 Listed by BHGRE$555,000Active5 beds 3 baths2,570 sq. ft.
2881 San Pedro Av NW, Albany, OR 97321
MLS# 843275Listed by: BETTER HOMES & GARDENS REAL ESTATE EQUINOX - New
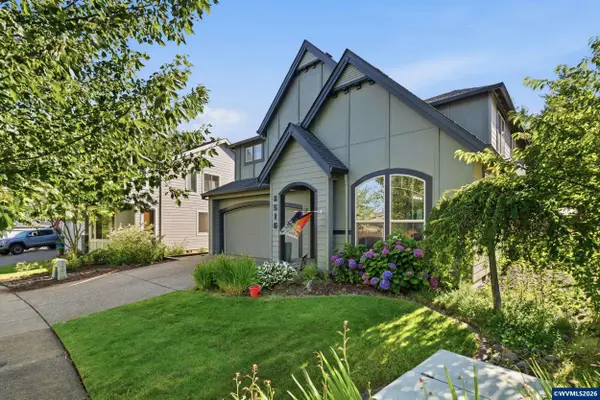 $650,000Active4 beds 3 baths2,949 sq. ft.
2516 Laura Vista Dr NW, Albany, OR 97321
MLS# 840378Listed by: PREMIERE PROPERTY GROUP, LLC ALBANY - New
 $448,900Active3 beds 3 baths1,824 sq. ft.
851 Windrow Ave, Albany, OR 97322
MLS# 387963090Listed by: LENNAR SALES CORP - New
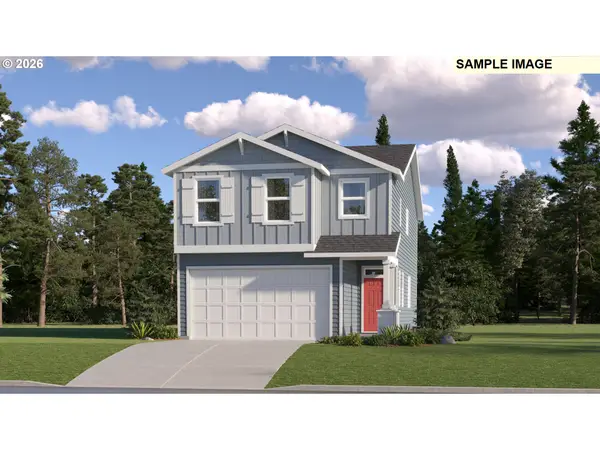 $484,900Active4 beds 3 baths2,056 sq. ft.
865 Windrow Ave, Albany, OR 97322
MLS# 319225782Listed by: LENNAR SALES CORP - New
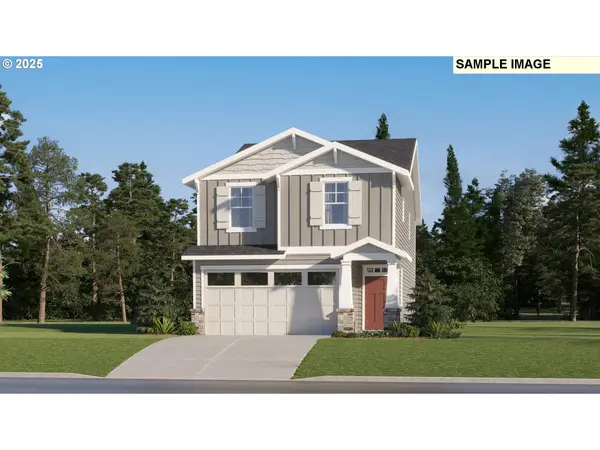 $468,900Active3 beds 3 baths1,987 sq. ft.
837 Windrow Ave, Albany, OR 97322
MLS# 648968617Listed by: LENNAR SALES CORP - New
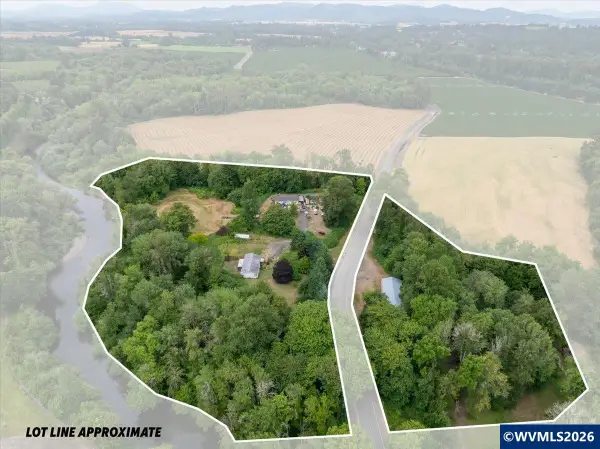 $499,000Active3 beds 2 baths1,404 sq. ft.
1096 Bryant Wy SW, Albany, OR 97321
MLS# 843219Listed by: KELLER WILLIAMS REALTY -ALBANY


Protect your home and budget from life's surprises with an Assurant Home Warranty, backed by a partner that supports you through every step of homeownership. Explore Plans.
© 2026 Better Homes and Gardens Real Estate LLC. An Anywhere Real Estate company. All rights reserved. Better Homes and Gardens® Real Estate is a registered trademark owned by Meredith Operations Corporation, licensed to Better Homes and Gardens Real Estate LLC and used with permission. Better Homes and Gardens Real Estate LLC fully supports the principles of the Fair Housing Act and the Equal Opportunity Act. Listing information is deemed reliable but is not guaranteed accurate.
Each office is independently owned and operated.
Any services or products provided by third parties are not provided by, affiliated with or related to Better Homes and Gardens Real Estate LLC, or its affiliated companies.