
6222 NE Meander St, Albany, OR 97321
Local realty services provided by:Better Homes and Gardens Real Estate Equinox
Listed by: heidi willsCell: 541-979-6625
Office: the group real estate541-979-6625
MLS#:841393
Source:OR_WVMLS
Price summary
- Price:$649,900
- Price per sq. ft.:$266.13
About this home
Spacious home on a large .45-acre lot. Office/Den or 5th bedroom off entry, open living, large kitchen island with bar seating, pantry, gas fireplace & central AC. Upstairs bedrooms are filled with natural light, primary suite with soaking tub and separate shower and great walk in closet. Covered patio, shed, underground sprinklers & professional landscaping. Room to create your own backyard oasis! Convenient location for commuters easy I-5 access.
Contact an agent
Home facts
- Year built:2020
- Listing ID #:841393
- Added:48 day(s) ago
- Updated:July 10, 2026 at 03:18 PM
Rooms and interior
- Bedrooms:5
- Total bathrooms:3
- Full bathrooms:2
- Half bathrooms:1
- Flooring:Carpet, Laminate, Vinyl
- Dining Description:Combination Dining Area, On Level 1
- Kitchen Description:Dishwasher, Disposal, Microwave Included, On Level 1, Range Included, Range: Gas
- Bedroom Description:Master Bedroom on Level 2
- Living area:2,442 sq. ft.
Heating and cooling
- Cooling:Central Ac
- Heating:Forced Air, Gas
Structure and exterior
- Roof:Composition, Shingle
- Year built:2020
- Building area:2,442 sq. ft.
- Lot area:0.45 Acres
- Lot Features:Irregular
- Architectural Style:2 Story
- Construction Materials:Fiber Cement
- Exterior Features:Covered Patio, Fenced Yard, Underground Sprinkers
- Foundation Description:Continuous
Schools
- High school:South Albany
- Middle school:Timber Ridge
- Elementary school:Meadow Ridge
Utilities
- Water:City
- Sewer:City Sewer
Finances and disclosures
- Price:$649,900
- Price per sq. ft.:$266.13
- Tax amount:$4,780 (2025)
Features and amenities
- Amenities:Area/Room For RV, Electric Water Heater
Parking
- Parking description:Attached Garage
- Garage spaces:3
 Based on information from Willamette Valley Multiple Listing Service, which neither guarantees nor is in any way responsible for its accuracy. All data is provided AS IS and with all faults. Data maintained by Willamette Valley Multiple Listing Service may not reflect all real estate activity in the market. OR_WVMLS Member Broker: Ron Blacquiere
New listings near 6222 NE Meander St
- New
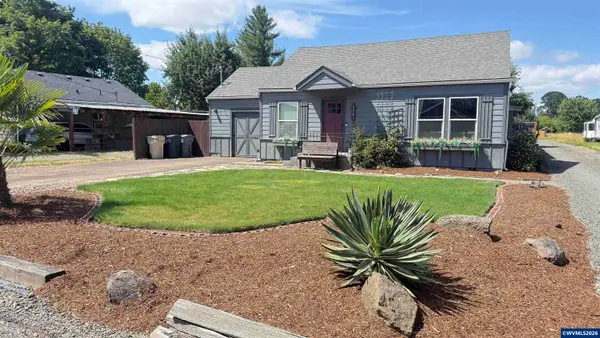 $480,000Active3 beds 2 baths1,278 sq. ft.
3521 Bernard Av NE, Albany, OR 97322
MLS# 842955Listed by: NEXTHOME REALTY CONNECTION - New
 $448,900Active3 beds 3 baths1,824 sq. ft.
851 Windrow Ave, Albany, OR 97322
MLS# 387963090Listed by: LENNAR SALES CORP - New
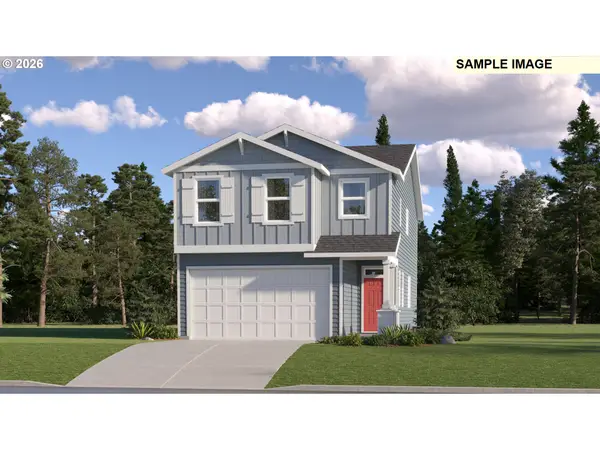 $484,900Active4 beds 3 baths2,056 sq. ft.
865 Windrow Ave, Albany, OR 97322
MLS# 319225782Listed by: LENNAR SALES CORP - New
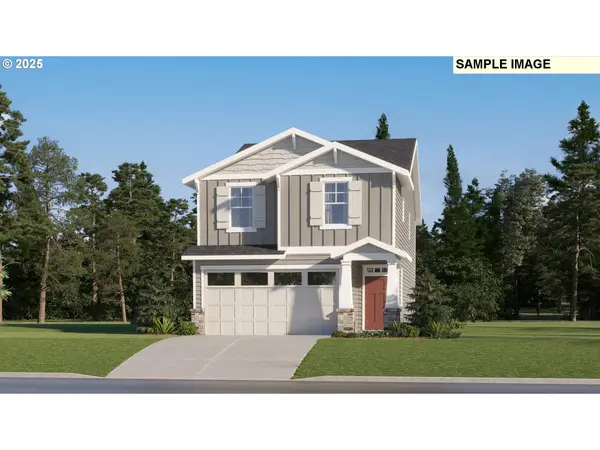 $468,900Active3 beds 3 baths1,987 sq. ft.
837 Windrow Ave, Albany, OR 97322
MLS# 648968617Listed by: LENNAR SALES CORP - New
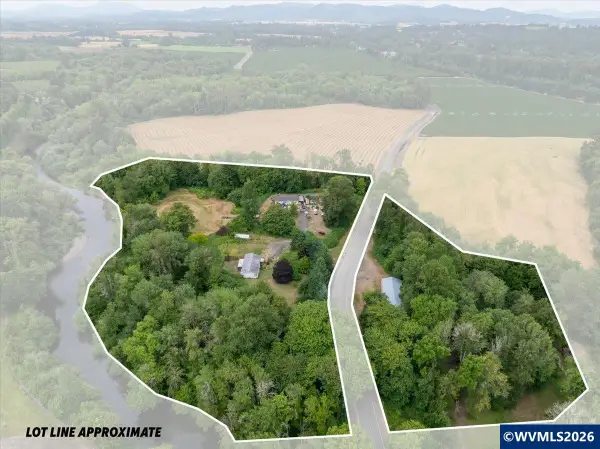 $499,000Active3 beds 2 baths1,404 sq. ft.
1096 Bryant Wy SW, Albany, OR 97321
MLS# 843219Listed by: KELLER WILLIAMS REALTY -ALBANY - New
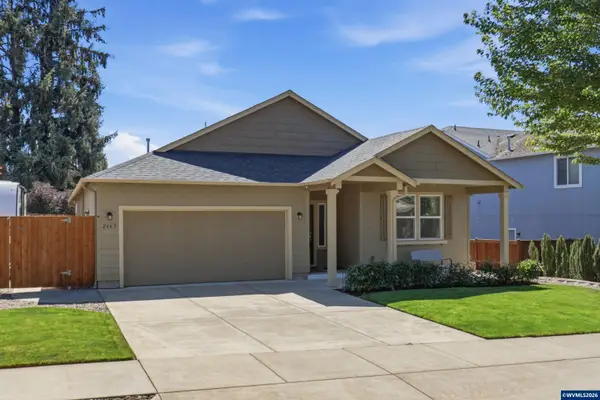 $505,000Active3 beds 2 baths1,790 sq. ft.
2663 Red Oak St NW, Albany, OR 97321
MLS# 842828Listed by: NEXTHOME REALTY CONNECTION - New
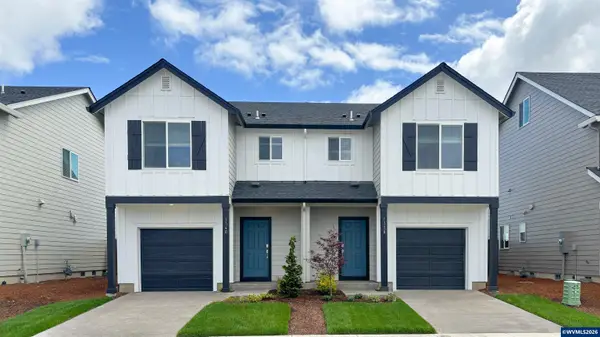 $347,400Active3 beds 3 baths1,485 sq. ft.
1269 Nolan Av SE, Albany, OR 97322
MLS# 843196Listed by: LENNAR HOMES 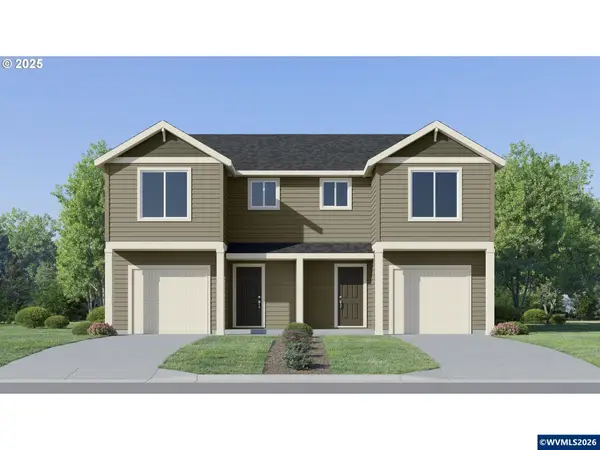 $314,500Pending3 beds 3 baths1,484 sq. ft.
1292 Nolan Av SE, Albany, OR 97322
MLS# 843193Listed by: LENNAR HOMES- New
 $430,000Active3 beds 2 baths1,593 sq. ft.
211 Claremont St NE, Albany, OR 97322
MLS# 842827Listed by: WINDERMERE HERITAGE - Open Sat, 12 to 2pmNew
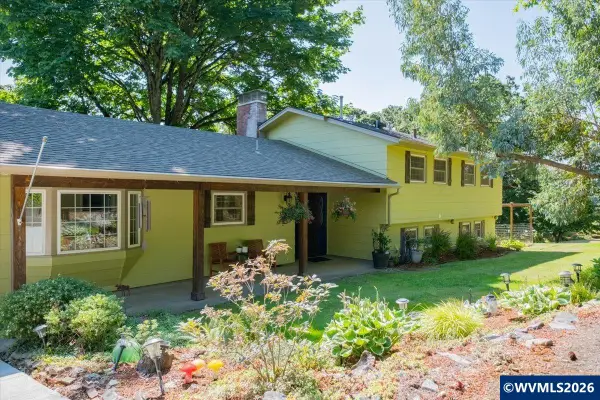 $650,000Active5 beds 3 baths2,526 sq. ft.
733 NW Laurel Pl, Albany, OR 97321
MLS# 843099Listed by: REALTY ONE GROUP WILLAMETTE VALLEY


Protect your home and budget from life's surprises with an Assurant Home Warranty, backed by a partner that supports you through every step of homeownership. Explore Plans.
© 2026 Better Homes and Gardens Real Estate LLC. An Anywhere Real Estate company. All rights reserved. Better Homes and Gardens® Real Estate is a registered trademark owned by Meredith Operations Corporation, licensed to Better Homes and Gardens Real Estate LLC and used with permission. Better Homes and Gardens Real Estate LLC fully supports the principles of the Fair Housing Act and the Equal Opportunity Act. Listing information is deemed reliable but is not guaranteed accurate.
Each office is independently owned and operated.
Any services or products provided by third parties are not provided by, affiliated with or related to Better Homes and Gardens Real Estate LLC, or its affiliated companies.