
1203 Oak St, Amity, OR 97101
Local realty services provided by:Better Homes and Gardens Real Estate Equinox
Listed by: benjamin fabian971-401-1071
Office: matin real estate503-447-3599
MLS#:846174
Source:OR_WVMLS
Price summary
- Price:$420,000
- Price per sq. ft.:$220.24
About this home
Spacious two-level home offering an open and functional layout with comfortable living spaces throughout. The main level features a generous living room, dining area, and kitchen with an open-concept design and durable vinyl flooring. The dining area includes a ceiling fan, while the kitchen offers an island, double sinks, built-in dishwasher, and a large pantry with built-in storage features. Upstairs, the Primary bedroom offers plenty of space, ensuite bathroom, French doors, and a double closet The 2nd bedroom features laminate flooring, and a walk-in closet. Outside, enjoy a fully fenced yard with beautiful raised garden beds and a convenient tool shed, providing space for gardening, storage, and outdoor enjoyment. Large workshop that can be converted back into an oversized 2 car garage. RV or boat parking next to the workshop. NEW flooring and paint in 2nd and 3rd bedrooms upstairs.
Contact an agent
Home facts
- Year built:1994
- Listing ID #:846174
- Added:8 day(s) ago
- Updated:October 10, 2026 at 04:58 AM
Rooms and interior
- Bedrooms:3
- Total bathrooms:2
- Full bathrooms:2
- Flooring:Laminate, Vinyl
- Dining Description:Combination Dining Area, On Level 1
- Kitchen Description:Dishwasher, Disposal, On Level 1, Range: Gas
- Bedroom Description:Master Bedroom on Level 2
- Living area:1,907 sq. ft.
Heating and cooling
- Heating:Stove, Wall Furnace, Zonal
Structure and exterior
- Roof:Composition
- Year built:1994
- Building area:1,907 sq. ft.
- Lot area:0.18 Acres
- Architectural Style:2 Story
- Exterior Features:Fenced Yard
Schools
- High school:Amity
- Middle school:Amity
- Elementary school:Amity
Utilities
- Water:City
- Sewer:City Sewer
Finances and disclosures
- Price:$420,000
- Price per sq. ft.:$220.24
Features and amenities
- Amenities:Electric Water Heater
Parking
- Parking description:Attached Garage
- Garage spaces:2
 Based on information from Willamette Valley Multiple Listing Service, which neither guarantees nor is in any way responsible for its accuracy. All data is provided AS IS and with all faults. Data maintained by Willamette Valley Multiple Listing Service may not reflect all real estate activity in the market. OR_WVMLS Member Broker: Ron Blacquiere
New listings near 1203 Oak St
- New
 $800,000Active3 beds 3 baths1,988 sq. ft.
22500 SE Royal Anne Dr, Amity, OR 97101
MLS# 244727117Listed by: EXP REALTY, LLC - New
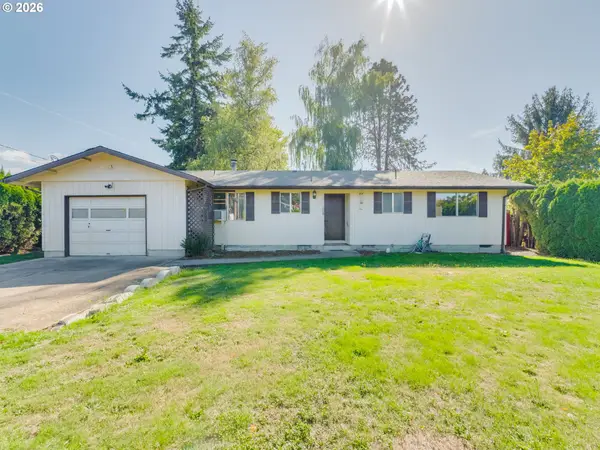 $300,000Active3 beds 1 baths996 sq. ft.
205 E 3rd St, Amity, OR 97101
MLS# 655200436Listed by: BAKER STREET REAL ESTATE, LLC - New
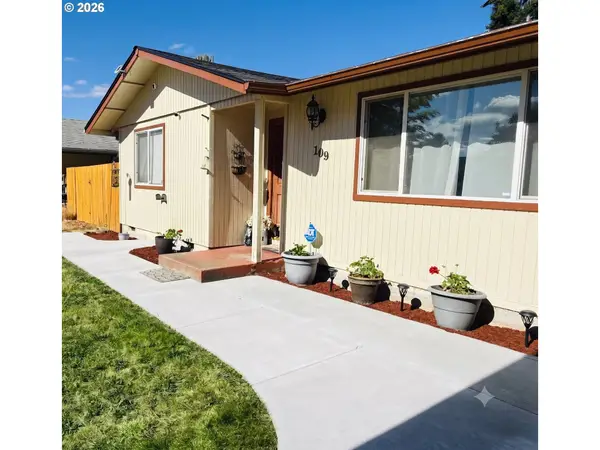 $397,700Active3 beds 1 baths1,278 sq. ft.
109 Oak St, Amity, OR 97101
MLS# 340602405Listed by: EXP REALTY, LLC 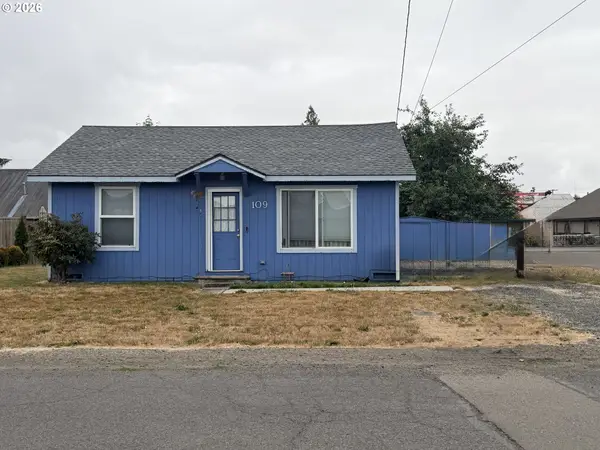 $239,000Active2 beds 1 baths696 sq. ft.
109 E Third St, Amity, OR 97101
MLS# 106153966Listed by: COLDWELL BANKER PROFESSIONAL $899,000Active7.66 Acres
10420 SE Hillview Dr, Amity, OR 97101
MLS# 242345942Listed by: LUXE FORBES GLOBAL PROPERTIES $674,000Active4 beds 3 baths2,667 sq. ft.
9015 Community Club Rd, Amity, OR 97101
MLS# 188960944Listed by: BELLA CASA REAL ESTATE GROUP $665,000Pending4 beds 3 baths2,352 sq. ft.
5491 SE Telegraph Rd, Amity, OR 97101
MLS# 845103Listed by: WILD HORSE REAL ESTATE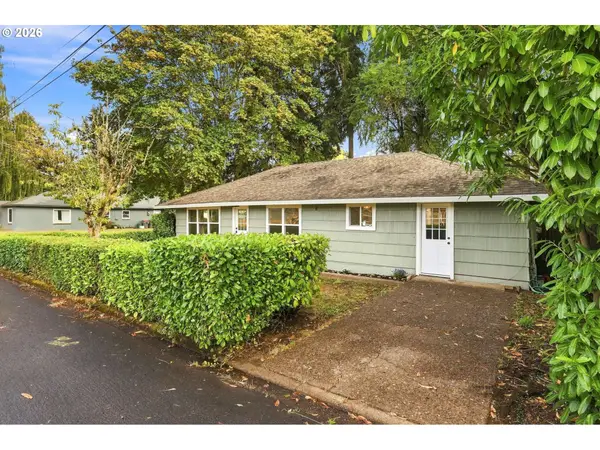 $425,000Active3 beds 2 baths1,152 sq. ft.
211 Sherman St, Amity, OR 97101
MLS# 176901086Listed by: EPIQUE REALTY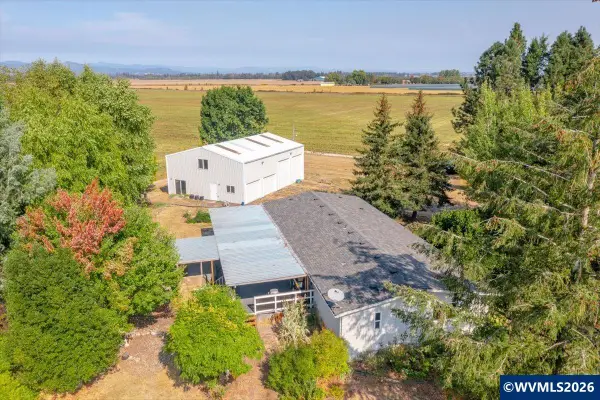 $650,000Pending4 beds 2 baths1,848 sq. ft.
10120 SE Stockhoff Rd, Amity, OR 97101
MLS# 845361Listed by: BLUM REAL ESTATE


Protect your home and budget from life's surprises with an Assurant Home Warranty, backed by a partner that supports you through every step of homeownership. Explore Plans.
© 2026 Better Homes and Gardens Real Estate LLC. An Anywhere Real Estate company. All rights reserved. Better Homes and Gardens® Real Estate is a registered trademark owned by Meredith Operations Corporation, licensed to Better Homes and Gardens Real Estate LLC and used with permission. Better Homes and Gardens Real Estate LLC fully supports the principles of the Fair Housing Act and the Equal Opportunity Act. Listing information is deemed reliable but is not guaranteed accurate.
Each office is independently owned and operated.
Any services or products provided by third parties are not provided by, affiliated with or related to Better Homes and Gardens Real Estate LLC, or its affiliated companies.