
22500 SE Royal Anne Dr, Amity, OR 97101
Local realty services provided by:Better Homes and Gardens Real Estate Equinox
22500 SE Royal Anne Dr,Amity, OR 97101
$800,000
- 3 Beds
- 3 Baths
- 1,988 sq. ft.
- Single family
- Active
Listed by: nick shivers, matthew umberger
Office: exp realty, llc.888-814-9613
MLS#:244727117
Source:PORTLAND
Price summary
- Price:$800,000
- Price per sq. ft.:$402.41
About this home
Come home to nearly five private acres where sweeping valley and territorial views create an unforgettable backdrop for everyday living! Tucked into the scenic hills of Amity, in Eola Walnut Groves neighborhood, this 3-bedroom, 2.5-bath home offers 1,988 sq. ft. of comfortable living surrounded by trees, gardens and beautiful Willamette Valley countryside. The area is known for its pastoral scenery, vineyards, wineries and easy access to wine-country recreation. Inside, engineered hardwood floors flow throughout an open floor plan designed to take advantage of the setting. The spacious living room impresses with a vaulted ceiling, skylights and a wood-burning stove, while French doors open to the expansive wraparound deck and those gorgeous views. The dining area also opens directly to the deck, making indoor/outdoor entertaining effortless. The kitchen features beautiful hickory cabinetry, stainless steel appliances, granite counters, a tile backsplash and an oversized island/eat bar with seating for a crowd. The primary suite offers its own door to the deck, walk-in closet and private bath with dual vanities, soaking tub and tiled walk-in shower. Two additional bedrooms provide flexible space, including one with direct access to the guest bath, while the laundry area includes a convenient half bath. Outside is where this property truly shows off! Relax or entertain on the wraparound deck overlooking rolling hills and treetops, gather around the firepit, tend the garden and greenhouse, or make use of the tool shed for hobbies and storage. With 4.85 acres, mature trees and a wonderfully private, secluded setting, this is country living with room to breathe, right in the heart of Oregon wine country....
Contact an agent
Home facts
- Year built:1993
- Listing ID #:244727117
- Added:1 day(s) ago
- Updated:October 09, 2026 at 12:19 PM
Rooms and interior
- Bedrooms:3
- Total bathrooms:3
- Full bathrooms:2
- Half bathrooms:1
- Bathrooms Description:Soaking Tub
- Kitchen Description:Built In Oven, Cooktop, Dishwasher, Free Standing Refrigerator, Granite, Island, Range Hood, Stainless Steel Appliance
- Basement Description:Crawl Space
- Living area:1,988 sq. ft.
Heating and cooling
- Cooling:Central Air
- Heating:Forced Air
Structure and exterior
- Roof:Composition
- Year built:1993
- Building area:1,988 sq. ft.
- Lot area:4.85 Acres
- Lot Features:Gentle Sloping, Terraced, Trees
- Architectural Style:1 Story, Ranch
- Exterior Features:Deck, Fire Pit, Garden, Green House, RV Hookup, RV Parking, Tool Shed, Yard
- Foundation Description:Concrete Perimeter
- Levels:1 Story
Schools
- High school:Amity
- Middle school:Amity
- Elementary school:Amity
Utilities
- Water:Well
- Sewer:Septic Tank
Finances and disclosures
- Price:$800,000
- Price per sq. ft.:$402.41
- Tax amount:$3,137 (2025)
Features and amenities
- Amenities:Ceiling Fan, High Ceilings, Laundry, Vaulted Ceiling
Parking
- Parking description:Driveway, RV Access Parking
 All information provided is deemed reliable but is not guaranteed and should be independently verified. The content relating to real estate for sale on this web site comes in part from the IDX program of the RMLS of Portland Oregon. Real estate listings held by brokerage firms other than Better Homes and Gardens Real Estate Equinox are marked with the RMLS logo and detailed information about these properties includes the names of the listing brokers. Copyright 2026 RMLS, Portland, Oregon. Last updated: October 9, 2026
New listings near 22500 SE Royal Anne Dr
- New
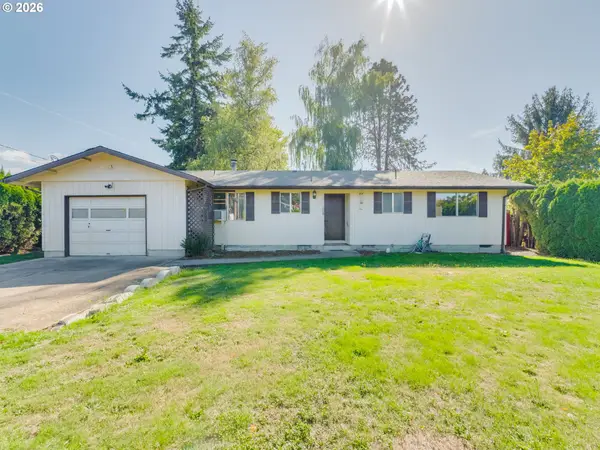 $300,000Active3 beds 1 baths996 sq. ft.
205 E 3rd St, Amity, OR 97101
MLS# 655200436Listed by: BAKER STREET REAL ESTATE, LLC - New
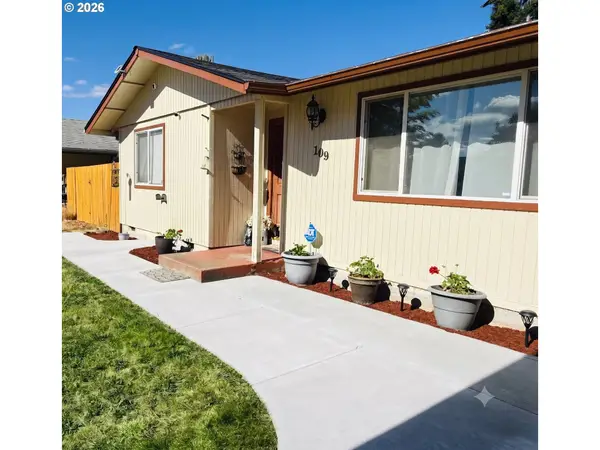 $397,700Active3 beds 1 baths1,278 sq. ft.
109 Oak St, Amity, OR 97101
MLS# 340602405Listed by: EXP REALTY, LLC - New
 $420,000Active3 beds 2 baths1,907 sq. ft.
1203 Oak St, Amity, OR 97101
MLS# 846174Listed by: MATIN REAL ESTATE 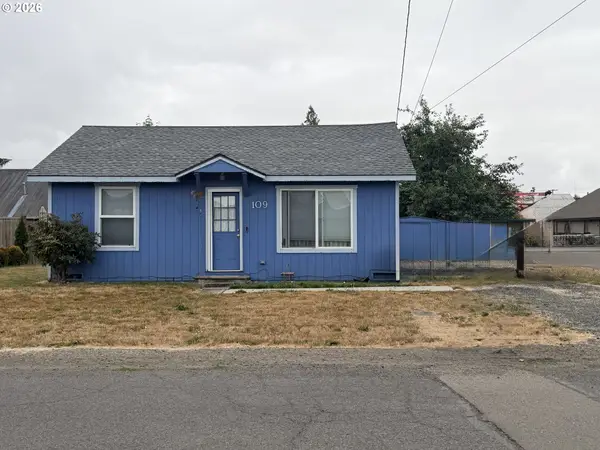 $239,000Active2 beds 1 baths696 sq. ft.
109 E Third St, Amity, OR 97101
MLS# 106153966Listed by: COLDWELL BANKER PROFESSIONAL $899,000Active7.66 Acres
10420 SE Hillview Dr, Amity, OR 97101
MLS# 242345942Listed by: LUXE FORBES GLOBAL PROPERTIES $674,000Active4 beds 3 baths2,667 sq. ft.
9015 Community Club Rd, Amity, OR 97101
MLS# 188960944Listed by: BELLA CASA REAL ESTATE GROUP $665,000Pending4 beds 3 baths2,352 sq. ft.
5491 SE Telegraph Rd, Amity, OR 97101
MLS# 845103Listed by: WILD HORSE REAL ESTATE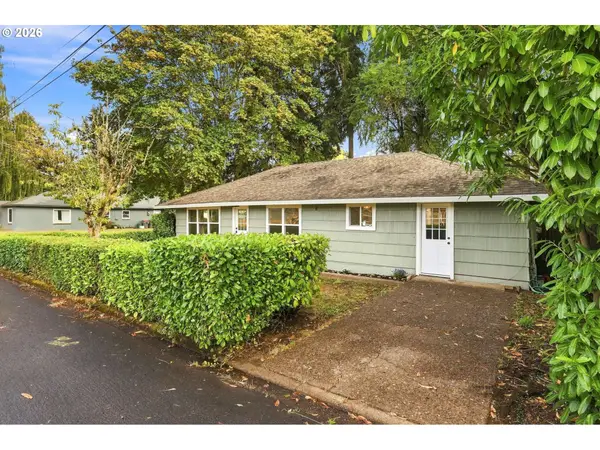 $425,000Active3 beds 2 baths1,152 sq. ft.
211 Sherman St, Amity, OR 97101
MLS# 176901086Listed by: EPIQUE REALTY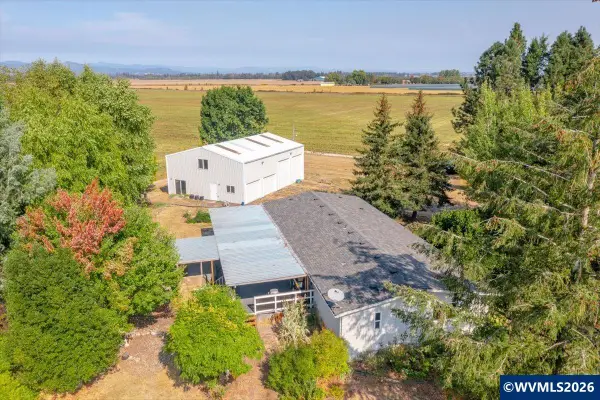 $650,000Pending4 beds 2 baths1,848 sq. ft.
10120 SE Stockhoff Rd, Amity, OR 97101
MLS# 845361Listed by: BLUM REAL ESTATE


Protect your home and budget from life's surprises with an Assurant Home Warranty, backed by a partner that supports you through every step of homeownership. Explore Plans.
© 2026 Better Homes and Gardens Real Estate LLC. An Anywhere Real Estate company. All rights reserved. Better Homes and Gardens® Real Estate is a registered trademark owned by Meredith Operations Corporation, licensed to Better Homes and Gardens Real Estate LLC and used with permission. Better Homes and Gardens Real Estate LLC fully supports the principles of the Fair Housing Act and the Equal Opportunity Act. Listing information is deemed reliable but is not guaranteed accurate.
Each office is independently owned and operated.
Any services or products provided by third parties are not provided by, affiliated with or related to Better Homes and Gardens Real Estate LLC, or its affiliated companies.