
7625 SE Seawood Road, Amity, OR 97101
Local realty services provided by:Better Homes and Gardens Real Estate Equinox
Listed by: paul j terjeson
Office: keller williams realty mid-willamette
MLS#:220230954
Source:OR_SOMLS
Price summary
- Price:$949,000
- Price per sq. ft.:$561.21
About this home
Exceptional 10-acre equestrian property offering privacy, breathtaking views in every direction, and convenient access to Amity and Salem! The beautifully finished, single-level home has been extensively remodeled inside and out, blending modern comforts with inviting farmhouse charm. Enjoy the large covered deck, welcoming covered front porch, oversized utility room, and peaceful water feature. Situated at the end of the road, the property offers a private setting overlooking rolling pastures and a neighboring vineyard. The impressive barn features 5 oversized matted stalls, tack and feed rooms, plus additional space for more stalls or other livestock. Newly fenced and cross-fenced pastures, a concrete-floor shop, multiple machine sheds, and chicken coop complete this exceptional turnkey country retreat!
Contact an agent
Home facts
- Year built:1972
- Subdivision & Development:N/A
- Listing ID #:220230954
- Added:3 day(s) ago
- Updated:November 13, 2026 at 04:13 PM
Rooms and interior
- Bedrooms:3
- Total bathrooms:2
- Full bathrooms:2
- Flooring:Carpet, Hardwood
- Bathrooms Description:Soaking Tub
- Kitchen Description:Dishwasher, Microwave, Oven, Range, Range Hood, Refrigerator
- Living area:1,691 sq. ft.
Heating and cooling
- Cooling:Heat Pump
- Heating:Heat Pump, Wood
Structure and exterior
- Roof:Composition
- Year built:1972
- Building area:1,691 sq. ft.
- Lot area:10 Acres
- Lot Features:Fenced, Landscaped, Level, Pasture
- Architectural Style:Ranch
- Foundation Description:Pillar/Post/Pier
- Levels:1 Story
Schools
- High school:Amity High
- Middle school:Amity Middle
- Elementary school:Amity Elem
Utilities
- Water:Well
- Sewer:Septic Tank
Finances and disclosures
- Price:$949,000
- Price per sq. ft.:$561.21
- Tax amount:$2,916 (2025)
Features and amenities
- Appliances:Dishwasher, Microwave, Oven, Range, Range Hood, Refrigerator, Water Heater
Parking
- Parking description:Attached, Detached, Driveway, Gravel, RV Access/Parking
- Garage:Yes
- Garage spaces:2
New listings near 7625 SE Seawood Road
- New
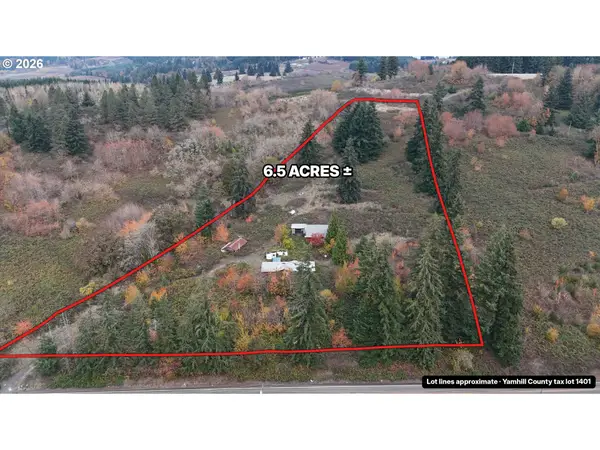 $380,000Active3 beds 2 baths1,800 sq. ft.
9201 SE Amity Rd, Amity, OR 97101
MLS# 734494339Listed by: EPIQUE REALTY
- Open Sun, 11am to 2pm
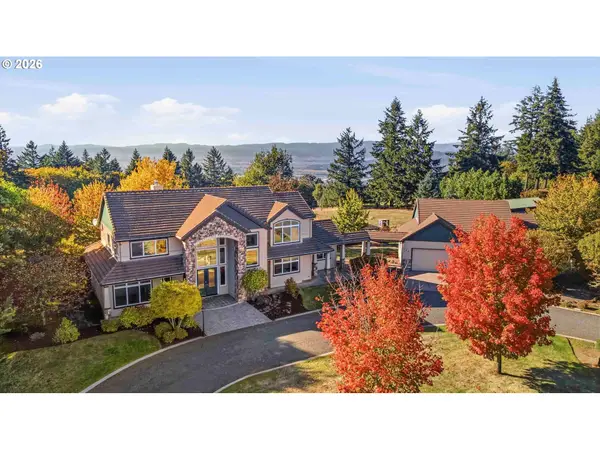 $1,399,000Active3 beds 3 baths3,112 sq. ft.
9055 SE Eola Hills Rd, Amity, OR 97101
MLS# 644545554Listed by: EXP REALTY, LLC  $800,000Active3 beds 3 baths2,020 sq. ft.
22500 SE Royal Anne Dr, Amity, OR 97101
MLS# 244727117Listed by: EXP REALTY, LLC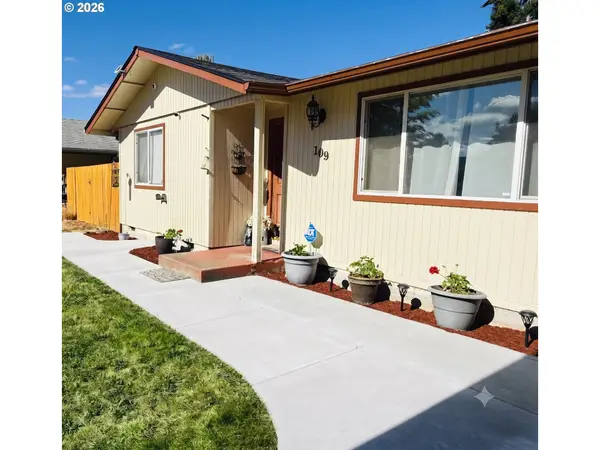 $397,700Active3 beds 1 baths1,278 sq. ft.
109 Oak St, Amity, OR 97101
MLS# 340602405Listed by: EXP REALTY, LLC $420,000Active3 beds 2 baths1,907 sq. ft.
1203 Oak St, Amity, OR 97101
MLS# 846174Listed by: MATIN REAL ESTATE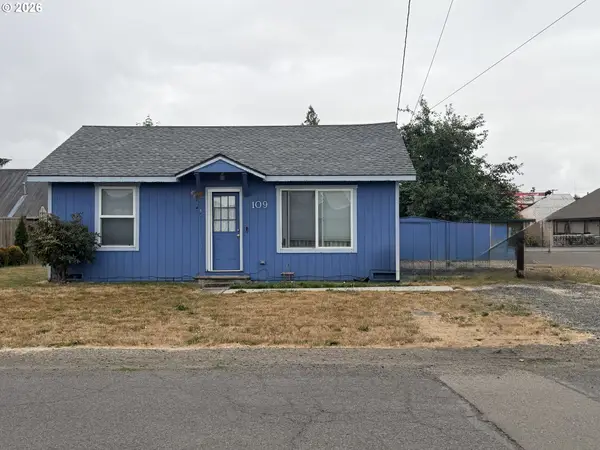 $239,000Active2 beds 1 baths696 sq. ft.
109 E Third St, Amity, OR 97101
MLS# 106153966Listed by: COLDWELL BANKER PROFESSIONAL $899,000Active7.66 Acres
10420 SE Hillview Dr, Amity, OR 97101
MLS# 242345942Listed by: LUXE FORBES GLOBAL PROPERTIES $624,000Active4 beds 3 baths2,667 sq. ft.
9015 Community Club Rd, Amity, OR 97101
MLS# 188960944Listed by: BELLA CASA REAL ESTATE GROUP $665,000Pending4 beds 3 baths2,352 sq. ft.
5491 SE Telegraph Rd, Amity, OR 97101
MLS# 845103Listed by: WILD HORSE REAL ESTATE


Protect your home and budget from life's surprises with an Assurant Home Warranty, backed by a partner that supports you through every step of homeownership. Explore Plans.
© 2026 Better Homes and Gardens Real Estate LLC. An Anywhere Real Estate company. All rights reserved. Better Homes and Gardens® Real Estate is a registered trademark owned by Meredith Operations Corporation, licensed to Better Homes and Gardens Real Estate LLC and used with permission. Better Homes and Gardens Real Estate LLC fully supports the principles of the Fair Housing Act and the Equal Opportunity Act. Listing information is deemed reliable but is not guaranteed accurate.
Each office is independently owned and operated.
Any services or products provided by third parties are not provided by, affiliated with or related to Better Homes and Gardens Real Estate LLC, or its affiliated companies.