
11000 Mount Ashland Ski Road, Ashland, OR 97520
Local realty services provided by:Better Homes and Gardens Real Estate Equinox
11000 Mount Ashland Ski Road,Ashland, OR 97520
$1,295,000
- 7 Beds
- 9 Baths
- 5,649 sq. ft.
- Single family
- Active
Listed by: patrick leiser, polina leiser
Office: exp realty, llc.
MLS#:220231023
Source:OR_SOMLS
Price summary
- Price:$1,295,000
- Price per sq. ft.:$229.24
About this home
Exceptional Mt. Ashland retreat on 1.94 acres featuring two residences, expansive living spaces, and versatile outbuildings. The 5,649 sq ft main home offers 4 bedrooms, 5 full and 2 half baths, an open floor plan, spacious island kitchen, dedicated office, wood-burning fireplaces, large windows framing mountain views, and an attached 3-car garage. Originally built in 1940, with additions over the years and a major remodel and expansion in 2001. Two areas within the main home have private entrances and full baths and can be sectioned off. A detached 1,366 sq ft, 3-bedroom, 2-bath residence offers added flexibility. Highlights include a woodworking shop in a former historic dining and dancing lodge, equipment garage with automatic roll-up door, RV hookups, dog runs, garden area, and two wells. Enjoy year-round recreation minutes from Mt. Ashland Ski Area, with convenient access to I-5 and Ashland. Ideal for multigenerational living or a private retreat.
Contact an agent
Home facts
- Year built:1940
- Subdivision & Development:N/A
- Listing ID #:220231023
- Added:1 day(s) ago
- Updated:November 13, 2026 at 01:05 AM
Rooms and interior
- Bedrooms:7
- Total bathrooms:9
- Full bathrooms:7
- Half bathrooms:2
- Flooring:Carpet, Hardwood, Tile, Vinyl
- Bathrooms Description:Enclosed Toilet(s), Shower/Tub Combo, Soaking Tub, Tile Shower
- Kitchen Description:Dishwasher, Microwave, Oven, Range, Refrigerator
- Living area:5,649 sq. ft.
Heating and cooling
- Cooling:Central Air, Heat Pump
- Heating:Electric, Heat Pump, Wood
- Central air:Yes
Structure and exterior
- Roof:Metal
- Year built:1940
- Building area:5,649 sq. ft.
- Lot area:1.94 Acres
- Architectural Style:Contemporary
- Exterior Features:RV Hookup
- Foundation Description:Concrete Perimeter
- Levels:2 Story
Schools
- High school:Ashland High
- Middle school:Ashland Middle
- Elementary school:Bellview Elem
Utilities
- Water:Well
- Sewer:Septic Tank
Finances and disclosures
- Price:$1,295,000
- Price per sq. ft.:$229.24
- Tax amount:$8,288 (2026)
Features and amenities
- Appliances:Dishwasher, Microwave, Oven, Range, Refrigerator, Washer, Water Heater
Parking
- Parking description:Attached, Detached, Driveway, Garage Door Opener, Gravel, RV Access/Parking
- Garage:Yes
- Garage spaces:3
New listings near 11000 Mount Ashland Ski Road
- New
 $624,000Active4 beds 2 baths2,214 sq. ft.
300 Sheridan Street, Ashland, OR 97520
MLS# 220231064Listed by: EXP REALTY, LLC - Open Sat, 12 to 3pmNew
 $600,000Active3 beds 3 baths2,287 sq. ft.
1536 Pinecrest Terrace, Ashland, OR 97520
MLS# 220231040Listed by: GATEWAY REAL ESTATE - New
 $825,000Active3 beds 3 baths2,610 sq. ft.
300 Grandview Drive, Ashland, OR 97520
MLS# 220230993Listed by: JOHN L SCOTT ASHLAND - New
 $325,000Active1.46 Acres
Grandview Drive, Ashland, OR 97520
MLS# 220230994Listed by: JOHN L SCOTT ASHLAND - New
 $1,050,000Active3 beds 3 baths2,610 sq. ft.
300 Grandview Drive, Ashland, OR 97520
MLS# 220230995Listed by: JOHN L SCOTT ASHLAND  $1,295,000Active4 beds 3 baths2,750 sq. ft.
822 Oak Street, Ashland, OR 97520
MLS# 220217927Listed by: MILLEN PROPERTY GROUP- New
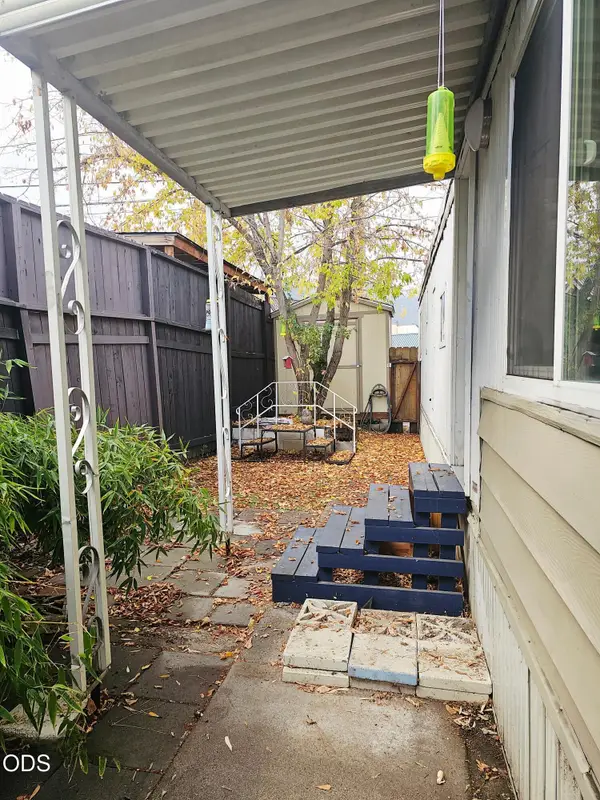 $5,000Active1 beds 1 baths504 sq. ft.
1565 Siskiyou Boulevard #18, Ashland, OR 97520
MLS# 220230806Listed by: JOHN L SCOTT ASHLAND - New
 $779,900Active4 beds 3 baths3,650 sq. ft.
888 Cypress Point Loop, Ashland, OR 97520
MLS# 220230822Listed by: JOHN L SCOTT ASHLAND - New
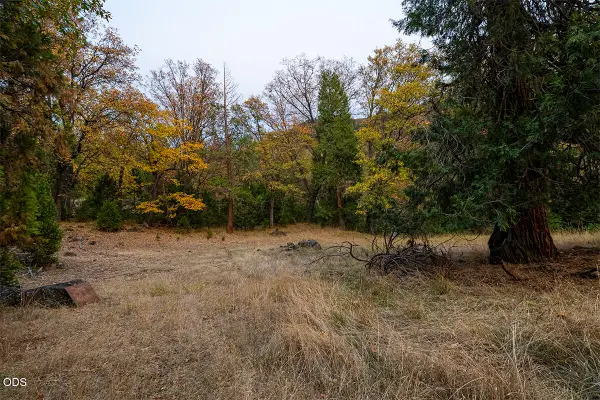 $180,000Active10.3 Acres
Dead Indian Memorial Road, Ashland, OR 97520
MLS# 220230809Listed by: JOHN L. SCOTT MEDFORD


Protect your home and budget from life's surprises with an Assurant Home Warranty, backed by a partner that supports you through every step of homeownership. Explore Plans.
© 2026 Better Homes and Gardens Real Estate LLC. An Anywhere Real Estate company. All rights reserved. Better Homes and Gardens® Real Estate is a registered trademark owned by Meredith Operations Corporation, licensed to Better Homes and Gardens Real Estate LLC and used with permission. Better Homes and Gardens Real Estate LLC fully supports the principles of the Fair Housing Act and the Equal Opportunity Act. Listing information is deemed reliable but is not guaranteed accurate.
Each office is independently owned and operated.
Any services or products provided by third parties are not provided by, affiliated with or related to Better Homes and Gardens Real Estate LLC, or its affiliated companies.