
1536 Pinecrest Terrace, Ashland, OR 97520
Local realty services provided by:Better Homes and Gardens Real Estate Equinox
1536 Pinecrest Terrace,Ashland, OR 97520
$600,000
- 3 Beds
- 3 Baths
- 2,287 sq. ft.
- Single family
- Active
Upcoming open houses
- Sat, Nov 1412:00 pm - 03:00 pm
- Sun, Nov 1501:30 pm - 03:00 pm
Listed by: tristan freechild
Office: gateway real estate
MLS#:220231040
Source:OR_SOMLS
Price summary
- Price:$600,000
- Price per sq. ft.:$262.35
About this home
Situated in a desirable above-the-boulevard neighborhood, and near parks, schools, and shopping, this 1993-built home balances sophistication, comfort and convenience. At 2,287SF the well-designed layout has everything you need all on one level. Be greeted into a spectacular great room with gorgeous vaulted wood ceilings, and a wall of windows framing stunning views of Ashland's iconic living landscape. The sunny eat-in kitchen adjoins a lovely deck; and a versatile second living space lends itself as a den, theater, library, or music room. The primary suite features vaulted ceilings, full bathroom & walk-in closet. Two more bedrooms, a full guest bath, and a laundry room complete the main level. Bonus room + half bath downstairs makes a perfect pottery studio or dark room. Enjoy mature terraced landscaping & direct access to the TID ditch trail. New roof & A/C add peace of mind. Ask about special financing options, and discover how this incredible Ashland home can be yours today!
Contact an agent
Home facts
- Year built:1993
- Subdivision & Development:Timber Line Subdivision
- Listing ID #:220231040
- Added:1 day(s) ago
- Updated:November 12, 2026 at 09:56 PM
Rooms and interior
- Bedrooms:3
- Total bathrooms:3
- Full bathrooms:2
- Half bathrooms:1
- Flooring:Carpet, Hardwood, Laminate
- Bathrooms Description:Shower/Tub Combo
- Kitchen Description:Dishwasher, Oven, Range, Range Hood, Refrigerator
- Living area:2,287 sq. ft.
Heating and cooling
- Cooling:Central Air, ENERGY STAR Qualified Equipment
- Heating:Forced Air, Natural Gas
- Central air:Yes
Structure and exterior
- Roof:Asphalt
- Year built:1993
- Building area:2,287 sq. ft.
- Lot area:0.29 Acres
- Lot Features:Fenced, Landscaped, Sloped, Sprinkler Timer(s), Sprinklers In Front, Sprinklers In Rear
- Architectural Style:Northwest
- Construction Materials:Block, Concrete, Frame
- Foundation Description:Concrete Perimeter, Stemwall
- Levels:2 Story
Schools
- High school:Ashland High
- Middle school:Ashland Middle
- Elementary school:Walker Elem
Utilities
- Water:Public
- Sewer:Public Sewer
Finances and disclosures
- Price:$600,000
- Price per sq. ft.:$262.35
- Tax amount:$6,459 (2026)
Features and amenities
- Appliances:Dishwasher, Oven, Range, Range Hood, Refrigerator, Washer, Water Heater
Parking
- Parking description:Asphalt, Attached, Driveway, Garage Door Opener
- Garage:Yes
- Garage spaces:2
New listings near 1536 Pinecrest Terrace
- New
 $1,295,000Active7 beds 9 baths5,649 sq. ft.
11000 Mount Ashland Ski Road, Ashland, OR 97520
MLS# 220231023Listed by: EXP REALTY, LLC - New
 $825,000Active3 beds 3 baths2,610 sq. ft.
300 Grandview Drive, Ashland, OR 97520
MLS# 220230993Listed by: JOHN L SCOTT ASHLAND - New
 $325,000Active1.46 Acres
Grandview Drive, Ashland, OR 97520
MLS# 220230994Listed by: JOHN L SCOTT ASHLAND - New
 $1,050,000Active3 beds 3 baths2,610 sq. ft.
300 Grandview Drive, Ashland, OR 97520
MLS# 220230995Listed by: JOHN L SCOTT ASHLAND  $1,295,000Active4 beds 3 baths2,750 sq. ft.
822 Oak Street, Ashland, OR 97520
MLS# 220217927Listed by: MILLEN PROPERTY GROUP- New
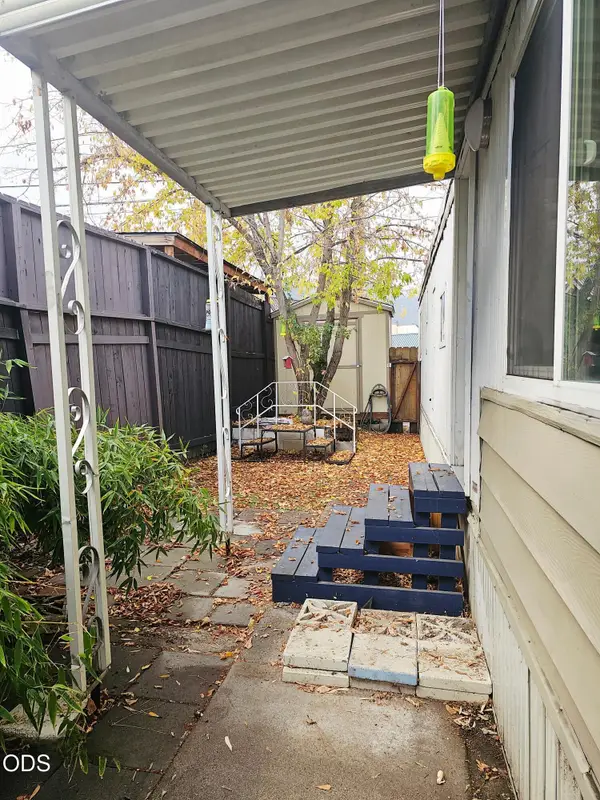 $5,000Active1 beds 1 baths504 sq. ft.
1565 Siskiyou Boulevard #18, Ashland, OR 97520
MLS# 220230806Listed by: JOHN L SCOTT ASHLAND - New
 $779,900Active4 beds 3 baths3,650 sq. ft.
888 Cypress Point Loop, Ashland, OR 97520
MLS# 220230822Listed by: JOHN L SCOTT ASHLAND - New
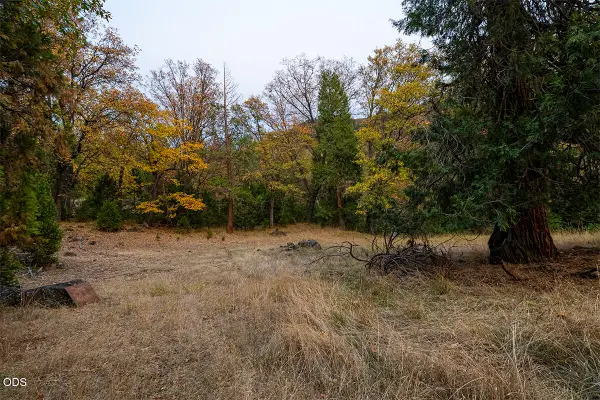 $180,000Active10.3 Acres
Dead Indian Memorial Road, Ashland, OR 97520
MLS# 220230809Listed by: JOHN L. SCOTT MEDFORD  $313,000Active2 beds 2 baths1,078 sq. ft.
965 Golden Aspen Place, Ashland, OR 97520
MLS# 220230655Listed by: ASHLAND HOMES REAL ESTATE INC.


Protect your home and budget from life's surprises with an Assurant Home Warranty, backed by a partner that supports you through every step of homeownership. Explore Plans.
© 2026 Better Homes and Gardens Real Estate LLC. An Anywhere Real Estate company. All rights reserved. Better Homes and Gardens® Real Estate is a registered trademark owned by Meredith Operations Corporation, licensed to Better Homes and Gardens Real Estate LLC and used with permission. Better Homes and Gardens Real Estate LLC fully supports the principles of the Fair Housing Act and the Equal Opportunity Act. Listing information is deemed reliable but is not guaranteed accurate.
Each office is independently owned and operated.
Any services or products provided by third parties are not provided by, affiliated with or related to Better Homes and Gardens Real Estate LLC, or its affiliated companies.