
345 Liberty Street, Ashland, OR 97520
Local realty services provided by:Better Homes and Gardens Real Estate Equinox
345 Liberty Street,Ashland, OR 97520
$550,000
- 3 Beds
- 2 Baths
- 1,301 sq. ft.
- Single family
- Active
Listed by: ryan lamanna, hunter blackwell
Office: cascade hasson sotheby's international realty
MLS#:220227058
Source:OR_SOMLS
Price summary
- Price:$550,000
- Price per sq. ft.:$422.75
About this home
Located in one of Ashland's most desirable neighborhoods, this charming single-level home offers character, comfort, and an exceptional close-in location. Just over 1,300 square feet, the home features 3 bedrooms, 2 full baths, tall ceilings, and inviting living spaces. The living room showcases beautiful oak floors and a wood-burning fireplace, while the bedrooms feature warm fir flooring. Tile floors add character to the kitchen and bathrooms, which retain their own timeless charm. The laundry area is conveniently located just off the kitchen. Outside, the fully fenced backyard offers a deck and garden beds, creating a wonderful space for relaxing, entertaining, or gardening. A detached one-bay garage with a workshop provides excellent space for storage, projects, or hobbies. Close to downtown and all that Ashland has to offer, this is a special opportunity to own a character-filled home in one of the city's most sought-after neighborhoods.
Contact an agent
Home facts
- Year built:1932
- Subdivision & Development:Saxmans Pennsylvania Addition
- Listing ID #:220227058
- Added:1 day(s) ago
- Updated:August 14, 2026 at 08:59 PM
Rooms and interior
- Bedrooms:3
- Total bathrooms:2
- Full bathrooms:2
- Flooring:Hardwood, Tile, Vinyl
- Bathrooms Description:Shower/Tub Combo, Tile Shower
- Kitchen Description:Microwave, Oven, Range, Range Hood, Refrigerator
- Bedroom Description:Primary Downstairs
- Basement Description:Full, Unfinished
- Living area:1,301 sq. ft.
Heating and cooling
- Cooling:Central Air
- Heating:Forced Air, Natural Gas
- Central air:Yes
Structure and exterior
- Roof:Composition
- Year built:1932
- Building area:1,301 sq. ft.
- Lot area:0.2 Acres
- Lot Features:Fenced, Level
- Architectural Style:Traditional
- Construction Materials:Frame
- Foundation Description:Concrete Perimeter
- Levels:1 Story
Schools
- High school:Check with District
- Middle school:Check with District
- Elementary school:Check with District
Utilities
- Water:Public
- Sewer:Public Sewer
Finances and disclosures
- Price:$550,000
- Price per sq. ft.:$422.75
- Tax amount:$4,296 (2025)
Features and amenities
- Appliances:Microwave, Oven, Range, Range Hood, Refrigerator, Washer, Water Heater
Parking
- Parking description:Concrete, Detached, Driveway, Garage Door Opener
- Garage:Yes
- Garage spaces:1
New listings near 345 Liberty Street
- New
 $699,000Active4 beds 3 baths2,989 sq. ft.
3404 Siskiyou Boulevard, Ashland, OR 97520
MLS# 220227055Listed by: RE/MAX PLATINUM - New
 $779,000Active3 beds 3 baths2,672 sq. ft.
155 Scenic Drive, Ashland, OR 97520
MLS# 220227041Listed by: JOHN L SCOTT ASHLAND - New
 $599,000Active4 beds 3 baths1,510 sq. ft.
685 Beach Street, Ashland, OR 97520
MLS# 220227025Listed by: JOHN L. SCOTT ASHLAND 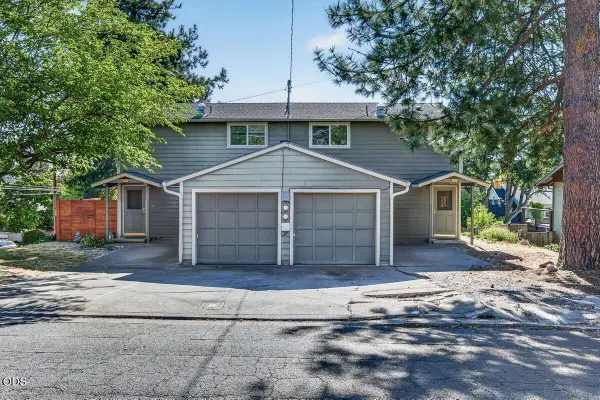 $550,000Pending-- beds -- baths2,024 sq. ft.
560 Scenic Drive, Ashland, OR 97520
MLS# 220226144Listed by: JOHN L. SCOTT MEDFORD- $550,000Pending-- beds -- baths2,024 sq. ft.
560 Scenic Drive, Ashland, OR 97520
MLS# 220226144Listed by: JOHN L. SCOTT MEDFORD - New
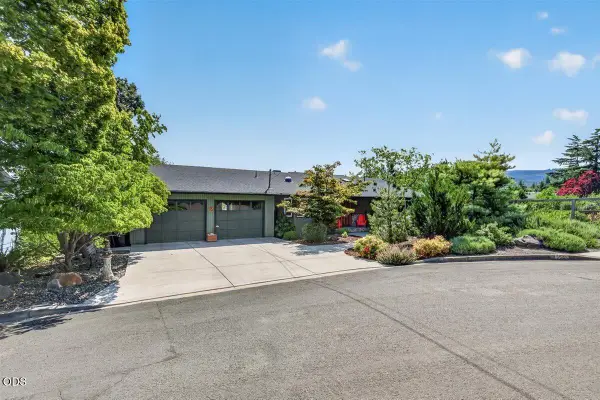 $705,000Active4 beds 3 baths3,116 sq. ft.
676 Cherry Lane, Ashland, OR 97520
MLS# 220226908Listed by: JOHN L. SCOTT MEDFORD 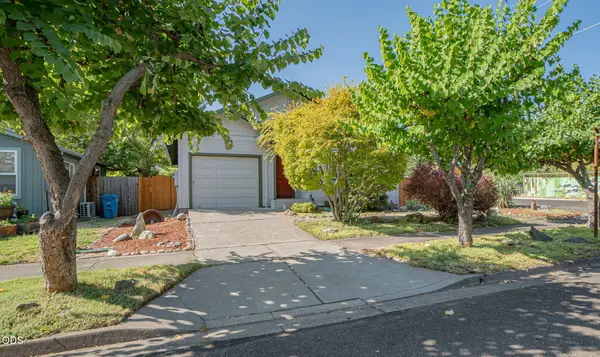 $399,900Pending2 beds 1 baths956 sq. ft.
1302 Mill Pond Road, Ashland, OR 97520
MLS# 220226872Listed by: MORNINGLIGHT PROPERTIES- New
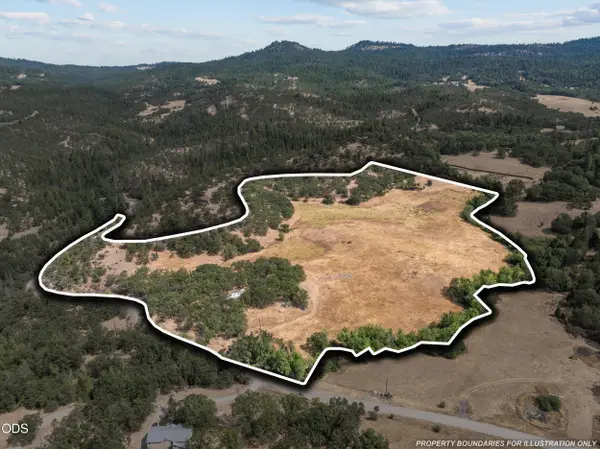 $345,000Active30.6 Acres
271 Cove Road, Ashland, OR 97520
MLS# 220226881Listed by: JOHN L. SCOTT MEDFORD - New
 $925,000Active1.5 Acres
219 N Mountain Avenue, Ashland, OR 97520
MLS# 220226802Listed by: ASHLAND HOMES REAL ESTATE INC.


Protect your home and budget from life's surprises with an Assurant Home Warranty, backed by a partner that supports you through every step of homeownership. Explore Plans.
© 2026 Better Homes and Gardens Real Estate LLC. An Anywhere Real Estate company. All rights reserved. Better Homes and Gardens® Real Estate is a registered trademark owned by Meredith Operations Corporation, licensed to Better Homes and Gardens Real Estate LLC and used with permission. Better Homes and Gardens Real Estate LLC fully supports the principles of the Fair Housing Act and the Equal Opportunity Act. Listing information is deemed reliable but is not guaranteed accurate.
Each office is independently owned and operated.
Any services or products provided by third parties are not provided by, affiliated with or related to Better Homes and Gardens Real Estate LLC, or its affiliated companies.