
500 Allison Street, Ashland, OR 97520
Local realty services provided by:Better Homes and Gardens Real Estate Equinox
500 Allison Street,Ashland, OR 97520
$520,000
- - Beds
- - Baths
- - sq. ft.
- Multi-family
- Sold
Listed by: nicolle henderson
Office: john l. scott medford
MLS#:220226387
Source:OR_SOMLS
Sorry, we are unable to map this address
Price summary
- Price:$520,000
About this home
Exceptional investment opportunity in the heart of Ashland. This updated duplex combines modern comfort with outstanding versatility, just minutes from downtown Ashland, Southern Oregon University, parks, dining, shopping, and everyday conveniences. Each unit offers approximately 770 square feet of living space with 2 bedrooms and 1 bathroom, providing a comfortable, functional floor plan that appeals to both owners and tenants. Situated off a quiet alley, the property enjoys a peaceful, private setting while remaining close to everything Ashland has to offer. Zoned R-2, this property offers a variety of possibilities, including owner-occupancy with rental income, a long-term investment, or other permitted uses such as short-term rental (buyer to perform due diligence).
Contact an agent
Home facts
- Year built:1958
- Subdivision & Development:N/A
- Listing ID #:220226387
- Added:45 day(s) ago
- Updated:September 21, 2026 at 08:18 PM
Rooms and interior
- Flooring:Carpet, Hardwood, Vinyl
- Bathrooms Description:Double Vanity, Fiberglass Stall Shower, Shower/Tub Combo
- Kitchen Description:Cooktop, Oven, Range, Refrigerator
Heating and cooling
- Cooling:Wall/Window Unit(s)
- Heating:Electric
Structure and exterior
- Roof:Composition
- Year built:1958
- Lot Features:Level
- Construction Materials:Frame
- Foundation Description:Concrete Perimeter
- Levels:2 Story
Schools
- High school:Check with District
- Middle school:Check with District
- Elementary school:Check with District
Utilities
- Water:Public
- Sewer:Public Sewer
Finances and disclosures
- Price:$520,000
- Tax amount:$2,519 (2025)
Features and amenities
- Appliances:Cooktop, Oven, Range, Refrigerator, Tankless Water Heater, Washer
Parking
- Parking description:Driveway, On Street
New listings near 500 Allison Street
- New
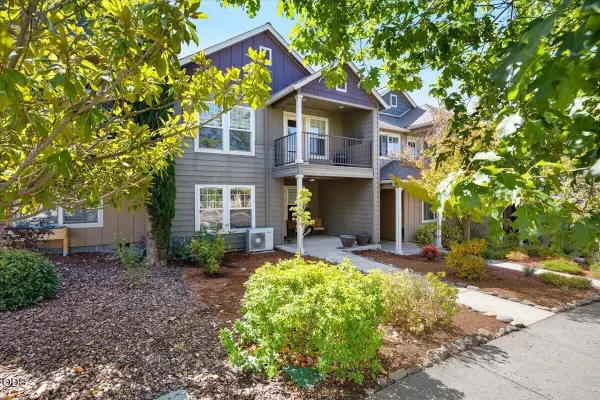 $450,000Active3 beds 2 baths1,551 sq. ft.
552 Fair Oaks Avenue, Ashland, OR 97520
MLS# 220228920Listed by: EXP REALTY, LLC - New
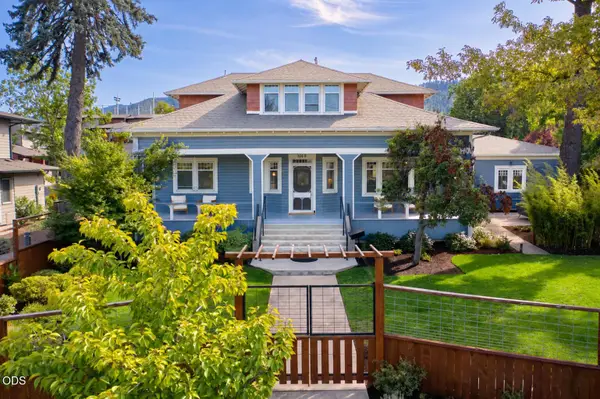 $1,250,000Active5 beds 3 baths3,092 sq. ft.
1068 E Main Street, Ashland, OR 97520
MLS# 220228921Listed by: RE/MAX PLATINUM - New
 $14,000,000Active3 beds 2 baths1,464 sq. ft.
100 Belle Fiore Lane, Ashland, OR 97520
MLS# 220228854Listed by: CASCADE HASSON SOTHEBY'S INTERNATIONAL REALTY - New
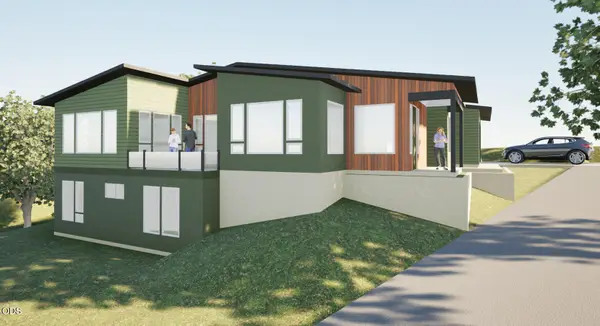 $1,350,000Active3 beds 4 baths2,412 sq. ft.
119 Pine Street, Ashland, OR 97520
MLS# 220228838Listed by: JOHN L. SCOTT ASHLAND - New
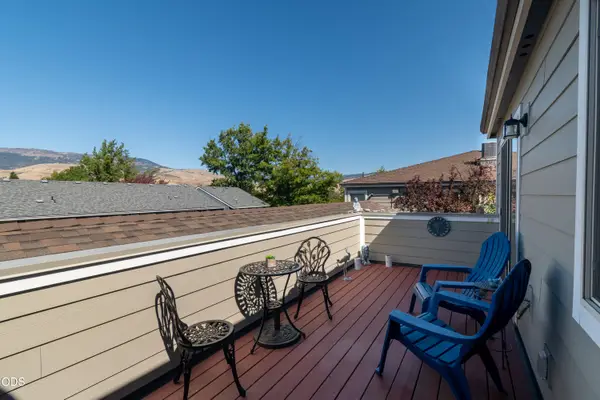 $312,000Active2 beds 2 baths988 sq. ft.
295 Tolman Creek Road #7, Ashland, OR 97520
MLS# 220228812Listed by: WINDERMERE VAN VLEET & ASSOCIATES - New
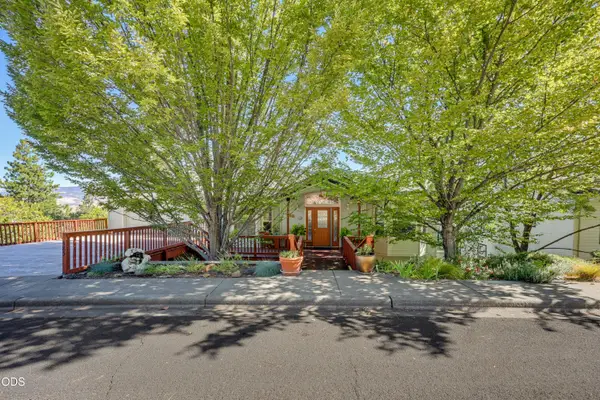 $790,000Active4 beds 4 baths3,014 sq. ft.
485 Waterline Road, Ashland, OR 97520
MLS# 220228817Listed by: WINDERMERE VAN VLEET & ASSOCIATES - New
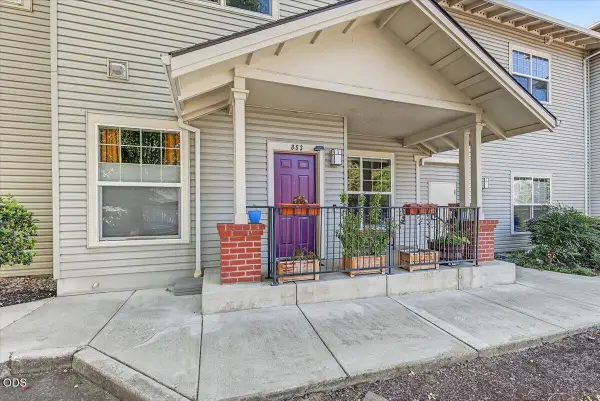 $195,000Active1 beds 1 baths872 sq. ft.
853 Pavilion Place, Ashland, OR 97520
MLS# 220228771Listed by: JOHN L. SCOTT MEDFORD - New
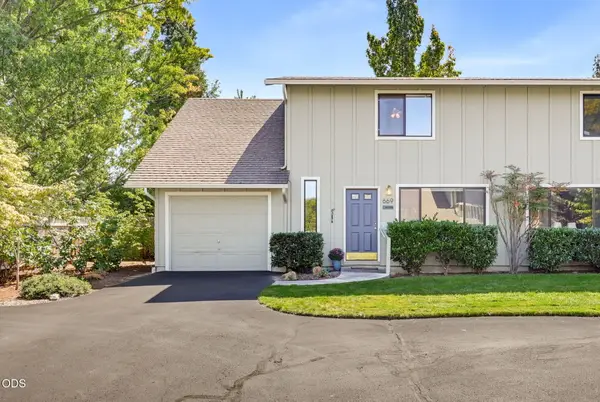 $339,000Active3 beds 2 baths1,184 sq. ft.
669 Park Street, Ashland, OR 97520
MLS# 220228753Listed by: ASHLAND HOMES REAL ESTATE INC. - New
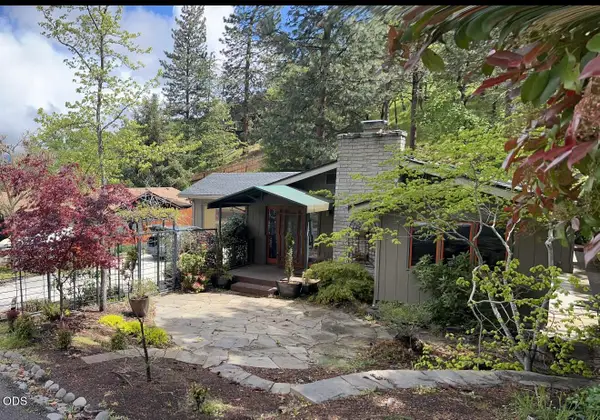 $595,500Active3 beds 2 baths1,616 sq. ft.
802 Beach Street, Ashland, OR 97520
MLS# 220228727Listed by: REALTY NET OF CENTRAL OREGON 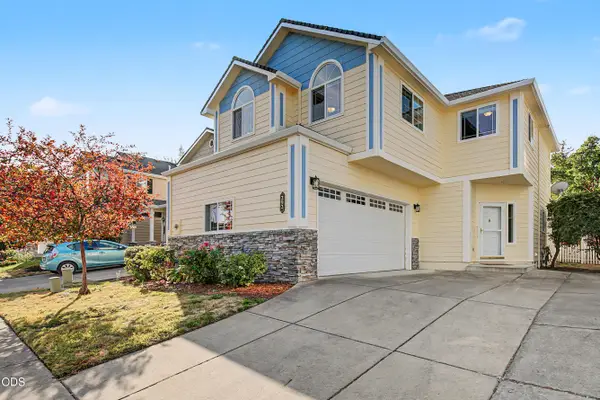 $450,000Pending2 beds 2 baths1,892 sq. ft.
292 Meadow Drive, Ashland, OR 97520
MLS# 220228693Listed by: JOHN L. SCOTT ASHLAND


Protect your home and budget from life's surprises with an Assurant Home Warranty, backed by a partner that supports you through every step of homeownership. Explore Plans.
© 2026 Better Homes and Gardens Real Estate LLC. An Anywhere Real Estate company. All rights reserved. Better Homes and Gardens® Real Estate is a registered trademark owned by Meredith Operations Corporation, licensed to Better Homes and Gardens Real Estate LLC and used with permission. Better Homes and Gardens Real Estate LLC fully supports the principles of the Fair Housing Act and the Equal Opportunity Act. Listing information is deemed reliable but is not guaranteed accurate.
Each office is independently owned and operated.
Any services or products provided by third parties are not provided by, affiliated with or related to Better Homes and Gardens Real Estate LLC, or its affiliated companies.