
6790 Highway 66, Ashland, OR 97520
Local realty services provided by:Better Homes and Gardens Real Estate Equinox
Listed by: john steinbergs
Office: gateway real estate
MLS#:220225001
Source:OR_SOMLS
Price summary
- Price:$685,000
- Price per sq. ft.:$491.39
About this home
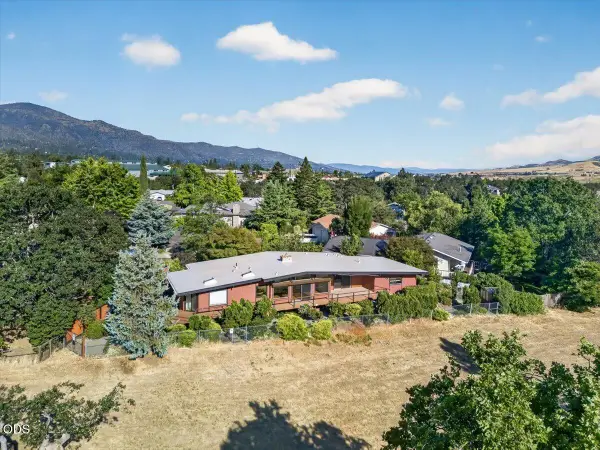
End-of-the-road privacy on 13.6 acres just above Emigrant Lake, less than 4 miles to south Ashland. The 3-bedroom, 1.5-bath ranch home with a dedicated office captures incredible views of the lake and Grizzly Peak from the kitchen, eating area, and spacious view deck. An in-ground saltwater pool enjoys its own mountain backdrop, while sloping oak woodland and old-growth Manzanita shelter bluebirds, orioles, and abundant wildlife in a true Southern Oregon setting. A detached 864-SF metal shop building provides excellent workspace and storage. Buyers can move forward with confidence: fresh exterior paint, a 3-year-old roof, recent septic and furnace servicing, and a 4-hour well flow test at 9.05 GPM. Shown by appointment only.
Contact an agent
Home facts
- Year built:1976
- Listing ID #:220225001
- Added:1 day(s) ago
- Updated:July 11, 2026 at 06:33 PM
Rooms and interior
- Bedrooms:3
- Total bathrooms:2
- Full bathrooms:1
- Half bathrooms:1
- Flooring:Laminate, Simulated Wood, Vinyl
- Bathrooms Description:Tile Shower
- Kitchen Description:Dishwasher, Oven, Range, Refrigerator
- Living area:1,394 sq. ft.
Heating and cooling
- Cooling:Wall/Window Unit(s)
- Heating:Forced Air
Structure and exterior
- Roof:Composition
- Year built:1976
- Building area:1,394 sq. ft.
- Lot area:13.6 Acres
- Architectural Style:Ranch
- Construction Materials:Frame
- Foundation Description:Concrete Perimeter
- Levels:2 Story
Schools
- High school:Ashland High
- Middle school:Ashland Middle
- Elementary school:Check with District
Utilities
- Water:Well
- Sewer:Alternative Treatment Tech System
Finances and disclosures
- Price:$685,000
- Price per sq. ft.:$491.39
- Tax amount:$6,826 (2025)
Features and amenities
- Appliances:Dishwasher, Oven, Range, Refrigerator
Parking
- Parking description:Shared Driveway
- Garage:Yes
- Garage spaces:1
New listings near 6790 Highway 66
- New
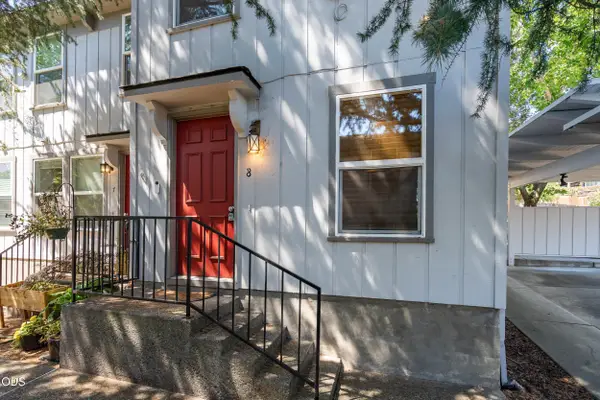 $289,000Active2 beds 2 baths952 sq. ft.
329 N Main Street #8, Ashland, OR 97520
MLS# 220225153Listed by: RE/MAX INTEGRITY - Open Sun, 12 to 2pmNew
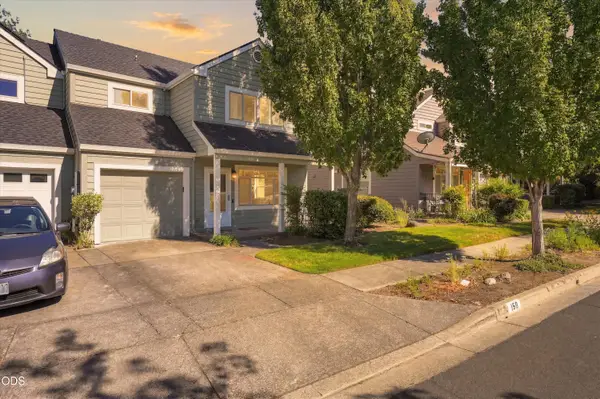 $360,000Active3 beds 3 baths1,361 sq. ft.
150 Crocker Street, Ashland, OR 97520
MLS# 220225143Listed by: HOME QUEST REALTY  $1,300,000Pending3 beds 3 baths1,940 sq. ft.
5 Scenic Drive, Ashland, OR 97520
MLS# 220223946Listed by: JOHN L. SCOTT ASHLAND- New
 $435,000Active4 beds 2 baths1,722 sq. ft.
923 Bellview Avenue #2, Ashland, OR 97520
MLS# 220225100Listed by: JOHN L. SCOTT ASHLAND - New
 $459,000Active3 beds 2 baths1,331 sq. ft.
37 N Mountain Avenue, Ashland, OR 97520
MLS# 220225105Listed by: RE/MAX PLATINUM - New
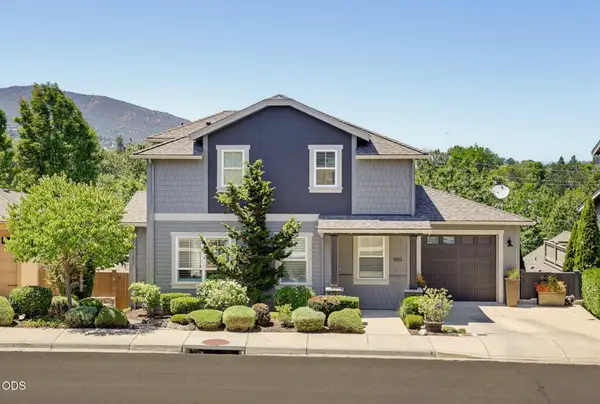 $545,000Active3 beds 3 baths1,556 sq. ft.
955 Overlook Drive, Ashland, OR 97520
MLS# 220225022Listed by: RE/MAX PLATINUM - New
 $505,000Active3 beds 2 baths1,284 sq. ft.
759 Tolman Creek Road, Ashland, OR 97520
MLS# 220225060Listed by: RE/MAX INTEGRITY - New
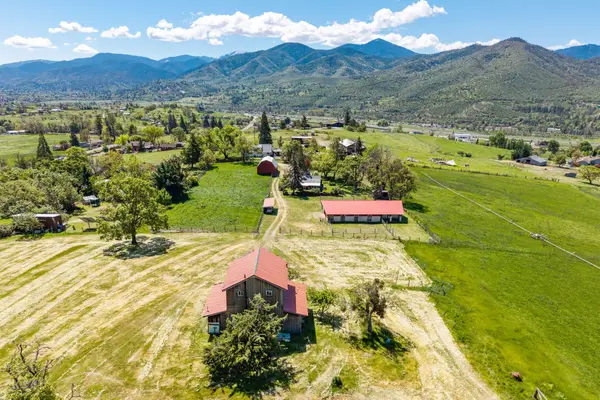 $799,000Active1 beds 2 baths1,160 sq. ft.
1249 N Valley View Road, Ashland, OR 97520
MLS# 220224982Listed by: SHERRI BLANTON REAL ESTATE LLC - New
 $795,000Active3 beds 3 baths1,995 sq. ft.
738 Fairway Court, Ashland, OR 97520
MLS# 220224946Listed by: JOHN L. SCOTT MEDFORD


Protect your home and budget from life's surprises with an Assurant Home Warranty, backed by a partner that supports you through every step of homeownership. Explore Plans.
© 2026 Better Homes and Gardens Real Estate LLC. An Anywhere Real Estate company. All rights reserved. Better Homes and Gardens® Real Estate is a registered trademark owned by Meredith Operations Corporation, licensed to Better Homes and Gardens Real Estate LLC and used with permission. Better Homes and Gardens Real Estate LLC fully supports the principles of the Fair Housing Act and the Equal Opportunity Act. Listing information is deemed reliable but is not guaranteed accurate.
Each office is independently owned and operated.
Any services or products provided by third parties are not provided by, affiliated with or related to Better Homes and Gardens Real Estate LLC, or its affiliated companies.