
726 Iowa Street, Ashland, OR 97520
Local realty services provided by:Better Homes and Gardens Real Estate Equinox
726 Iowa Street,Ashland, OR 97520
$625,000
- 3 Beds
- 2 Baths
- 1,658 sq. ft.
- Single family
- Active
Listed by: catherine hatfield
Office: windermere van vleet & associates
MLS#:220229966
Source:OR_SOMLS
Price summary
- Price:$625,000
- Price per sq. ft.:$376.96
About this home
This charming 3 bed / 2 bath 1890 Victorian farmhouse is on a beautiful tree-lined street close to downtown Ashland. The covered front porch leads you into the 1658 sq ft home with original fir floors, high ceilings and period light fixtures. There are generous windows and skylights bringing wonderful light into the parlor, large kitchen and living room. French doors off the kitchen lead to the covered side porch and a large backyard including 4 fig trees, 10 raised beds and your own potting sunroom. The big jobs have been completed in this well maintained home- the foundation and roof were replaced in 2015. The HVAC system is new as of 2022 and ductless mini-splits were added upstairs in 2019.
Contact an agent
Home facts
- Year built:1890
- Subdivision & Development:Prachts Alaska Addition
- Listing ID #:220229966
- Added:1 day(s) ago
- Updated:October 14, 2026 at 04:57 AM
Rooms and interior
- Bedrooms:3
- Total bathrooms:2
- Full bathrooms:2
- Flooring:Hardwood, Vinyl
- Kitchen Description:Dishwasher, Oven, Range, Range Hood, Refrigerator
- Living area:1,658 sq. ft.
Heating and cooling
- Cooling:Central Air, Ductless
- Heating:Ductless, Forced Air, Natural Gas
- Central air:Yes
Structure and exterior
- Roof:Composition
- Year built:1890
- Building area:1,658 sq. ft.
- Lot area:0.17 Acres
- Lot Features:Drip System, Fenced, Garden, Landscaped, Sprinkler Timer(s), Sprinklers In Front, Sprinklers In Rear
- Architectural Style:Victorian
- Construction Materials:Frame
- Foundation Description:Concrete Perimeter
- Levels:2 Story
Schools
- High school:Ashland High
- Middle school:Ashland Middle
- Elementary school:Check with District
Utilities
- Water:Public
- Sewer:Public Sewer
Finances and disclosures
- Price:$625,000
- Price per sq. ft.:$376.96
- Tax amount:$6,035 (2025)
Features and amenities
- Appliances:Dishwasher, Oven, Range, Range Hood, Refrigerator, Washer, Water Heater
Parking
- Parking description:Driveway, On Street
New listings near 726 Iowa Street
- Open Sun, 12 to 2pmNew
 $320,000Active2 beds 2 baths960 sq. ft.
800 Park Street, Ashland, OR 97520
MLS# 220229936Listed by: EXP REALTY, LLC - New
 $600,000Active4 beds 3 baths3,920 sq. ft.
472 Waterline Road, Ashland, OR 97520
MLS# 220229914Listed by: JOHN L SCOTT ASHLAND - New
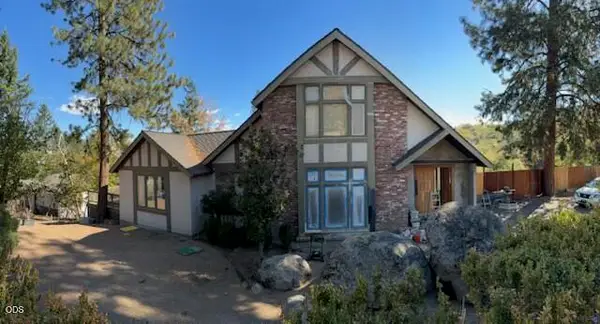 $1,400,000Active4 beds 4 baths5,192 sq. ft.
1120 S Mountain Avenue, Ashland, OR 97520
MLS# 220229911Listed by: EXP REALTY, LLC - New
 $109,000Active0.14 Acres
502 Washington Street, Ashland, OR 97520
MLS# 220229896Listed by: PULVER AND LEEVER REAL ESTATE - New
 $349,000Active2 beds 2 baths1,384 sq. ft.
903 Mountain Meadows Circle, Ashland, OR 97520
MLS# 220229901Listed by: ASHLAND HOMES REAL ESTATE INC. - Open Sat, 12 to 2pmNew
 $500,000Active3 beds 3 baths2,106 sq. ft.
524 W Nevada Street, Ashland, OR 97520
MLS# 220229876Listed by: JOHN L SCOTT ASHLAND - New
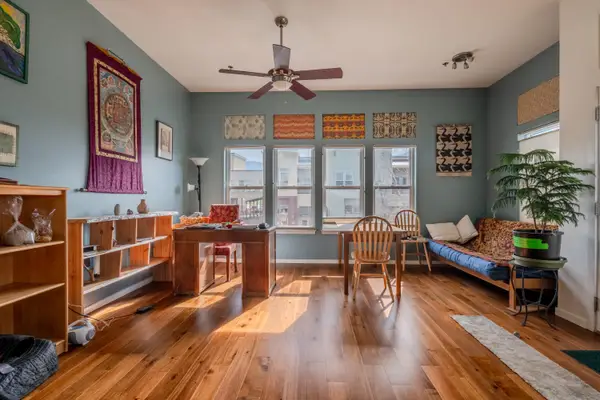 $265,000Active1 beds 1 baths675 sq. ft.
479 Russell Street #202, Ashland, OR 97520
MLS# 220229841Listed by: WINDERMERE VAN VLEET & ASSOCIATES - Open Sun, 2 to 4pmNew
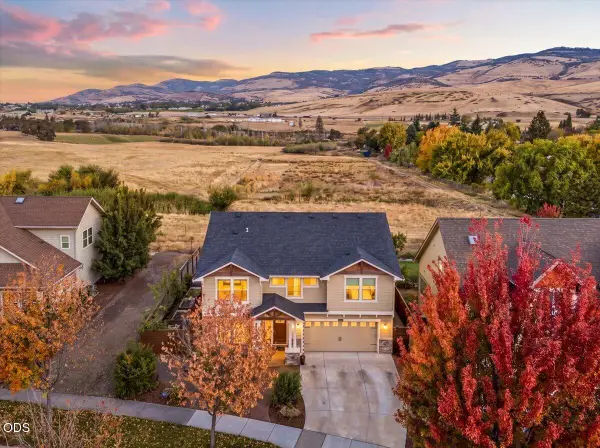 $850,000Active5 beds 3 baths2,606 sq. ft.
425 W Nevada Street, Ashland, OR 97520
MLS# 220229842Listed by: JOHN L SCOTT ASHLAND 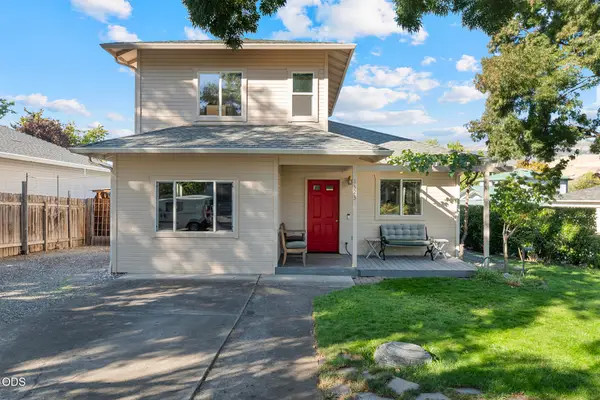 $439,000Pending2 beds 2 baths1,288 sq. ft.
1323 Mill Pond Road, Ashland, OR 97520
MLS# 220229838Listed by: MILLEN PROPERTY GROUP


Protect your home and budget from life's surprises with an Assurant Home Warranty, backed by a partner that supports you through every step of homeownership. Explore Plans.
© 2026 Better Homes and Gardens Real Estate LLC. An Anywhere Real Estate company. All rights reserved. Better Homes and Gardens® Real Estate is a registered trademark owned by Meredith Operations Corporation, licensed to Better Homes and Gardens Real Estate LLC and used with permission. Better Homes and Gardens Real Estate LLC fully supports the principles of the Fair Housing Act and the Equal Opportunity Act. Listing information is deemed reliable but is not guaranteed accurate.
Each office is independently owned and operated.
Any services or products provided by third parties are not provided by, affiliated with or related to Better Homes and Gardens Real Estate LLC, or its affiliated companies.