
35613 Dow, Astoria, OR 97103
Local realty services provided by:Better Homes and Gardens Real Estate Realty Partners
35613 Dow,Astoria, OR 97103
$749,000
- 4 Beds
- 4 Baths
- 3,084 sq. ft.
- Single family
- Active
Listed by: christopher dragoo, taj j richardson
Office: harcourts coast realty
MLS#:26-2865
Source:OR_LCBR
Price summary
- Price:$749,000
- Price per sq. ft.:$242.87
About this home
Escape to your own private 1.79-acre Coastal Ridge retreat just minutes south of downtown Astoria, the beach, Costco, and everything! This custom 3,084-sq-ft split-level home seamlessly pairs peaceful wooded seclusion with sweeping city and river views. The main level boasts a spacious eat-in kitchen and open living areas that flow out to an expansive entertainment deck with ramped accessibility. Downstairs is set up to allow for multi-generation living with privacy from upstairs when needed. Downstairs also features an integrated 2-car garage, massive bonus storage, a dedicated workshop, and versatile living spaces perfect for a gym or hobby hub. Connected to public water with ample gravel parking for a boat or RV, this Pacific Northwest gem offers the ultimate lifestyle with no HOA restrictions! This is the home you have been looking for! Schedule your showing today!
Contact an agent
Home facts
- Year built:1979
- Subdivision & Development:N/A
- Listing ID #:26-2865
- Added:1 day(s) ago
- Updated:November 08, 2026 at 02:38 AM
Rooms and interior
- Bedrooms:4
- Total bathrooms:4
- Full bathrooms:2
- Half bathrooms:2
- Rooms Total:1
- Flooring:Carpet, Tile, Vinyl, Wood
- Kitchen Description:Dishwasher, Disposal, Gas Cooktop, Microwave, Refrigerator
- Basement:Yes
- Basement Description:Concrete Perimeter
- Living area:3,084 sq. ft.
Heating and cooling
- Cooling:Heat Pump
- Heating:Electric, Heat Pump
Structure and exterior
- Year built:1979
- Building area:3,084 sq. ft.
- Lot area:1.79 Acres
- Architectural Style:Split Level
- Construction Materials:Frame, Wood Frame, Wood Siding
- Exterior Features:Lighting, Storage
- Foundation Description:Concrete Perimeter
Utilities
- Water:Public
- Sewer:Septic Tank
Finances and disclosures
- Price:$749,000
- Price per sq. ft.:$242.87
- Tax amount:$3,983 (2025)
Features and amenities
- Appliances:Dishwasher, Disposal, Dryer, Electric Oven, Gas Cooktop, Microwave, Refrigerator, Washer, Water Heater
- Laundry features:Dryer, Washer
Parking
- Parking description:Attached Garage, Off Street, RV Access/Parking
- Garage:Yes
- Garage spaces:2
New listings near 35613 Dow
- New
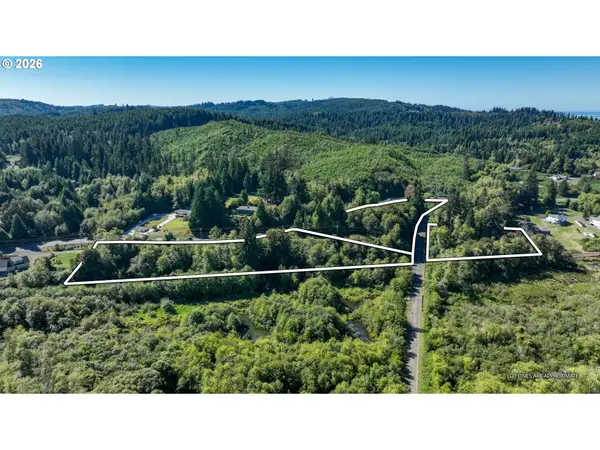 $170,000Active5.84 Acres
Liberty Ln, Astoria, OR 97103
MLS# 470513037Listed by: SALTAIRE COASTAL HOMES
- New
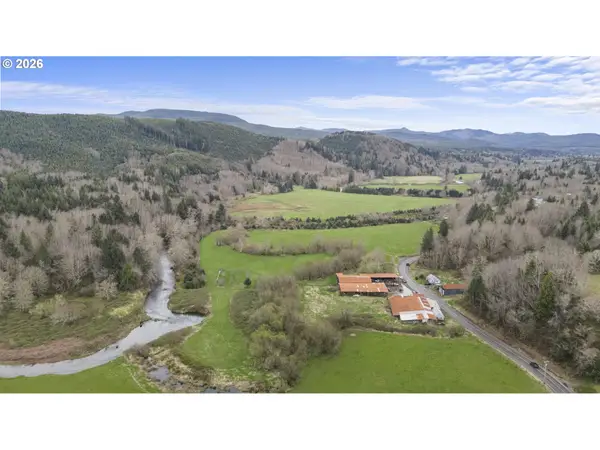 Listed by BHGRE$749,000Active3 beds 2 baths1,632 sq. ft.
88786 Lewis And Clark Rd, Astoria, OR 97103
MLS# 274824935Listed by: BETTER HOMES & GARDENS REALTY - New
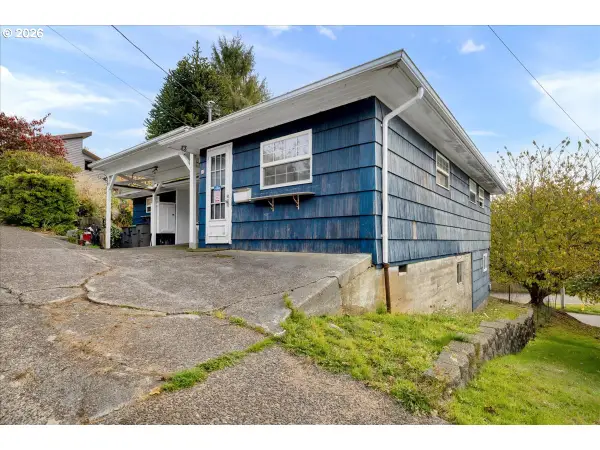 $339,000Active4 beds 2 baths2,198 sq. ft.
20 Skyline Pl, Astoria, OR 97103
MLS# 214371983Listed by: VANTAGE POINT BROKERS, LLC - New
 $465,000Active3 beds 2 baths1,907 sq. ft.
907 Denver Pl, Astoria, OR 97103
MLS# 685060759Listed by: CASCADE HASSON SOTHEBY'S INTERNATIONAL REALTY - New
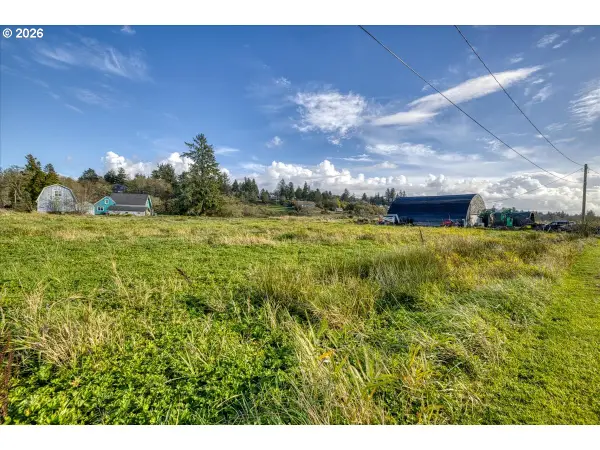 $299,900Active2.45 Acres
92109 Seabee Rd, Astoria, OR 97103
MLS# 707191568Listed by: KELLER WILLIAMS PDX CENTRAL - New
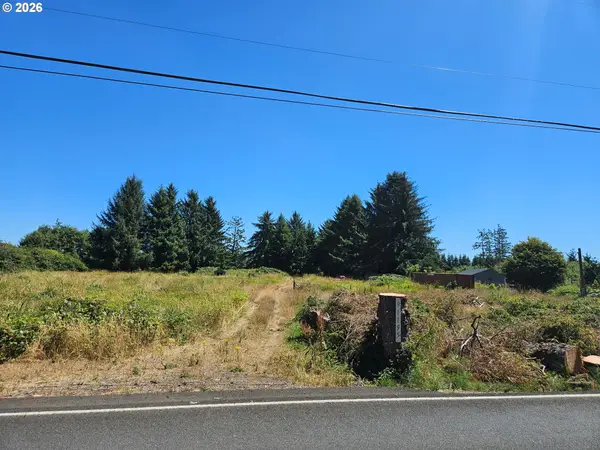 $230,000Active3.16 Acres
91195 Youngs River Rd, Astoria, OR 97103
MLS# 794401796Listed by: WINDERMERE REALTY TRUST 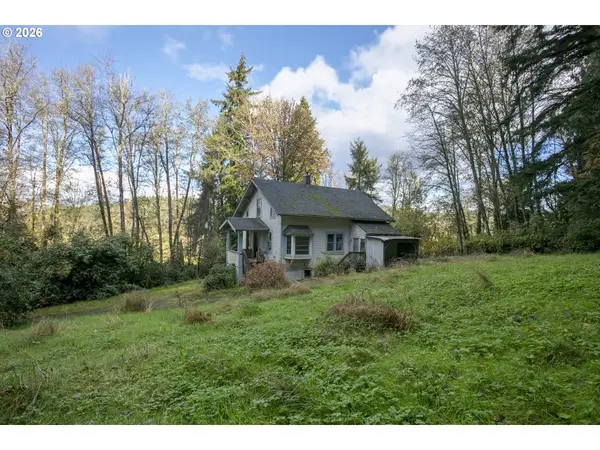 $299,000Pending3 beds 1 baths1,344 sq. ft.
43620 Sylvandale Ln, Astoria, OR 97103
MLS# 312649015Listed by: WINDERMERE REALTY TRUST $489,000Pending4 beds 1 baths3,350 sq. ft.
965 James St, Astoria, OR 97103
MLS# 481785410Listed by: COASTAL LIVING REAL ESTATE- New
 $249,900Active3 beds 1 baths1,296 sq. ft.
92173 Clover Rd, Astoria, OR 97103
MLS# 353285899Listed by: RE/MAX POWERPROS


Protect your home and budget from life's surprises with an Assurant Home Warranty, backed by a partner that supports you through every step of homeownership. Explore Plans.
© 2026 Better Homes and Gardens Real Estate LLC. An Anywhere Real Estate company. All rights reserved. Better Homes and Gardens® Real Estate is a registered trademark owned by Meredith Operations Corporation, licensed to Better Homes and Gardens Real Estate LLC and used with permission. Better Homes and Gardens Real Estate LLC fully supports the principles of the Fair Housing Act and the Equal Opportunity Act. Listing information is deemed reliable but is not guaranteed accurate.
Each office is independently owned and operated.
Any services or products provided by third parties are not provided by, affiliated with or related to Better Homes and Gardens Real Estate LLC, or its affiliated companies.