
907 Denver Pl, Astoria, OR 97103
Local realty services provided by:Better Homes and Gardens Real Estate Equinox
Listed by: robin risley, risley wilkinson
Office: cascade hasson sotheby's international realty503-436-9000
MLS#:685060759
Source:PORTLAND
Price summary
- Price:$465,000
- Price per sq. ft.:$243.84
About this home
907 Denver Place in Astoria OR is a mid century ranch with 3 bedrooms, 1.5 bathrooms and 1,907 square feet on the south slope of Astoria. Hardwood floors and an open living concept provide bright main level living with Youngs Bay and Columbia River views. A daylight basement adds versatile space for storage, workshop or recreation. The large backyard faces the bay and includes raised gardening beds and space for outdoor dining. Located near Tapiola Park and neighborhood schools, the home offers classic mid century character and practical outdoor living.
Contact an agent
Home facts
- Year built:1953
- Subdivision & Development:South Slope
- Listing ID #:685060759
- Added:1 day(s) ago
- Updated:November 07, 2026 at 05:32 AM
Rooms and interior
- Bedrooms:3
- Total bathrooms:2
- Full bathrooms:1
- Half bathrooms:1
- Kitchen Description:Dishwasher, Free Standing Range, Free Standing Refrigerator, Stainless Steel Appliance
- Basement Description:Daylight, Exterior Entry, Partial Finished
- Living area:1,907 sq. ft.
Heating and cooling
- Heating:Forced Air
Structure and exterior
- Roof:Composition
- Year built:1953
- Building area:1,907 sq. ft.
- Lot area:0.14 Acres
- Lot Features:Cleared, Gentle Sloping
- Architectural Style:2 Story, Daylight Ranch
- Exterior Features:Fenced, Garden, Raised Beds, Tool Shed, Yard
- Foundation Description:Slab
- Levels:2 Stories
Schools
- High school:Astoria
- Middle school:Astoria
- Elementary school:Astor
Utilities
- Water:Public Water
- Sewer:Public Sewer
Finances and disclosures
- Price:$465,000
- Price per sq. ft.:$243.84
- Tax amount:$4,030 (2025)
Features and amenities
- Amenities:Hardwood Floors, Laundry, Tile Floor, Vinyl Frame Windows, Wall To Wall Carpet
Parking
- Parking description:Carport, Covered
 All information provided is deemed reliable but is not guaranteed and should be independently verified. The content relating to real estate for sale on this web site comes in part from the IDX program of the RMLS of Portland Oregon. Real estate listings held by brokerage firms other than Better Homes and Gardens Real Estate Equinox are marked with the RMLS logo and detailed information about these properties includes the names of the listing brokers. Copyright 2026 RMLS, Portland, Oregon. Last updated: November 7, 2026
New listings near 907 Denver Pl
- New
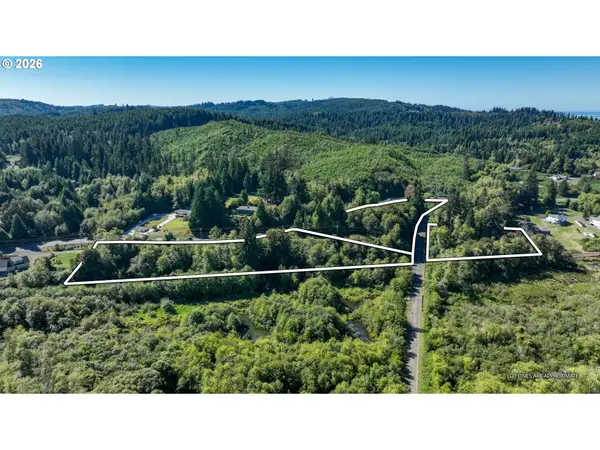 $170,000Active5.84 Acres
Liberty Ln, Astoria, OR 97103
MLS# 470513037Listed by: SALTAIRE COASTAL HOMES - New
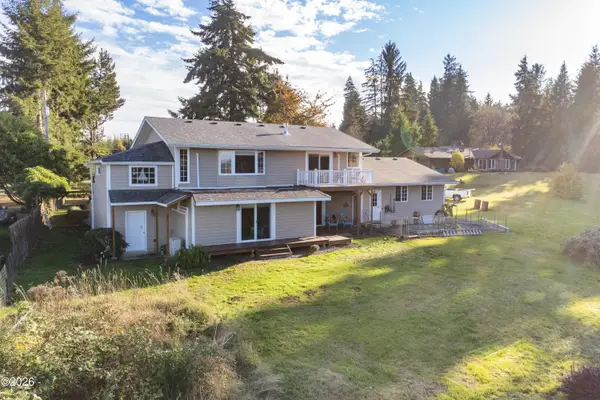 $749,000Active4 beds 4 baths3,084 sq. ft.
35613 Dow, Astoria, OR 97103
MLS# 26-2865Listed by: HARCOURTS COAST REALTY - New
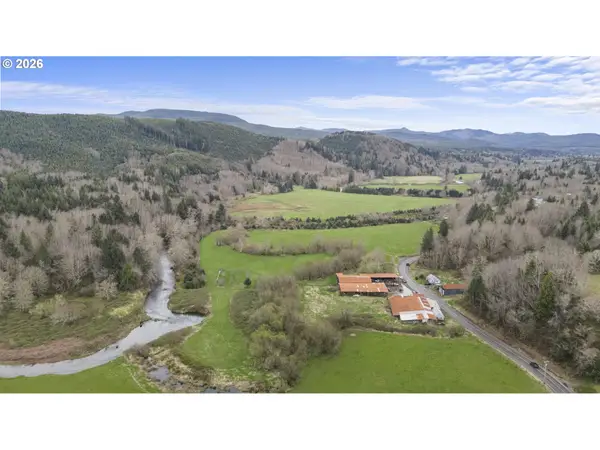 Listed by BHGRE$749,000Active3 beds 2 baths1,632 sq. ft.
88786 Lewis And Clark Rd, Astoria, OR 97103
MLS# 274824935Listed by: BETTER HOMES & GARDENS REALTY - New
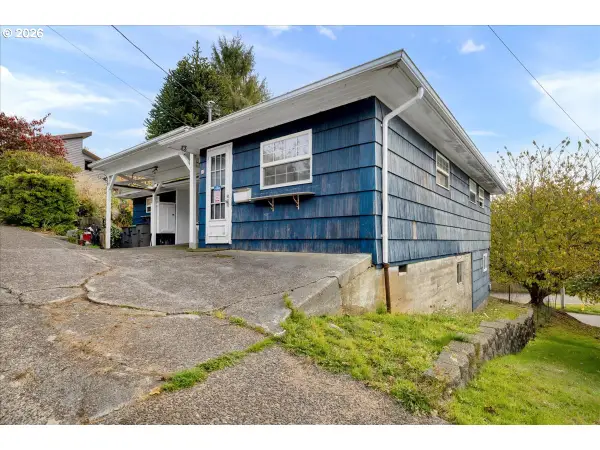 $339,000Active4 beds 2 baths2,198 sq. ft.
20 Skyline Pl, Astoria, OR 97103
MLS# 214371983Listed by: VANTAGE POINT BROKERS, LLC - New
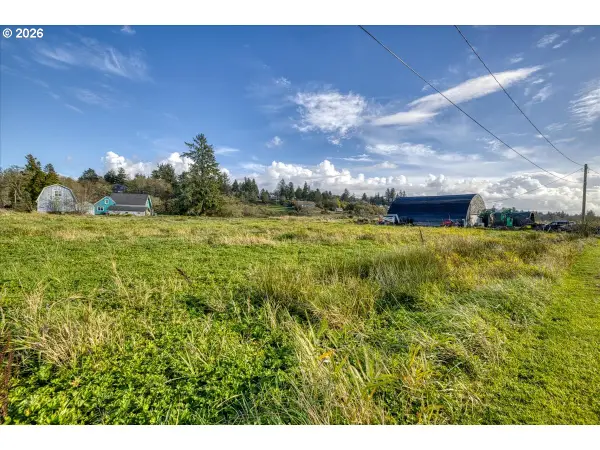 $299,900Active2.45 Acres
92109 Seabee Rd, Astoria, OR 97103
MLS# 707191568Listed by: KELLER WILLIAMS PDX CENTRAL - New
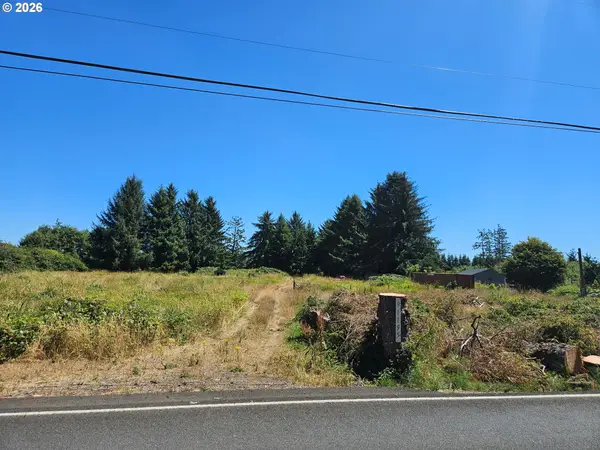 $230,000Active3.16 Acres
91195 Youngs River Rd, Astoria, OR 97103
MLS# 794401796Listed by: WINDERMERE REALTY TRUST 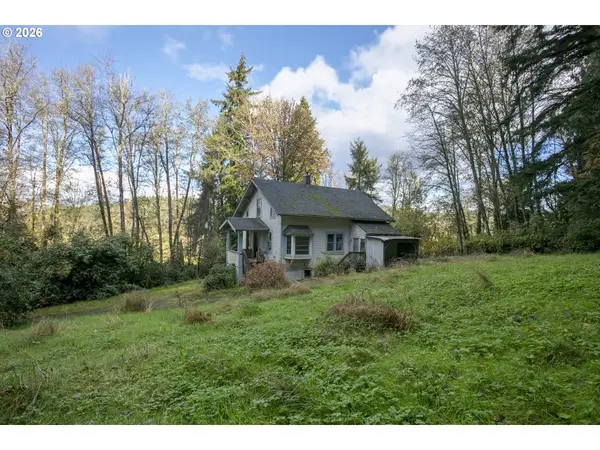 $299,000Pending3 beds 1 baths1,344 sq. ft.
43620 Sylvandale Ln, Astoria, OR 97103
MLS# 312649015Listed by: WINDERMERE REALTY TRUST $489,000Pending4 beds 1 baths3,350 sq. ft.
965 James St, Astoria, OR 97103
MLS# 481785410Listed by: COASTAL LIVING REAL ESTATE- New
 $249,900Active3 beds 1 baths1,296 sq. ft.
92173 Clover Rd, Astoria, OR 97103
MLS# 353285899Listed by: RE/MAX POWERPROS


Protect your home and budget from life's surprises with an Assurant Home Warranty, backed by a partner that supports you through every step of homeownership. Explore Plans.
© 2026 Better Homes and Gardens Real Estate LLC. An Anywhere Real Estate company. All rights reserved. Better Homes and Gardens® Real Estate is a registered trademark owned by Meredith Operations Corporation, licensed to Better Homes and Gardens Real Estate LLC and used with permission. Better Homes and Gardens Real Estate LLC fully supports the principles of the Fair Housing Act and the Equal Opportunity Act. Listing information is deemed reliable but is not guaranteed accurate.
Each office is independently owned and operated.
Any services or products provided by third parties are not provided by, affiliated with or related to Better Homes and Gardens Real Estate LLC, or its affiliated companies.