
19161 SW Tile Flat Rd, Beaverton, OR 97007
Local realty services provided by:Better Homes and Gardens Real Estate Realty Partners
19161 SW Tile Flat Rd,Beaverton, OR 97007
$975,000
- 3 Beds
- 2 Baths
- 1,888 sq. ft.
- Single family
- Active
Listed by: randy evans
Office: homesmart realty group971-599-5865
MLS#:235431299
Source:PORTLAND
Price summary
- Price:$975,000
- Price per sq. ft.:$516.42
About this home
A rare find in Beaverton. Location, Location, Location-close to everything, convenient to shopping, restaurants, groceries, wine country. Farm style living on 1 acre, lots of room for your toys/hobbies/RV. with a shop, 1 car garage plus a 30x36 3 bay pole barn. 2 separate parking areas. Fenced yard, garden space, fruit trees, grape arbor, large wrap around patio to relax on. Covered BBQ area. Detached 400 sf 1 bedroom apt w/full kitchen and laundry. Possible dual live or rent out. Peek view of Mt Hood! Furnace replaced in 2004, septic 2004, well 2015, Apt roof 2022. LA related to seller
Contact an agent
Home facts
- Year built:1940
- Listing ID #:235431299
- Added:1 day(s) ago
- Updated:October 09, 2026 at 04:22 AM
Rooms and interior
- Bedrooms:3
- Total bathrooms:2
- Full bathrooms:2
- Kitchen Description:Dishwasher, Free Standing Gas Range, Free Standing Refrigerator, Range Hood, Tile
- Basement Description:Crawl Space
- Living area:1,888 sq. ft.
Heating and cooling
- Heating:Forced Air
Structure and exterior
- Roof:Metal
- Year built:1940
- Building area:1,888 sq. ft.
- Lot area:1 Acres
- Lot Features:Level
- Architectural Style:1 Story, Ranch
- Exterior Features:Fenced, Outbuilding, Patio, RV Boat Storage, RV Parking, Raised Beds
- Foundation Description:Block, Concrete Perimeter
- Levels:1 Story
Schools
- High school:Mountainside
- Middle school:Highland Park
- Elementary school:Hazeldale
Utilities
- Water:Well
- Sewer:Septic Tank
Finances and disclosures
- Price:$975,000
- Price per sq. ft.:$516.42
- Tax amount:$5,150 (2025)
Features and amenities
- Amenities:Laundry, Vaulted Ceiling, Vinyl Floors, Vinyl Frame Windows, Wainscoting, Wall To Wall Carpet
Parking
- Total parking spaces:1
- Parking description:Driveway, RV Access Parking
- Garage spaces:1
 All information provided is deemed reliable but is not guaranteed and should be independently verified. The content relating to real estate for sale on this web site comes in part from the IDX program of the RMLS of Portland Oregon. Real estate listings held by brokerage firms other than Better Homes and Gardens Real Estate Realty Partners are marked with the RMLS logo and detailed information about these properties includes the names of the listing brokers. Copyright 2026 RMLS, Portland, Oregon. Last updated: October 9, 2026
New listings near 19161 SW Tile Flat Rd
- New
 $699,900Active4 beds 3 baths2,530 sq. ft.
17437 SW Dotterel Ln, Beaverton, OR 97007
MLS# 660196416Listed by: OPT - Open Fri, 12 to 4pmNew
 $538,500Active4 beds 3 baths1,885 sq. ft.
19966 SW Bernhardt #L-8, Beaverton, OR 97007
MLS# 708104526Listed by: JOHN L. SCOTT - Open Sat, 12 to 2pmNew
 $324,900Active2 beds 3 baths1,500 sq. ft.
16140 SW Mason Ln, Beaverton, OR 97006
MLS# 282625945Listed by: WINDERMERE REALTY TRUST - Open Sat, 11am to 3pmNew
 $575,000Active5 beds 3 baths1,796 sq. ft.
4350 SW 202nd Ave, Beaverton, OR 97078
MLS# 355758368Listed by: KELLER WILLIAMS SUNSET CORRIDOR - New
 $360,000Active0.09 Acres
8897 SW 176th Ave, Beaverton, OR 97007
MLS# 458700006Listed by: AVERY BUNICK PROPERTIES - New
 $360,000Active0.1 Acres
8911 SW 176th Ave, Beaverton, OR 97007
MLS# 484627213Listed by: AVERY BUNICK PROPERTIES - New
 $360,000Active0.11 Acres
8881 SW 176th Ave, Beaverton, OR 97007
MLS# 798188844Listed by: AVERY BUNICK PROPERTIES - Open Sat, 2 to 4pmNew
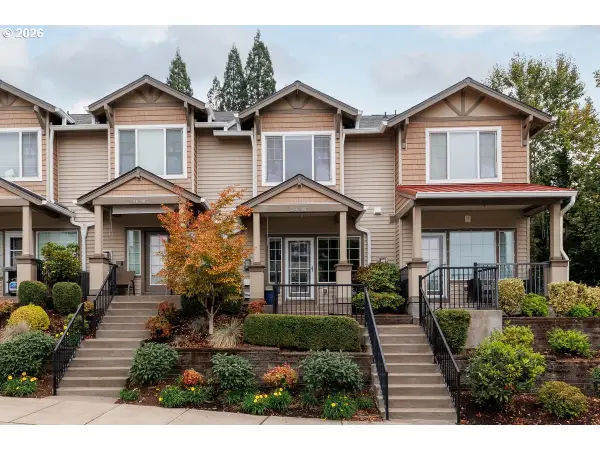 $349,000Active2 beds 3 baths1,104 sq. ft.
290 NW 116th Ave #102, Portland, OR 97229
MLS# 492898065Listed by: JOHN L. SCOTT - New
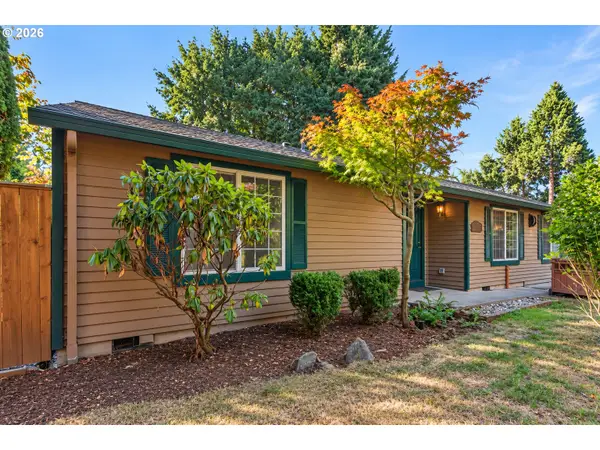 $529,000Active3 beds 2 baths1,368 sq. ft.
14824 SW Woodard Ct, Beaverton, OR 97007
MLS# 733672253Listed by: OPT - Open Sat, 12 to 2pmNew
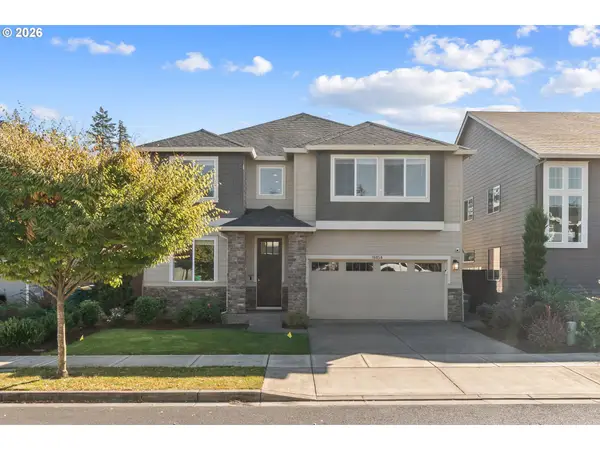 $799,000Active5 beds 3 baths3,247 sq. ft.
16058 SW Thrush Ln, Beaverton, OR 97007
MLS# 679638094Listed by: EXP REALTY, LLC


Protect your home and budget from life's surprises with an Assurant Home Warranty, backed by a partner that supports you through every step of homeownership. Explore Plans.
© 2026 Better Homes and Gardens Real Estate LLC. An Anywhere Real Estate company. All rights reserved. Better Homes and Gardens® Real Estate is a registered trademark owned by Meredith Operations Corporation, licensed to Better Homes and Gardens Real Estate LLC and used with permission. Better Homes and Gardens Real Estate LLC fully supports the principles of the Fair Housing Act and the Equal Opportunity Act. Listing information is deemed reliable but is not guaranteed accurate.
Each office is independently owned and operated.
Any services or products provided by third parties are not provided by, affiliated with or related to Better Homes and Gardens Real Estate LLC, or its affiliated companies.