
17437 SW Dotterel Ln, Beaverton, OR 97007
Local realty services provided by:Better Homes and Gardens Real Estate Equinox
Upcoming open houses
- Sat, Oct 1001:00 pm - 03:00 pm
- Sun, Oct 1112:00 pm - 02:00 pm
Listed by: megan kavanaugh
Office: opt503-267-5682
MLS#:660196416
Source:PORTLAND
Price summary
- Price:$699,900
- Price per sq. ft.:$276.64
- Monthly HOA dues:$144
About this home
Bold architecture, sophisticated finishes, and resort-inspired outdoor living set the tone for this stunning Beaverton home. Situated on a corner lot, the striking dark exterior makes an unforgettable first impression. Inside, the 4-bedroom, 2.5-bath home offers an incredible blend of modern design and inviting spaces. The showstopping living room features a beautiful fireplace and dramatic floor-to-ceiling windows that frame views of the private backyard while filling the space with natural light. A spacious kitchen impresses with sleek modern cabinetry, a large island, stainless steel appliances, and an adjoining breakfast nook. The generous primary suite is a retreat of its own, featuring a spa-inspired ensuite bathroom worthy of a five-star resort and a spacious walk-in closet. Outside, the backyard is designed for both relaxation and entertaining, complete with low-maintenance turf, a private putting green, and a gazebo-covered hot tub. An attached two-car garage adds convenience, while the location offers easy access to Mountainside High School, the shopping, dining, and entertainment at Progress Ridge, including New Seasons Market, nearby wineries and gardener's mecca Al's Garden Showroom. An exceptional home offering striking design, incredible outdoor spaces, and a sought-after Beaverton location. Open House 10/10-1-3 pm, 10/11 12-2 pm...
Contact an agent
Home facts
- Year built:2020
- Subdivision & Development:Cooper Mountain Heights
- Listing ID #:660196416
- Added:1 day(s) ago
- Updated:October 10, 2026 at 11:53 AM
Rooms and interior
- Bedrooms:4
- Total bathrooms:3
- Full bathrooms:2
- Half bathrooms:1
- Kitchen Description:Dishwasher, Free Standing Gas Range, Free Standing Refrigerator, Island, Microwave, Pantry, Plumbed For Icemaker, Quartz, Stainless Steel Appliance
- Basement Description:Crawl Space
- Living area:2,530 sq. ft.
Heating and cooling
- Cooling:Central Air
- Heating:ENERGY STAR Qualified Equipment, Forced Air 90+
Structure and exterior
- Roof:Composition
- Year built:2020
- Building area:2,530 sq. ft.
- Lot area:0.1 Acres
- Lot Features:Level
- Architectural Style:Bungalow, Traditional
- Exterior Features:Built In Hot Tub, Fenced, Patio, Sprinkler, Water Feature, Yard
- Foundation Description:Concrete Perimeter
- Levels:2 Stories
Schools
- High school:Mountainside
- Middle school:Conestoga
- Elementary school:Scholls Hts
Utilities
- Water:Public Water
- Sewer:Public Sewer
Finances and disclosures
- Price:$699,900
- Price per sq. ft.:$276.64
- Tax amount:$9,038 (2025)
Features and amenities
- Laundry features:Washer/Dryer
- Amenities:Double Pane Window(s), High Ceilings, Laundry, Wall To Wall Carpet
Parking
- Total parking spaces:2
- Parking description:Driveway
- Garage spaces:2
 All information provided is deemed reliable but is not guaranteed and should be independently verified. The content relating to real estate for sale on this web site comes in part from the IDX program of the RMLS of Portland Oregon. Real estate listings held by brokerage firms other than Better Homes and Gardens Real Estate Equinox are marked with the RMLS logo and detailed information about these properties includes the names of the listing brokers. Copyright 2026 RMLS, Portland, Oregon. Last updated: October 10, 2026
New listings near 17437 SW Dotterel Ln
- Open Sun, 12 to 2pmNew
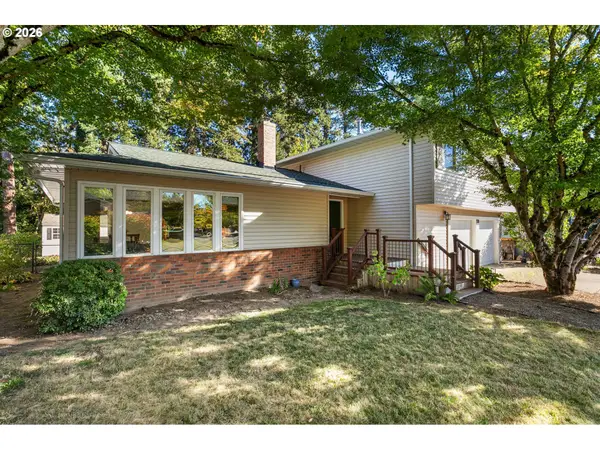 $667,000Active4 beds 3 baths2,205 sq. ft.
970 NW 176th Ave, Beaverton, OR 97006
MLS# 328908913Listed by: THE AGENCY PORTLAND - New
 $165,000Active2 beds 1 baths844 sq. ft.
17815 NW Lakeway Ct, Beaverton, OR 97006
MLS# 161679624Listed by: COOPER REALTY LLC - New
 $649,900Active4 beds 2 baths1,736 sq. ft.
17210 NW Lonerock Ln, Beaverton, OR 97006
MLS# 177714995Listed by: JOHN L. SCOTT - Open Sat, 11am to 1pmNew
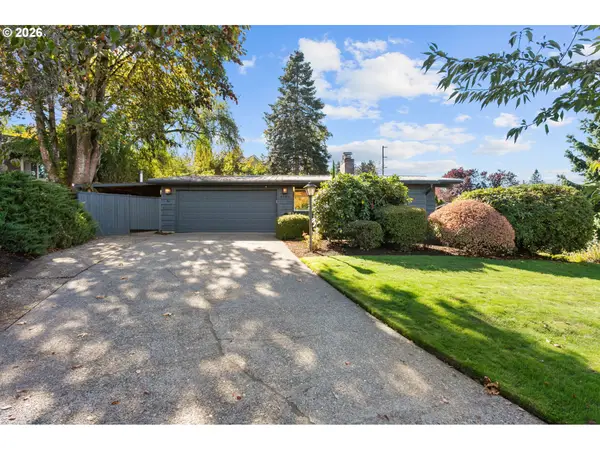 $898,000Active4 beds 3 baths2,590 sq. ft.
6780 SW Dover St, Portland, OR 97225
MLS# 172517389Listed by: THE AGENCY PORTLAND - Open Sun, 12 to 2pmNew
 $875,000Active4 beds 3 baths2,683 sq. ft.
8810 SW Maverick Ter, Beaverton, OR 97008
MLS# 795512298Listed by: PREMIERE PROPERTY GROUP, LLC - New
 $499,000Active4 beds 6 baths1,660 sq. ft.
70 SW Williams Dr, Beaverton, OR 97005
MLS# 338203839Listed by: SMI COMMERCIAL REAL ESTATE LLC - Open Sat, 1 to 3pmNew
 $839,900Active4 beds 3 baths3,440 sq. ft.
8445 SW Maverick Pl, Beaverton, OR 97008
MLS# 399389352Listed by: BERKSHIRE HATHAWAY HOMESERVICES NW REAL ESTATE - New
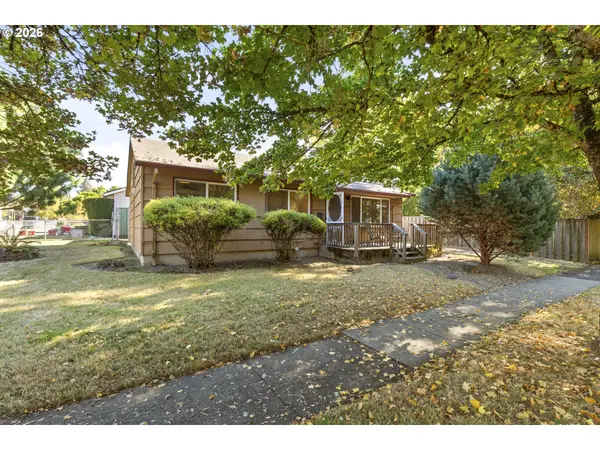 $415,000Active2 beds 1 baths864 sq. ft.
5720 SW Main Ave, Beaverton, OR 97005
MLS# 641467387Listed by: THE KELLY GROUP REAL ESTATE - New
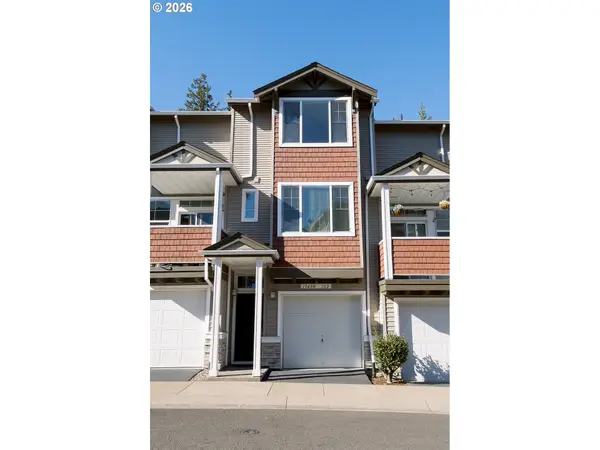 $329,000Active2 beds 3 baths1,163 sq. ft.
15480 SW Sparrow Loop #102, Beaverton, OR 97007
MLS# 228468025Listed by: OREGON FIRST - New
 $649,900Active3 beds 3 baths1,926 sq. ft.
8270 SW Sorrento Rd, Beaverton, OR 97008
MLS# 607265514Listed by: KELLER WILLIAMS PREMIER PARTNERS


Protect your home and budget from life's surprises with an Assurant Home Warranty, backed by a partner that supports you through every step of homeownership. Explore Plans.
© 2026 Better Homes and Gardens Real Estate LLC. An Anywhere Real Estate company. All rights reserved. Better Homes and Gardens® Real Estate is a registered trademark owned by Meredith Operations Corporation, licensed to Better Homes and Gardens Real Estate LLC and used with permission. Better Homes and Gardens Real Estate LLC fully supports the principles of the Fair Housing Act and the Equal Opportunity Act. Listing information is deemed reliable but is not guaranteed accurate.
Each office is independently owned and operated.
Any services or products provided by third parties are not provided by, affiliated with or related to Better Homes and Gardens Real Estate LLC, or its affiliated companies.