
5530 SW Main Ave, Beaverton, OR 97005
Local realty services provided by:Better Homes and Gardens Real Estate Equinox
Listed by: dirk hmura, cathi render
Office: the agency portland503-297-2000
MLS#:474943338
Source:PORTLAND
Price summary
- Price:$685,000
- Price per sq. ft.:$278.57
About this home
Lovely Craftsman style in cool Downtown Beaverton! 2,459 Sq Ft with 3 Bedrooms(including primary on the main) + large bonus or 4th bedroom. Great room floor plan with hardwood floors, gas fireplace and dining area. Kitchen with slab quartz, custom tile backsplash and walk-in pantry. Primary suite on main features large walk-in closet, double vanity, soaking tub and walk-in shower. Upstairs are an additional 3 bedrooms (or 2 beds+bonus) plus full bathroom and expansive walk-in storage area! Owned solar panels, EcoFlow portable battery backup (over $50k invested!) and level 2 electric car charger. Peaceful private yard with covered porch and back patio, water feature, raised garden bed, raspberry and blueberry bushes. Stroll to farmers market, library, restaurants and shops and more!
Contact an agent
Home facts
- Year built:2013
- Listing ID #:474943338
- Added:1 day(s) ago
- Updated:July 11, 2026 at 02:31 AM
Rooms and interior
- Bedrooms:3
- Total bathrooms:3
- Full bathrooms:2
- Half bathrooms:1
- Bathrooms Description:Soaking Tub
- Kitchen Description:Convection Oven, Dishwasher, Disposal, Free Standing Range, Free Standing Refrigerator, Pantry, Plumbed For Icemaker, Tile
- Basement Description:Crawl Space
- Living area:2,459 sq. ft.
Heating and cooling
- Cooling:Central Air
- Heating:Forced Air
Structure and exterior
- Roof:Composition
- Year built:2013
- Building area:2,459 sq. ft.
- Lot area:0.15 Acres
- Lot Features:Flag Lot, Level, Private, Trees
- Architectural Style:2 Story, Traditional
- Exterior Features:Covered Patio, Fenced, Garden, Patio, Porch, Raised Beds, Sprinkler, Yard
- Foundation Description:Concrete Perimeter
- Levels:2 Stories
Schools
- High school:Beaverton
- Middle school:Whitford
- Elementary school:Vose
Utilities
- Water:Public Water
- Sewer:Public Sewer
Finances and disclosures
- Price:$685,000
- Price per sq. ft.:$278.57
- Tax amount:$8,376 (2025)
Features and amenities
- Amenities:Ceiling Fan, Double Pane Window(s), Garage Door Opener, Hardwood Floors, High Ceilings, High Speed Internet, Laundry, Vinyl Frame Windows
Parking
- Total parking spaces:2
- Parking description:Driveway, Parking Pad
- Garage spaces:2
 All information provided is deemed reliable but is not guaranteed and should be independently verified. The content relating to real estate for sale on this web site comes in part from the IDX program of the RMLS of Portland Oregon. Real estate listings held by brokerage firms other than Better Homes and Gardens Real Estate Equinox are marked with the RMLS logo and detailed information about these properties includes the names of the listing brokers. Copyright 2026 RMLS, Portland, Oregon. Last updated: July 11, 2026
New listings near 5530 SW Main Ave
- Open Sun, 1 to 3pmNew
 $625,000Active4 beds 3 baths1,724 sq. ft.
12870 SW 20th Ct, Beaverton, OR 97008
MLS# 501286622Listed by: BERKSHIRE HATHAWAY HOMESERVICES NW REAL ESTATE - Open Sat, 10 to 11amNew
 $569,900Active3 beds 3 baths1,729 sq. ft.
17858 SW Richard Ct, Beaverton, OR 97007
MLS# 327115812Listed by: OPT - Open Sat, 12 to 2pmNew
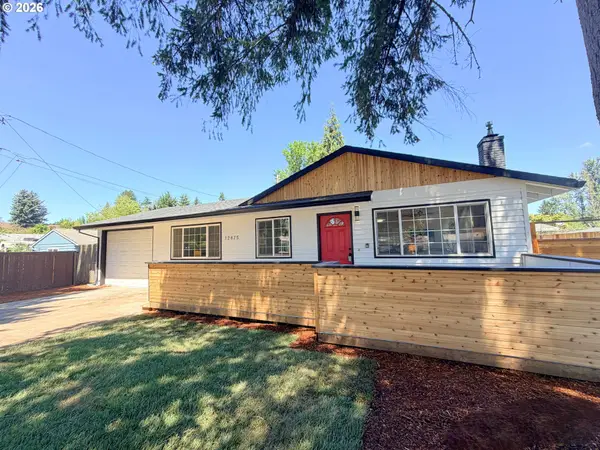 $495,000Active3 beds 1 baths1,296 sq. ft.
12875 SW Dale Cir, Beaverton, OR 97008
MLS# 775388351Listed by: LARK AND FIR REALTY LLC - Open Sat, 2 to 4pmNew
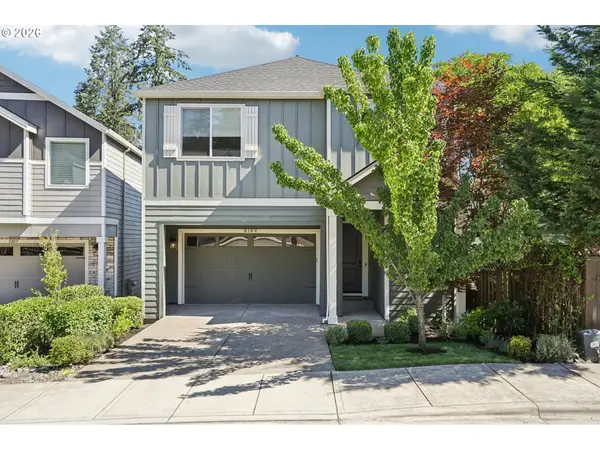 $665,000Active4 beds 4 baths2,819 sq. ft.
8189 SW Oldham Dr, Beaverton, OR 97007
MLS# 199699633Listed by: WHERE, INC - Open Sat, 12 to 2pmNew
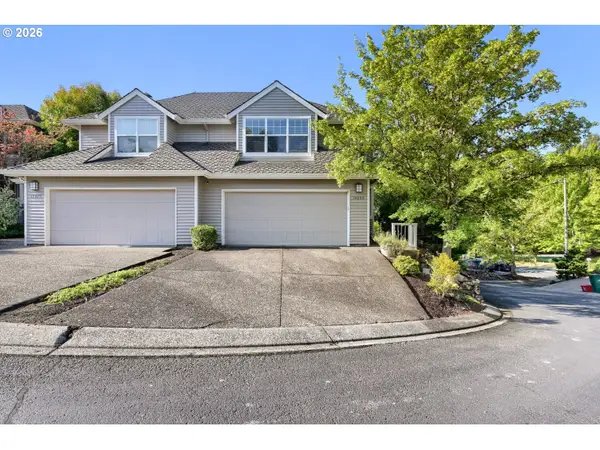 $499,900Active4 beds 4 baths1,974 sq. ft.
14890 SW Osprey Ct, Beaverton, OR 97007
MLS# 484881873Listed by: KELLER WILLIAMS REALTY PORTLAND PREMIERE - Open Sun, 11am to 1pmNew
 $679,900Active4 beds 2 baths2,628 sq. ft.
12935 SW Rita Dr, Beaverton, OR 97005
MLS# 690411714Listed by: MORE REALTY - New
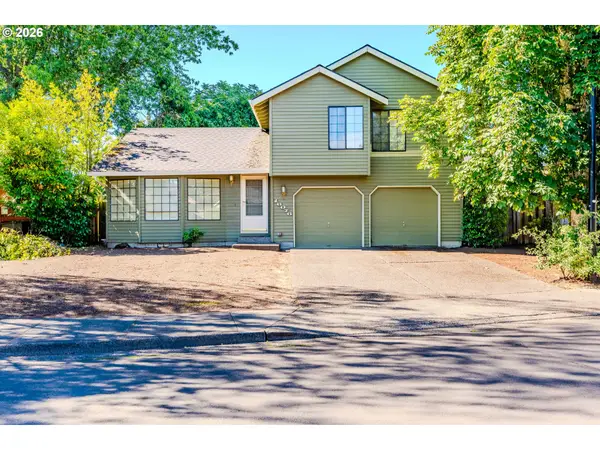 $549,900Active3 beds 3 baths1,606 sq. ft.
16076 NW Oak Hills Dr, Beaverton, OR 97006
MLS# 314114958Listed by: SPRING CUTSFORTH REALTY GROUP - Open Sat, 12 to 2pmNew
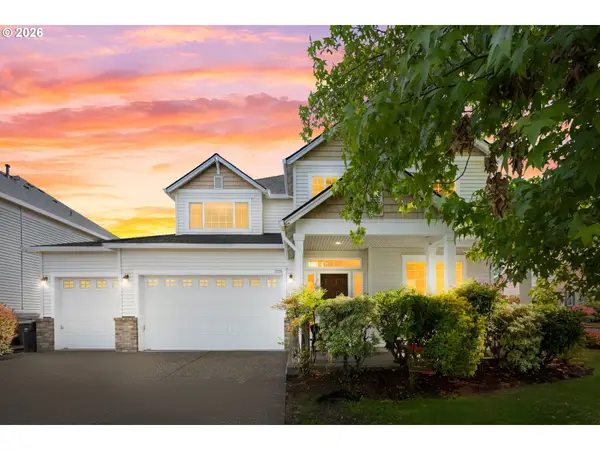 $729,000Active4 beds 3 baths2,650 sq. ft.
17170 NW Tucson St, Beaverton, OR 97006
MLS# 321232439Listed by: OREGON FIRST - New
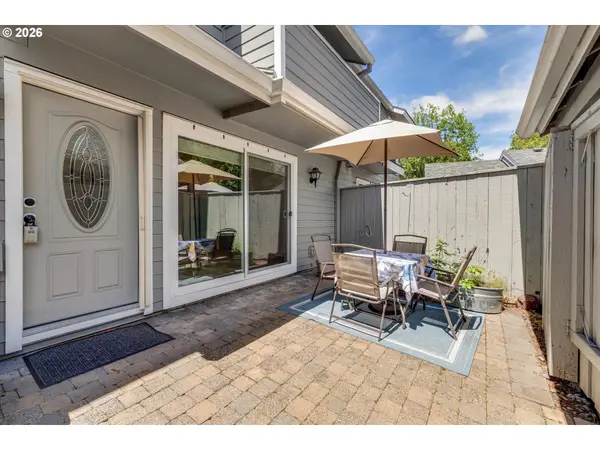 $410,000Active3 beds 3 baths1,474 sq. ft.
12980 SW 5th St, Beaverton, OR 97005
MLS# 452006290Listed by: EQUITY OREGON REAL ESTATE


Protect your home and budget from life's surprises with an Assurant Home Warranty, backed by a partner that supports you through every step of homeownership. Explore Plans.
© 2026 Better Homes and Gardens Real Estate LLC. An Anywhere Real Estate company. All rights reserved. Better Homes and Gardens® Real Estate is a registered trademark owned by Meredith Operations Corporation, licensed to Better Homes and Gardens Real Estate LLC and used with permission. Better Homes and Gardens Real Estate LLC fully supports the principles of the Fair Housing Act and the Equal Opportunity Act. Listing information is deemed reliable but is not guaranteed accurate.
Each office is independently owned and operated.
Any services or products provided by third parties are not provided by, affiliated with or related to Better Homes and Gardens Real Estate LLC, or its affiliated companies.