
8141 SW Lori Way, Beaverton, OR 97007
Local realty services provided by:Better Homes and Gardens Real Estate Equinox
Upcoming open houses
- Sun, Aug 1601:00 pm - 03:00 pm
Listed by: heidi torkko
Office: keller williams sunset corridor503-270-5700
MLS#:341775493
Source:PORTLAND
Price summary
- Price:$500,000
- Price per sq. ft.:$282.33
About this home
Welcome home to this solid one-level gem tucked into the sought-after Summercrest neighborhood of Beaverton. With a spacious, open floor plan and vaulted ceilings, this home feels bright and expansive from the moment you walk in — perfect for everyday living and entertaining alike.Cozy up by the fireplace on cool evenings or soak in the natural light in the bonus room, a flexible space ideal for a home office, playroom, or reading nook. The kitchen features ample counter/storage space and flows easily into the main living areas. The primary suite offers a private retreat with its own bath, walk-in closet, and direct access to a private patio — your own quiet escape.Outside, enjoy a fully fenced private backyard, ideal for kids, pets, or weekend gardening, plus a 2-car garage for parking and storage.This home has the big-ticket items taken care of, giving buyers real peace of mind: newer windows, upgraded attic insulation, some newer fencing, roof, gutters, exterior paint, and an efficient ductless heat pump/mini-split system for year-round comfort. This means the major systems are done — leaving the kitchen, baths, and flooring as a fantastic opportunity to add your own style and build instant equity. Location doesn't get more convenient: you're just minutes from walking trails, parks, coffee shops, restaurants, Walmart Neighborhood Market, and Safeway. Highly rated Cooper Mountain Elementary, Highland Park and Mountainside High. Another benefit, it's in unincorporated Washington County, so you'll benefit from lower property taxes — a rare and valuable perk. There's more and you'll love this -- No HOA. Whether you're looking for space to grow or a buyer ready to add personal touches and build sweat equity, this Summercrest home checks all the boxes. ** OPEN House ** Sunday 8/16 ** 1-3pm **...
Contact an agent
Home facts
- Year built:1982
- Listing ID #:341775493
- Added:1 day(s) ago
- Updated:August 14, 2026 at 12:07 PM
Rooms and interior
- Bedrooms:3
- Total bathrooms:2
- Full bathrooms:2
- Kitchen Description:Built In Oven, Dishwasher, Disposal, Free Standing Range, Pantry
- Basement Description:Crawl Space
- Living area:1,771 sq. ft.
Heating and cooling
- Cooling:Heat Pump
- Heating:Heat Pump, Mini Split
Structure and exterior
- Roof:Composition
- Year built:1982
- Building area:1,771 sq. ft.
- Lot area:0.16 Acres
- Lot Features:Level
- Architectural Style:1 Story, Ranch
- Exterior Features:Covered Patio, Fenced, Patio, Porch, Yard
- Levels:1 Story
Schools
- High school:Mountainside
- Middle school:Highland Park
- Elementary school:Cooper Mountain
Utilities
- Water:Public Water
- Sewer:Public Sewer
Finances and disclosures
- Price:$500,000
- Price per sq. ft.:$282.33
- Tax amount:$5,042 (2025)
Features and amenities
- Laundry features:Washer/Dryer
- Amenities:Double Pane Window(s), Garage Door Opener, Laundry, Vaulted Ceiling, Vinyl Floors, Vinyl Frame Windows, Wall To Wall Carpet
Parking
- Total parking spaces:2
- Parking description:Driveway, On street
- Garage spaces:2
 All information provided is deemed reliable but is not guaranteed and should be independently verified. The content relating to real estate for sale on this web site comes in part from the IDX program of the RMLS of Portland Oregon. Real estate listings held by brokerage firms other than Better Homes and Gardens Real Estate Equinox are marked with the RMLS logo and detailed information about these properties includes the names of the listing brokers. Copyright 2026 RMLS, Portland, Oregon. Last updated: August 14, 2026
New listings near 8141 SW Lori Way
- Open Sat, 11am to 2pmNew
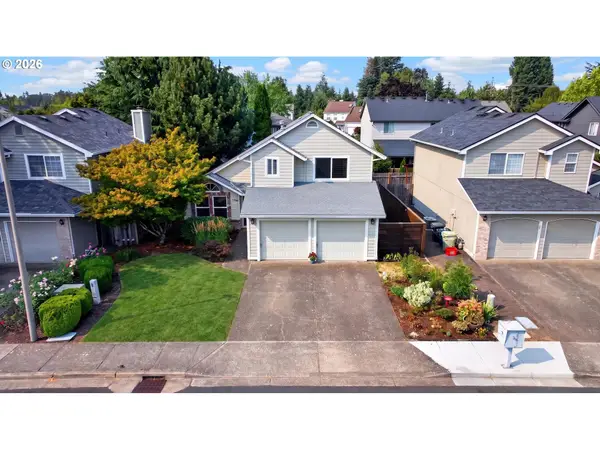 $525,000Active3 beds 3 baths1,460 sq. ft.
17345 SW Lisa St, Beaverton, OR 97006
MLS# 705404256Listed by: URBAN NEST REALTY - New
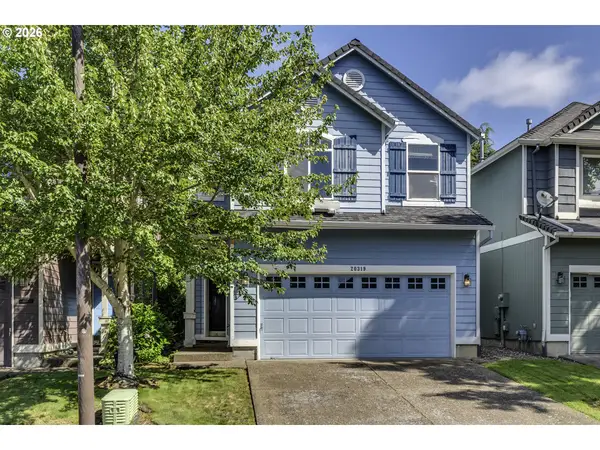 $499,000Active3 beds 3 baths1,602 sq. ft.
20319 SW Verona Ct, Beaverton, OR 97003
MLS# 499096776Listed by: EXP REALTY, LLC - Open Fri, 5 to 7pmNew
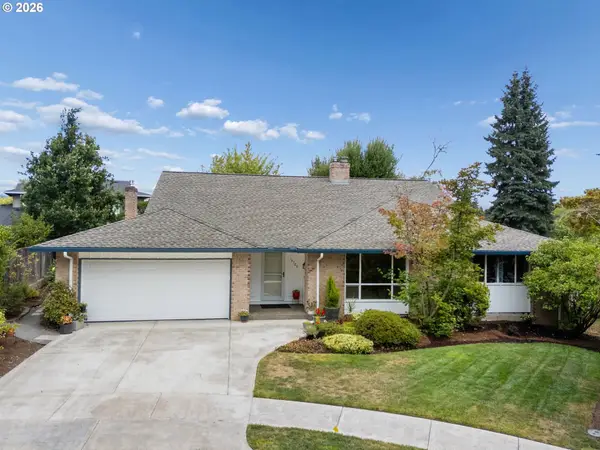 $939,500Active4 beds 3 baths3,370 sq. ft.
14720 NW Bonneville Pl, Beaverton, OR 97006
MLS# 245607618Listed by: KELLER WILLIAMS REALTY PROFESSIONALS - New
 $629,000Active3 beds 2 baths1,699 sq. ft.
12305 SW 7th St, Beaverton, OR 97005
MLS# 673430296Listed by: FIBONACCI REALTY - Open Sun, 1 to 3pmNew
 $630,000Active3 beds 2 baths1,757 sq. ft.
14485 NW Perimeter Dr, Beaverton, OR 97006
MLS# 320760936Listed by: MATIN REAL ESTATE - New
 $699,000Active3 beds 3 baths1,901 sq. ft.
5900 SW Elm Ave, Beaverton, OR 97005
MLS# 354633616Listed by: JOHN L. SCOTT - New
 $215,000Active2 beds 2 baths960 sq. ft.
13775 SW Scholls Ferry Rd #23, Beaverton, OR 97008
MLS# 369205347Listed by: KELLER WILLIAMS REALTY PORTLAND PREMIERE - Open Sun, 1 to 4pmNew
 $899,000Active5 beds 3 baths3,237 sq. ft.
Address Withheld By Seller, Beaverton, OR 97008
MLS# 636943964Listed by: METRO GROUP REALTY - New
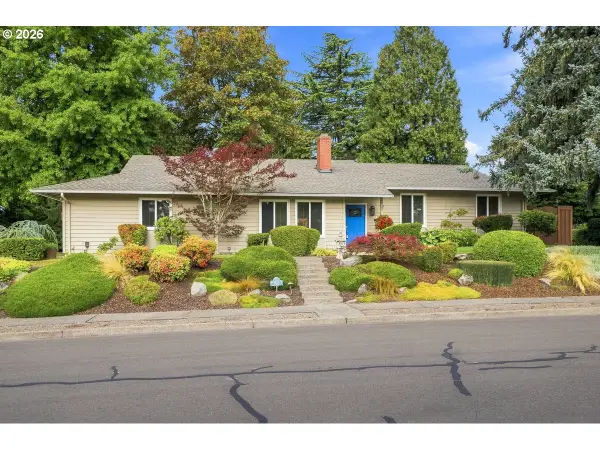 $599,000Active4 beds 3 baths1,861 sq. ft.
6415 SW Fisher Ave, Beaverton, OR 97008
MLS# 234477978Listed by: JOHN L. SCOTT - Open Sat, 11am to 1pmNew
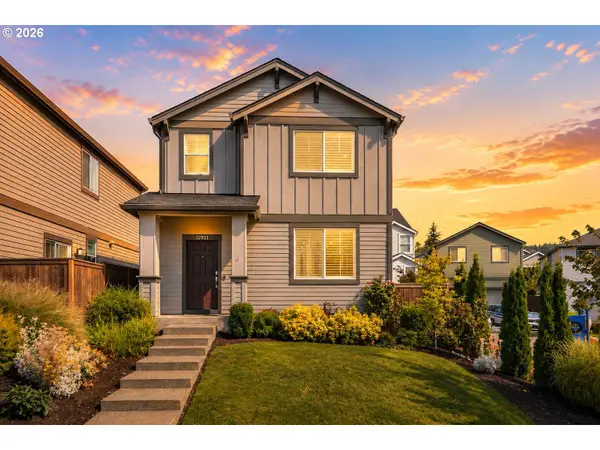 $549,900Active4 beds 3 baths1,728 sq. ft.
12921 SW Incline Dr, Beaverton, OR 97007
MLS# 157223469Listed by: KELLER WILLIAMS REALTY PROFESSIONALS


Protect your home and budget from life's surprises with an Assurant Home Warranty, backed by a partner that supports you through every step of homeownership. Explore Plans.
© 2026 Better Homes and Gardens Real Estate LLC. An Anywhere Real Estate company. All rights reserved. Better Homes and Gardens® Real Estate is a registered trademark owned by Meredith Operations Corporation, licensed to Better Homes and Gardens Real Estate LLC and used with permission. Better Homes and Gardens Real Estate LLC fully supports the principles of the Fair Housing Act and the Equal Opportunity Act. Listing information is deemed reliable but is not guaranteed accurate.
Each office is independently owned and operated.
Any services or products provided by third parties are not provided by, affiliated with or related to Better Homes and Gardens Real Estate LLC, or its affiliated companies.