
1005 NE Butler Market Road, Bend, OR 97701
Local realty services provided by:Better Homes and Gardens Real Estate Equinox
1005 NE Butler Market Road,Bend, OR 97701
$729,000
- 3 Beds
- 2 Baths
- 1,734 sq. ft.
- Single family
- Active
Listed by: jared barnes
Office: save big realty
MLS#:220231089
Source:OR_SOMLS
Price summary
- Price:$729,000
- Price per sq. ft.:$420.42
About this home
Beautifully remodeled single-level home on an expansive .38-acre lot in a convenient Bend location! This 3-bedroom, 2-bath home offers 1,734 sq. ft. of updated living space with modern finishes, a spacious kitchen, and separate living and family rooms. Features include an oversized two-car garage, ample parking, and no HOA. The garage is currently used as a fourth bedroom, with plans previously drawn for a 2-bedroom, 1-bath garage conversion that was not completed. The generous lot offers exciting expansion and investment potential! The City of Bend has indicated an ADU, duplex, or shop may be permitted, subject to approvals. Potential lot division may also be possible. Buyers to perform their own due diligence regarding zoning, feasibility, permits, and development requirements. Move-in ready with modern comfort, a large lot, and exceptional future possibilities!
Contact an agent
Home facts
- Year built:1974
- Subdivision & Development:N/A
- Listing ID #:220231089
- Added:1 day(s) ago
- Updated:November 14, 2026 at 03:50 PM
Rooms and interior
- Bedrooms:3
- Total bathrooms:2
- Full bathrooms:2
- Flooring:Carpet
- Kitchen Description:Range
- Living area:1,734 sq. ft.
Heating and cooling
- Cooling:Central Air
- Heating:Forced Air
- Central air:Yes
Structure and exterior
- Roof:Composition
- Year built:1974
- Building area:1,734 sq. ft.
- Lot area:0.38 Acres
- Lot Features:Level
- Architectural Style:Contemporary
- Foundation Description:Concrete Perimeter
- Levels:1 Story
Schools
- High school:Summit High
- Middle school:Pilot Butte Middle
- Elementary school:Juniper Elem
Utilities
- Water:Public
- Sewer:Public Sewer
Finances and disclosures
- Price:$729,000
- Price per sq. ft.:$420.42
- Tax amount:$3,539 (2025)
Features and amenities
- Appliances:Range
Parking
- Parking description:Attached, On Street
- Garage:Yes
- Garage spaces:2
New listings near 1005 NE Butler Market Road
- New
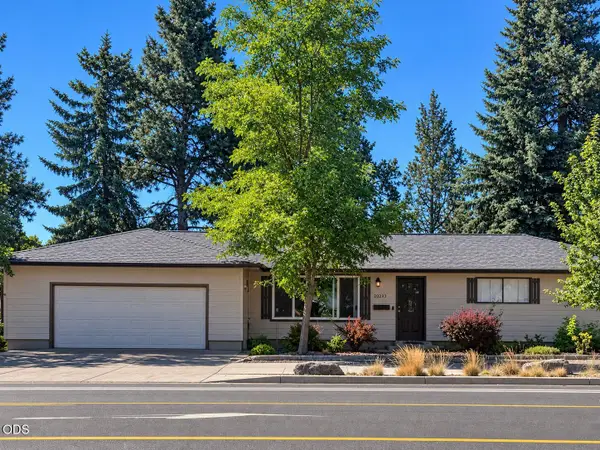 $2,100,000Active-- beds -- baths1 sq. ft.
20283 Murphy Road, Bend, OR 97702
MLS# 220231123Listed by: CASCADE HASSON SIR - New
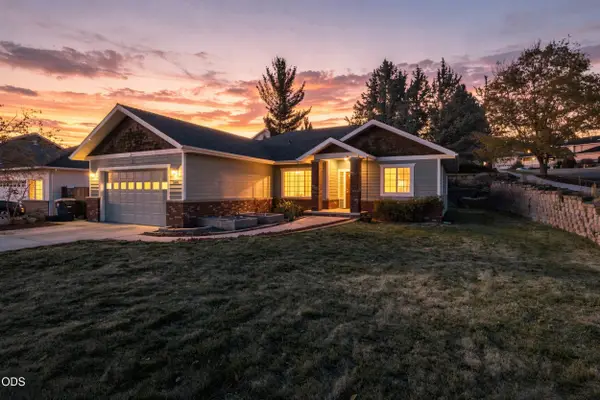 $550,000Active3 beds 2 baths1,588 sq. ft.
3102 NE Dennis Court, Bend, OR 97701
MLS# 220231111Listed by: CENTURY 21 NORTH HOMES REALTY - New
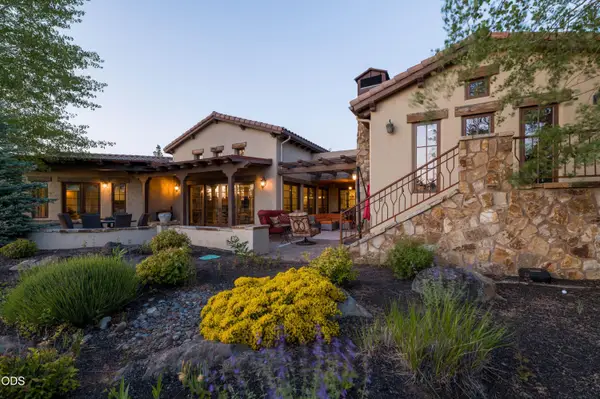 $2,275,000Active4 beds 5 baths5,370 sq. ft.
65815 Pronghorn Estates, Bend, OR 97701
MLS# 220231114Listed by: CASCADE HASSON SIR - Open Sat, 11am to 2pmNew
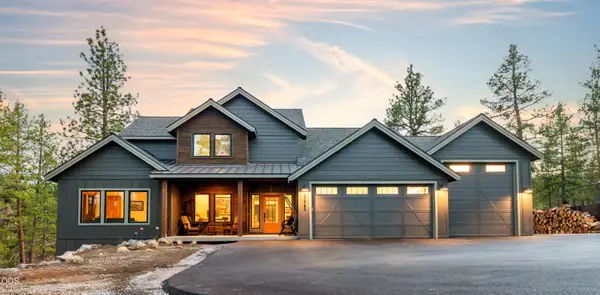 $2,499,000Active4 beds 4 baths3,450 sq. ft.
62984 Levins Lane, Bend, OR 97703
MLS# 220231092Listed by: CASCADE HASSON SIR - New
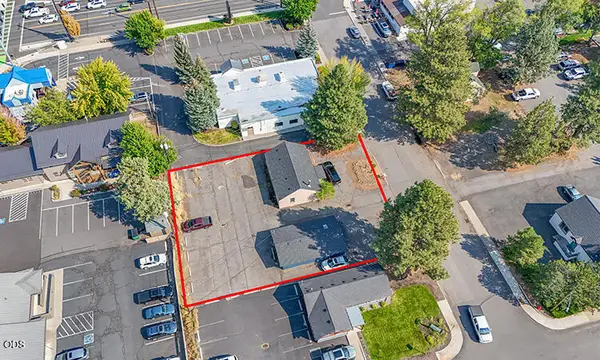 $725,000Active0.29 Acres
224 SE Taft Avenue, Bend, OR 97702
MLS# 220231094Listed by: COMPASS COMMERCIAL REAL ESTATE - New
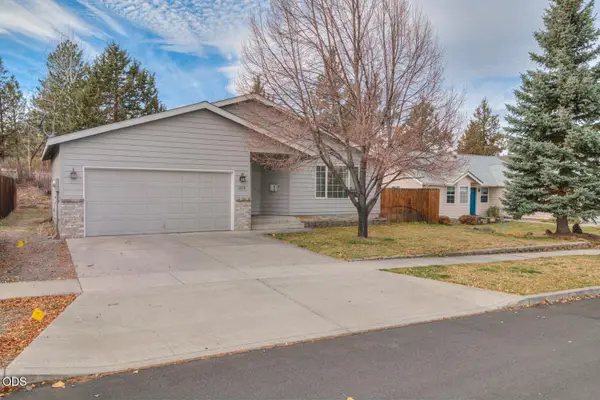 $550,000Active3 beds 2 baths1,115 sq. ft.
1215 NE Glacier Ridge Road, Bend, OR 97701
MLS# 220231105Listed by: CENTURY 21 NORTH HOMES REALTY - New
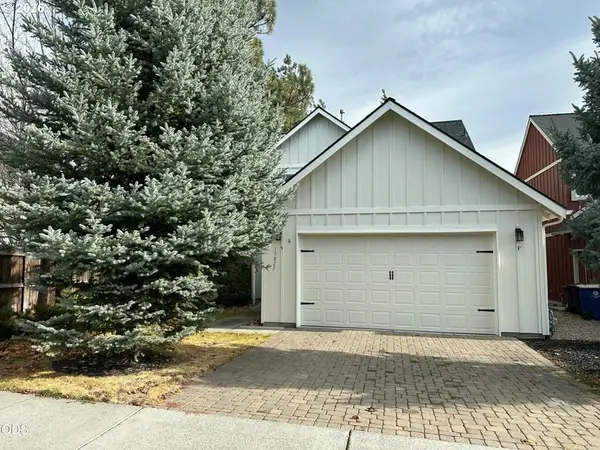 $599,000Active3 beds 3 baths1,763 sq. ft.
19827 Powers Rd, Bend, OR 97702
MLS# 798835399Listed by: CENTURY 21 NORTH HOMES REALTY
- Open Sat, 10:30am to 1pmNew
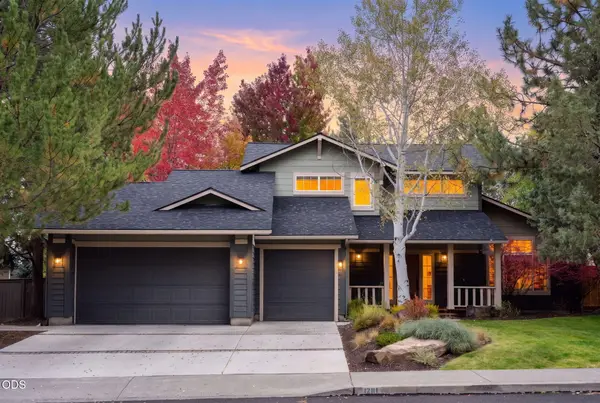 $1,250,000Active4 beds 3 baths2,372 sq. ft.
1210 NW 18th Street, Bend, OR 97703
MLS# 220231053Listed by: CASCADE HASSON SIR - Open Sun, 12 to 2pmNew
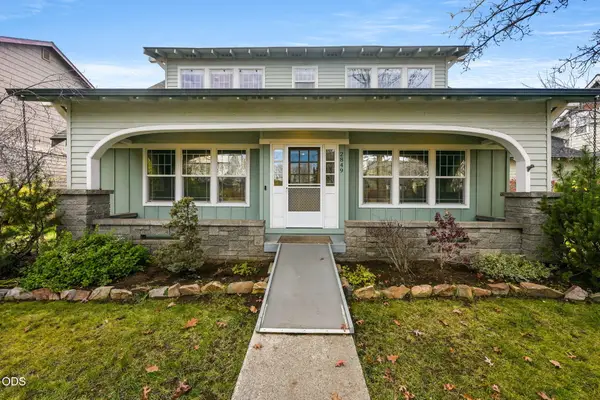 $749,000Active4 beds 4 baths3,011 sq. ft.
2849 NE Red Oak Drive, Bend, OR 97701
MLS# 220231081Listed by: HARCOURTS THE GARNER GROUP REAL ESTATE


Protect your home and budget from life's surprises with an Assurant Home Warranty, backed by a partner that supports you through every step of homeownership. Explore Plans.
© 2026 Better Homes and Gardens Real Estate LLC. An Anywhere Real Estate company. All rights reserved. Better Homes and Gardens® Real Estate is a registered trademark owned by Meredith Operations Corporation, licensed to Better Homes and Gardens Real Estate LLC and used with permission. Better Homes and Gardens Real Estate LLC fully supports the principles of the Fair Housing Act and the Equal Opportunity Act. Listing information is deemed reliable but is not guaranteed accurate.
Each office is independently owned and operated.
Any services or products provided by third parties are not provided by, affiliated with or related to Better Homes and Gardens Real Estate LLC, or its affiliated companies.