
14 SE Mckinley Avenue, Bend, OR 97702
Local realty services provided by:Better Homes and Gardens Real Estate Equinox
14 SE Mckinley Avenue,Bend, OR 97702
$720,000
- 6 Beds
- 6 Baths
- 2,956 sq. ft.
- Single family
- Active
Listed by: jennifer lynn underhill
Office: utopia real estate
MLS#:220230254
Source:OR_SOMLS
Price summary
- Price:$720,000
- Price per sq. ft.:$243.57
About this home
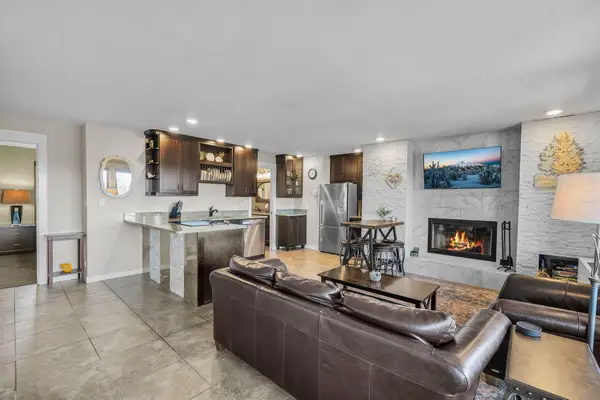
Don't miss this fantastic investment opportunity in Bend's desirable Southern Crossing area! Built in 2003, this townhouse-style duplex offers approximately 2,956 square feet of combined living space, with each unit featuring 3 bedrooms, 2.5 bathrooms, and approximately 1,478 square feet. Both units offer spacious, open living areas, hard-surface flooring, attached garages, and washer/dryer hookups. Conveniently located near the Old Mill District, shopping, dining, and outdoor recreation, this property combines a great location with excellent investment potential. With one unit currently tenant-occupied and the other vacant, buyers have the flexibility to explore owner-occupancy while generating rental income or adding both units to their investment portfolio. Whether you're a seasoned investor or looking for a property with additional income potential, this Bend duplex is worth a closer look!
Contact an agent
Home facts
- Year built:2003
- Subdivision & Development:Bend Park
- Listing ID #:220230254
- Added:1 day(s) ago
- Updated:October 21, 2026 at 12:58 AM
Rooms and interior
- Bedrooms:6
- Total bathrooms:6
- Full bathrooms:4
- Half bathrooms:2
- Flooring:Carpet, Simulated Wood, Vinyl
- Bathrooms Description:Double Vanity, Shower/Tub Combo
- Kitchen Description:Dishwasher, Microwave, Range, Refrigerator
- Living area:2,956 sq. ft.
Heating and cooling
- Heating:Electric, Wall Furnace
Structure and exterior
- Roof:Composition
- Year built:2003
- Building area:2,956 sq. ft.
- Lot area:0.15 Acres
- Lot Features:Corner Lot, Fenced, Level
- Architectural Style:Traditional
- Foundation Description:Concrete Perimeter
- Levels:2 Story
Schools
- High school:Bend Sr High
- Middle school:Cascade Middle
- Elementary school:Pine Ridge Elem
Utilities
- Water:Public
- Sewer:Public Sewer
Finances and disclosures
- Price:$720,000
- Price per sq. ft.:$243.57
- Tax amount:$6,085 (2025)
Features and amenities
- Appliances:Dishwasher, Microwave, Range, Refrigerator
Parking
- Parking description:Attached, Driveway, On Street, Shared Driveway
- Garage:Yes
- Garage spaces:2
New listings near 14 SE Mckinley Avenue
- New
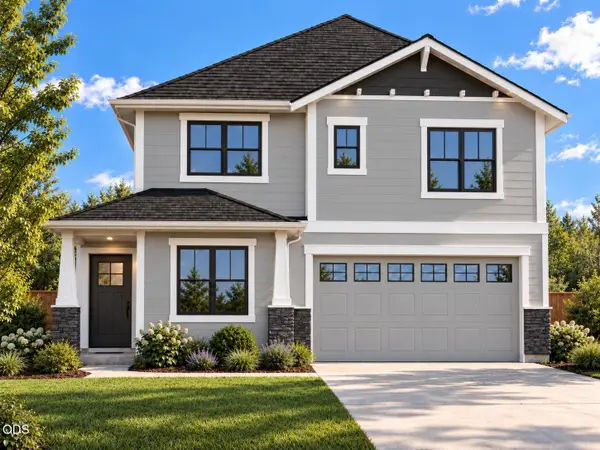 $739,777Active4 beds 3 baths2,317 sq. ft.
61796 Camellia Street #49, Bend, OR 97702
MLS# 220230268Listed by: KELLER WILLIAMS REALTY CENTRAL OREGON - New
 $315,000Active2 beds 2 baths891 sq. ft.
16930 Kasserman Drive, Bend, OR 97707
MLS# 220230028Listed by: KELLER WILLIAMS REALTY CENTRAL OREGON - New
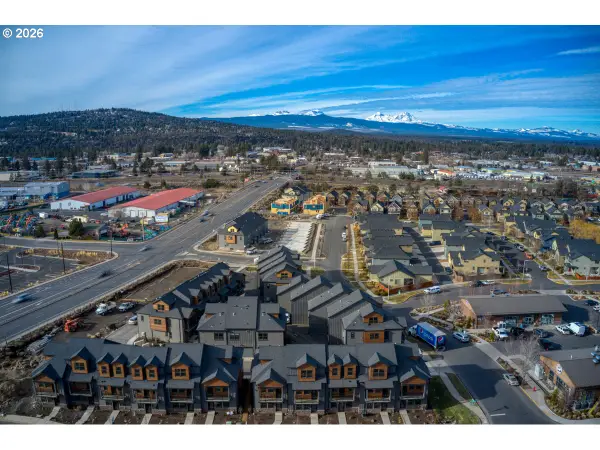 $2,399,000Active-- beds -- baths9,708 sq. ft.
20550 Empire Ave, Bend, OR 97701
MLS# 128447677Listed by: COLDWELL BANKER BAIN
- New
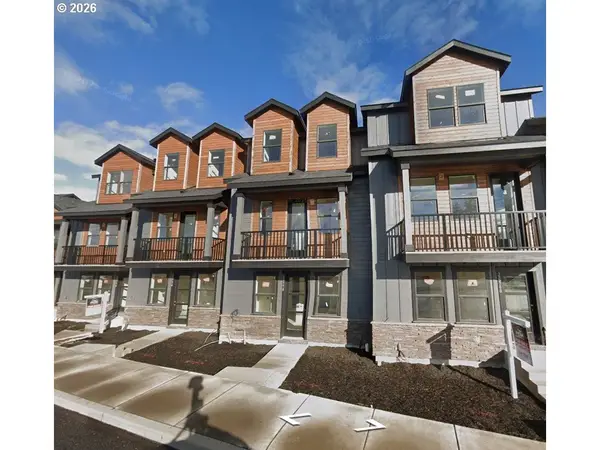 $489,500Active3 beds 3 baths1,618 sq. ft.
20558 Empire Ave, Bend, OR 97701
MLS# 405990620Listed by: COLDWELL BANKER BAIN - New
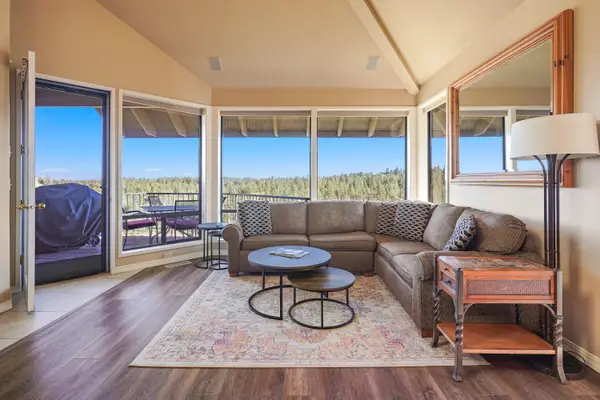 $799,000Active3 beds 3 baths1,719 sq. ft.
19717 SW Mount Bachelor Drive #421, Bend, OR 97702
MLS# 220230246Listed by: RE/MAX KEY PROPERTIES - New
 $539,000Active3 beds 2 baths1,346 sq. ft.
61357 Whitetail Street, Bend, OR 97702
MLS# 220230242Listed by: HIGH DESERT REALTY, LLC - New
 $205,000Active1 beds 1 baths672 sq. ft.
18575 SW Century Drive # 531, Bend, OR 97702
MLS# 220230233Listed by: NINEBARK REAL ESTATE - New
 $1,599,000Active5 beds 3 baths4,069 sq. ft.
3335 NW Fairway Heights Drive, Bend, OR 97703
MLS# 220230228Listed by: WORKS REAL ESTATE - New
 $1,500,000Active4 beds 3 baths3,115 sq. ft.
861 NW Yosemite Drive, Bend, OR 97703
MLS# 220230190Listed by: CASCADE HASSON SIR


Protect your home and budget from life's surprises with an Assurant Home Warranty, backed by a partner that supports you through every step of homeownership. Explore Plans.
© 2026 Better Homes and Gardens Real Estate LLC. An Anywhere Real Estate company. All rights reserved. Better Homes and Gardens® Real Estate is a registered trademark owned by Meredith Operations Corporation, licensed to Better Homes and Gardens Real Estate LLC and used with permission. Better Homes and Gardens Real Estate LLC fully supports the principles of the Fair Housing Act and the Equal Opportunity Act. Listing information is deemed reliable but is not guaranteed accurate.
Each office is independently owned and operated.
Any services or products provided by third parties are not provided by, affiliated with or related to Better Homes and Gardens Real Estate LLC, or its affiliated companies.