
61357 Whitetail Street, Bend, OR 97702
Local realty services provided by:Better Homes and Gardens Real Estate Equinox
61357 Whitetail Street,Bend, OR 97702
$539,000
- 3 Beds
- 2 Baths
- 1,346 sq. ft.
- Single family
- Active
Listed by: andrew scott ellis, rosann marie garza
Office: high desert realty, llc.
MLS#:220230242
Source:OR_SOMLS
Price summary
- Price:$539,000
- Price per sq. ft.:$400.45
- Monthly HOA dues:$23.33
About this home
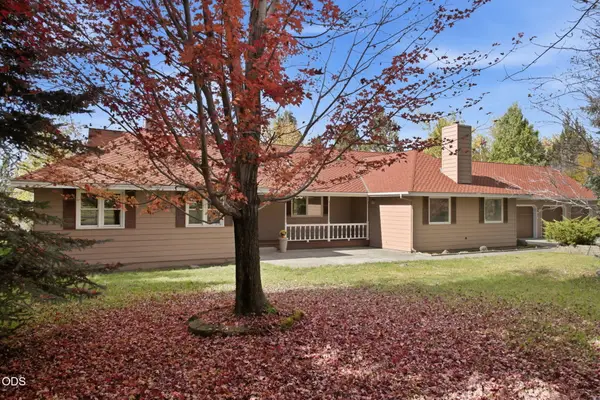
Single-level 3-bedroom, 2-bath home in SE Bend offering 1,346 sq ft, a new roof, newer HVAC, and fresh exterior paint. Located in a quiet, established neighborhood with convenient access to shopping, dining, schools, parks and all that Bend has to offer. Inside, vaulted ceilings and an open living area create a bright, comfortable feel, while the floor plan provides great separation between the primary suite and additional bedrooms. Enjoy year-round comfort with heating and central A/C. Outside, the fully fenced backyard features new sod and a spacious deck with room to relax, entertain or play. An attached 2-car garage adds storage and convenience. A well-rounded Bend home with single-level living, valuable recent updates, and a great SE Bend location.
Contact an agent
Home facts
- Year built:2003
- Subdivision & Development:Paulina Peaks
- Listing ID #:220230242
- Added:1 day(s) ago
- Updated:October 20, 2026 at 10:06 PM
Rooms and interior
- Bedrooms:3
- Total bathrooms:2
- Full bathrooms:2
- Flooring:Carpet, Laminate
- Bathrooms Description:Shower/Tub Combo
- Kitchen Description:Dishwasher, Microwave, Oven, Range, Refrigerator
- Living area:1,346 sq. ft.
Heating and cooling
- Cooling:Central Air
- Heating:Natural Gas
- Central air:Yes
Structure and exterior
- Roof:Composition
- Year built:2003
- Building area:1,346 sq. ft.
- Lot area:0.12 Acres
- Lot Features:Fenced, Landscaped, Sprinkler Timer(s), Sprinklers In Front, Sprinklers In Rear
- Architectural Style:Craftsman, Northwest
- Construction Materials:Frame
- Foundation Description:Stemwall
- Levels:1 Story
Schools
- High school:Bend Sr High
- Middle school:Pilot Butte Middle
- Elementary school:Silver Rail Elem
Utilities
- Water:Backflow Domestic, Public
- Sewer:Public Sewer
Finances and disclosures
- Price:$539,000
- Price per sq. ft.:$400.45
- Tax amount:$3,347 (2025)
Features and amenities
- Appliances:Dishwasher, Microwave, Oven, Range, Refrigerator, Washer
Parking
- Parking description:Attached, Concrete, Driveway
- Garage:Yes
- Garage spaces:2
New listings near 61357 Whitetail Street
- New
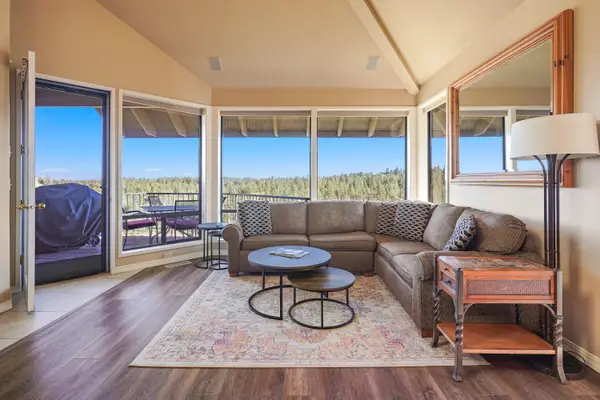 $799,000Active3 beds 3 baths1,719 sq. ft.
19717 SW Mount Bachelor Drive #421, Bend, OR 97702
MLS# 220230246Listed by: RE/MAX KEY PROPERTIES - New
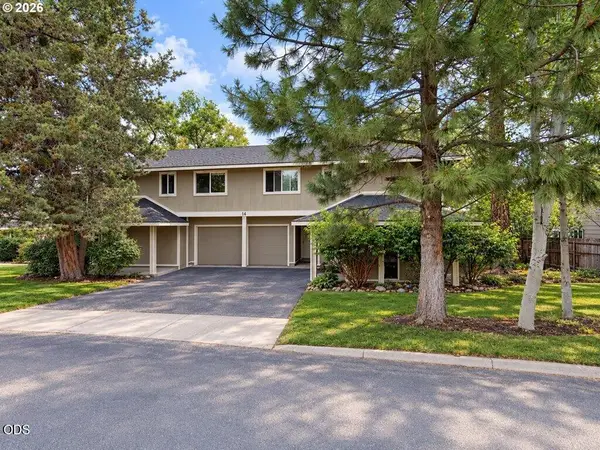 $720,000Active6 beds 6 baths2,956 sq. ft.
14 SE Mckinley Avenue, Bend, OR 97702
MLS# 220230254Listed by: UTOPIA REAL ESTATE - New
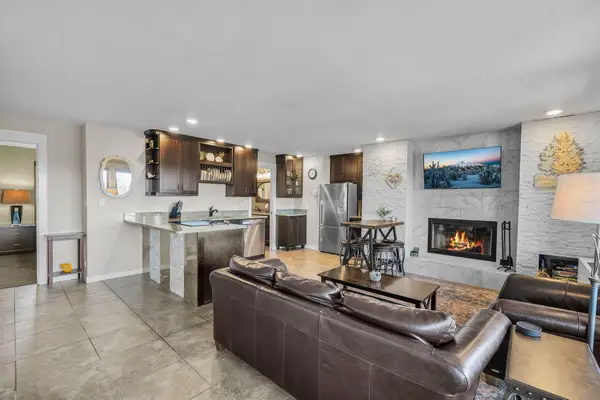 $205,000Active1 beds 1 baths672 sq. ft.
18575 SW Century Drive # 531, Bend, OR 97702
MLS# 220230233Listed by: NINEBARK REAL ESTATE - New
 $1,599,000Active5 beds 3 baths4,069 sq. ft.
3335 NW Fairway Heights Drive, Bend, OR 97703
MLS# 220230228Listed by: WORKS REAL ESTATE - New
 $1,500,000Active4 beds 3 baths3,115 sq. ft.
861 NW Yosemite Drive, Bend, OR 97703
MLS# 220230190Listed by: CASCADE HASSON SIR - New
 $950,000Active3 beds 4 baths2,079 sq. ft.
19557 Painted Ridge Loop, Bend, OR 97702
MLS# 220230216Listed by: THE AGENCY BEND 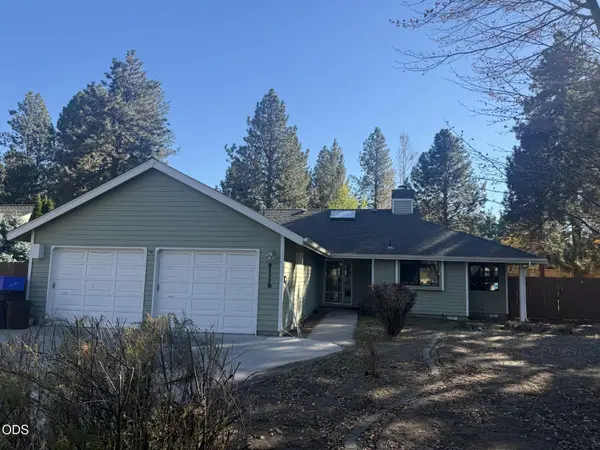 $560,000Pending3 beds 2 baths1,616 sq. ft.
21115 Wilderness Way, Bend, OR 97702
MLS# 220230200Listed by: JOHN L SCOTT BEND- New
 $1,500,000Active3 beds 3 baths3,260 sq. ft.
61251 Larsen Road, Bend, OR 97702
MLS# 220230199Listed by: DUKE WARNER REALTY ERA POWERED - New
 $75,000Active0.57 Acres
17121 Covina Road, Bend, OR 97707
MLS# 220230186Listed by: CASCADE HASSON SIR


Protect your home and budget from life's surprises with an Assurant Home Warranty, backed by a partner that supports you through every step of homeownership. Explore Plans.
© 2026 Better Homes and Gardens Real Estate LLC. An Anywhere Real Estate company. All rights reserved. Better Homes and Gardens® Real Estate is a registered trademark owned by Meredith Operations Corporation, licensed to Better Homes and Gardens Real Estate LLC and used with permission. Better Homes and Gardens Real Estate LLC fully supports the principles of the Fair Housing Act and the Equal Opportunity Act. Listing information is deemed reliable but is not guaranteed accurate.
Each office is independently owned and operated.
Any services or products provided by third parties are not provided by, affiliated with or related to Better Homes and Gardens Real Estate LLC, or its affiliated companies.