
18575 SW Century Drive # 531, Bend, OR 97702
Local realty services provided by:Better Homes and Gardens Real Estate Equinox
18575 SW Century Drive # 531,Bend, OR 97702
$205,000
- 1 Beds
- 1 Baths
- 672 sq. ft.
- Single family
- Active
Listed by: kennadi brynae dieter
Office: ninebark real estate
MLS#:220230233
Source:OR_SOMLS
Price summary
- Price:$205,000
- Price per sq. ft.:$305.06
- Monthly HOA dues:$1,527
About this home
Experience the best of Bend from this fully furnished 3rd floor condo at Seventh Mountain Resort! Enjoy breathtaking resort views, no shared walls, and year-round recreation. This 1 bedroom layout features a Murphy bed to comfortably sleep 4 guests, a beautiful full kitchen with luxury features including stunning granite countertops, dark wood cabinetry, and stainless steel appliances. Take advantage of your private balcony and two large owners' storage closets, giving you all the space you need to enjoy the Bend lifestyle: skis, bikes, summer floaties, you name it! Closest lodging to Mt. Bachelor and steps from scenic trailheads. Seventh Mountain offers premier amenities: year-round heated pools, hot tubs, tennis, pickleball, seasonal ice skating, sauna, and more, all just 10 minutes from the Old Mill District and downtown Bend. Whether you are looking for the perfect home away from home or a successful short-term rental, this luxury condo is calling your name!
Contact an agent
Home facts
- Year built:1972
- Subdivision & Development:Inn Of The 7th
- Listing ID #:220230233
- Added:1 day(s) ago
- Updated:October 20, 2026 at 08:58 PM
Rooms and interior
- Bedrooms:1
- Total bathrooms:1
- Full bathrooms:1
- Flooring:Carpet, Tile
- Bathrooms Description:Double Vanity, Shower/Tub Combo, Tile Shower
- Kitchen Description:Cooktop, Dishwasher, Microwave, Oven, Refrigerator
- Living area:672 sq. ft.
Heating and cooling
- Cooling:Central Air
- Heating:Forced Air, Heat Pump
- Central air:Yes
Structure and exterior
- Roof:Composition
- Year built:1972
- Building area:672 sq. ft.
- Lot area:0.01 Acres
- Construction Materials:Frame
- Foundation Description:Slab
- Levels:1 Story
Schools
- High school:Summit High
- Middle school:Cascade Middle
- Elementary school:William E Miller Elem
Utilities
- Water:Private
- Sewer:Private Sewer
Finances and disclosures
- Price:$205,000
- Price per sq. ft.:$305.06
- Tax amount:$850 (2026)
Features and amenities
- Appliances:Cooktop, Dishwasher, Microwave, Oven, Refrigerator
Parking
- Parking description:Asphalt, Concrete
New listings near 18575 SW Century Drive # 531
- New
 $1,599,000Active5 beds 3 baths4,069 sq. ft.
3335 NW Fairway Heights Drive, Bend, OR 97703
MLS# 220230228Listed by: WORKS REAL ESTATE - New
 $1,500,000Active4 beds 3 baths3,115 sq. ft.
861 NW Yosemite Drive, Bend, OR 97703
MLS# 220230190Listed by: CASCADE HASSON SIR - New
 $950,000Active3 beds 4 baths2,079 sq. ft.
19557 Painted Ridge Loop, Bend, OR 97702
MLS# 220230216Listed by: THE AGENCY BEND 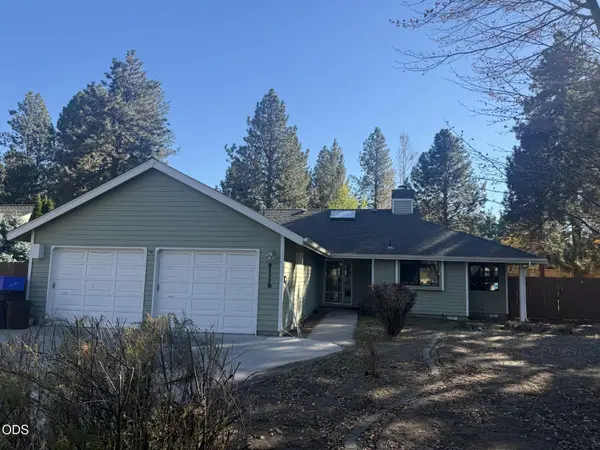 $560,000Pending3 beds 2 baths1,616 sq. ft.
21115 Wilderness Way, Bend, OR 97702
MLS# 220230200Listed by: JOHN L SCOTT BEND- New
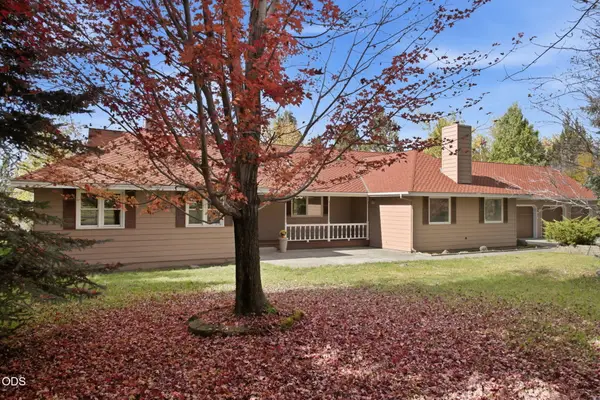 $1,500,000Active3 beds 3 baths3,260 sq. ft.
61251 Larsen Road, Bend, OR 97702
MLS# 220230199Listed by: DUKE WARNER REALTY ERA POWERED - New
 $75,000Active0.57 Acres
17121 Covina Road, Bend, OR 97707
MLS# 220230186Listed by: CASCADE HASSON SIR - Open Fri, 11am to 2pmNew
 $685,888Active4 beds 3 baths2,168 sq. ft.
20580 Klahani Drive, Bend, OR 97702
MLS# 220230155Listed by: COLDWELL BANKER BAIN - Open Tue, 11am to 4pmNew
 $829,900Active4 beds 4 baths1,975 sq. ft.
1234 SW Bryanwood Place, Bend, OR 97702
MLS# 220230170Listed by: LENNAR SALES CORP - New
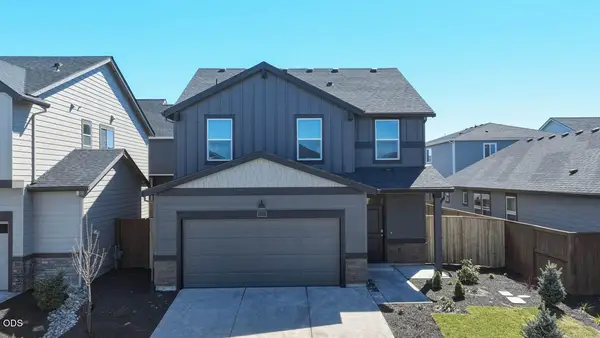 $605,995Active5 beds 3 baths2,045 sq. ft.
21756 SE Stromboli Lane, Bend, OR 97702
MLS# 220230171Listed by: D.R. HORTON, INC.-PORTLAND


Protect your home and budget from life's surprises with an Assurant Home Warranty, backed by a partner that supports you through every step of homeownership. Explore Plans.
© 2026 Better Homes and Gardens Real Estate LLC. An Anywhere Real Estate company. All rights reserved. Better Homes and Gardens® Real Estate is a registered trademark owned by Meredith Operations Corporation, licensed to Better Homes and Gardens Real Estate LLC and used with permission. Better Homes and Gardens Real Estate LLC fully supports the principles of the Fair Housing Act and the Equal Opportunity Act. Listing information is deemed reliable but is not guaranteed accurate.
Each office is independently owned and operated.
Any services or products provided by third parties are not provided by, affiliated with or related to Better Homes and Gardens Real Estate LLC, or its affiliated companies.