
1581 NW City Heights Drive, Bend, OR 97703
Local realty services provided by:Better Homes and Gardens Real Estate Equinox
1581 NW City Heights Drive,Bend, OR 97703
$1,079,000
- 4 Beds
- 4 Baths
- 2,761 sq. ft.
- Single family
- Active
Listed by: valrie lambert, michelle cunha
Office: stellar realty northwest
MLS#:220227098
Source:OR_SOMLS
Price summary
- Price:$1,079,000
- Price per sq. ft.:$390.8
- Monthly HOA dues:$30
About this home
Rare .41-acre park-like corner lot on Bend's desirable westside! Located in the City View neighborhood, this traditional home offers easy access to trails, Newport Market, and downtown. Inside, experience formal foyer, rich Brazilian cherry floors, and incredible natural light. The Euro-feel chef's kitchen features granite counters, a 5-burner gas cooktop, stainless steel appliances and a wood-burning fireplace. Boasting 4 bedrooms and 4 full baths, the layout includes 2 en-suites and a main-level office. Retreat to the vaulted primary suite with its own gas fireplace, or relax by the living room fire. French doors open to a private, fenced backyard sanctuary with a covered porch, dog door, paver patio, fire pit, and garden bed. Complete with smart controls, including Logicircle, Ecobee, and Rachio systems, this Westside gem has it all!
Contact an agent
Home facts
- Year built:1996
- Subdivision & Development:City View
- Listing ID #:220227098
- Added:1 day(s) ago
- Updated:August 15, 2026 at 02:52 AM
Rooms and interior
- Bedrooms:4
- Total bathrooms:4
- Full bathrooms:4
- Flooring:Carpet, Hardwood, Tile
- Bathrooms Description:Fiberglass Stall Shower, Shower/Tub Combo, Soaking Tub, Tile Shower
- Kitchen Description:Cooktop, Dishwasher, Microwave, Oven, Refrigerator
- Living area:2,761 sq. ft.
Heating and cooling
- Cooling:Central Air, Heat Pump
- Heating:Forced Air, Natural Gas
- Central air:Yes
Structure and exterior
- Roof:Composition
- Year built:1996
- Building area:2,761 sq. ft.
- Lot area:0.41 Acres
- Lot Features:Corner Lot, Fenced, Landscaped, Native Plants, Smart Irrigation, Sprinkler Timer(s), Sprinklers In Front, Sprinklers In Rear, Wooded
- Architectural Style:Traditional, Victorian
- Construction Materials:Frame
- Exterior Features:Fire Pit
- Foundation Description:Concrete Perimeter
- Levels:2 Story
Schools
- High school:Summit High
- Middle school:Cascade Middle
- Elementary school:High Lakes Elem
Utilities
- Water:Public
- Sewer:Public Sewer
Finances and disclosures
- Price:$1,079,000
- Price per sq. ft.:$390.8
- Tax amount:$8,182 (2025)
Features and amenities
- Appliances:Cooktop, Dishwasher, Microwave, Oven, Refrigerator, Washer, Water Heater
Parking
- Parking description:Concrete, Driveway, Garage Door Opener, On Street
- Garage:Yes
- Garage spaces:2
New listings near 1581 NW City Heights Drive
- New
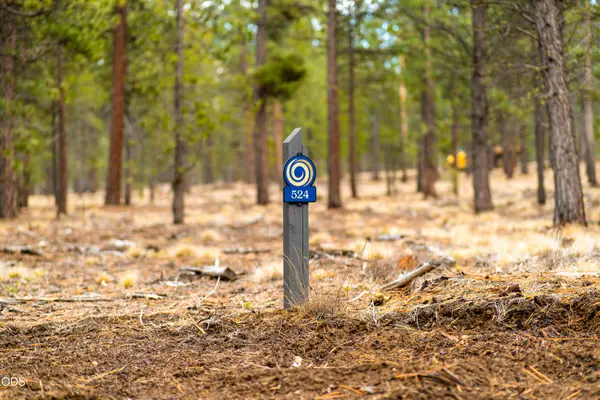 $550,050Active0.46 Acres
56577 Elk Run Drive #524, Bend, OR 97707
MLS# 220227102Listed by: SUNRIVER REALTY - Open Sun, 11am to 1pmNew
 $548,000Active2 beds 1 baths896 sq. ft.
15150 Yellow Pine Loop, Bend, OR 97707
MLS# 220227085Listed by: KELLER WILLIAMS REALTY CENTRAL OREGON - Open Sat, 1 to 3pmNew
 $1,050,000Active3 beds 4 baths1,764 sq. ft.
55 SW Wall Street #16, Bend, OR 97702
MLS# 220226329Listed by: CASCADE HASSON SIR - New
 $899,000Active3 beds 2 baths1,748 sq. ft.
65015 Hopper Road, Bend, OR 97703
MLS# 220227079Listed by: ENGEL & VOELKERS BEND - Open Sat, 11am to 1pmNew
 $4,200,000Active3 beds 6 baths4,683 sq. ft.
62333 Mcclain Drive, Bend, OR 97703
MLS# 220227071Listed by: CASCADE HASSON SIR - New
 $285,000Active3 beds 3 baths1,769 sq. ft.
61620 Pettigrew Road #15, Bend, OR 97702
MLS# 220227074Listed by: KINE & KINE PROPERTIES - Open Sat, 11am to 1pmNew
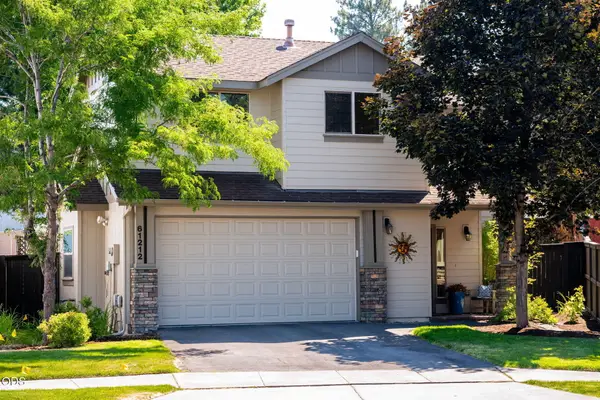 $537,000Active3 beds 3 baths1,675 sq. ft.
61212 Brittle Bush Street, Bend, OR 97702
MLS# 220227059Listed by: NINEBARK REAL ESTATE - New
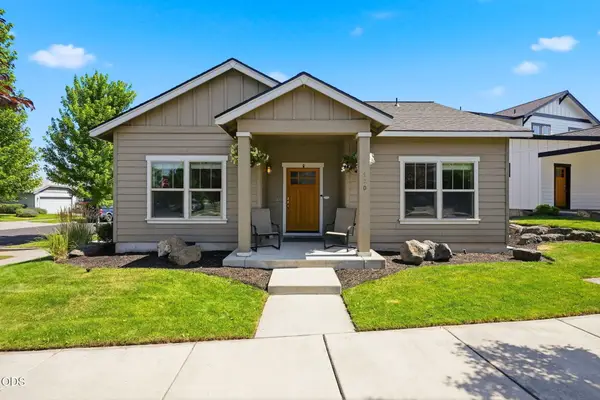 $529,000Active3 beds 2 baths1,468 sq. ft.
61420 SE Lana Way, Bend, OR 97702
MLS# 220227063Listed by: THE AGENCY BEND - New
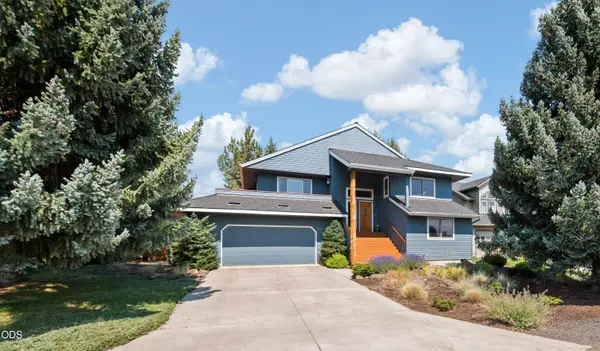 $749,000Active3 beds 2 baths1,939 sq. ft.
20780 Mira Circle, Bend, OR 97703
MLS# 220227067Listed by: COLDWELL BANKER BAIN


Protect your home and budget from life's surprises with an Assurant Home Warranty, backed by a partner that supports you through every step of homeownership. Explore Plans.
© 2026 Better Homes and Gardens Real Estate LLC. An Anywhere Real Estate company. All rights reserved. Better Homes and Gardens® Real Estate is a registered trademark owned by Meredith Operations Corporation, licensed to Better Homes and Gardens Real Estate LLC and used with permission. Better Homes and Gardens Real Estate LLC fully supports the principles of the Fair Housing Act and the Equal Opportunity Act. Listing information is deemed reliable but is not guaranteed accurate.
Each office is independently owned and operated.
Any services or products provided by third parties are not provided by, affiliated with or related to Better Homes and Gardens Real Estate LLC, or its affiliated companies.