
1806 NE Coby Way, Bend, OR 97701
Local realty services provided by:Better Homes and Gardens Real Estate Equinox
Upcoming open houses
- Sat, Aug 1512:00 pm - 03:00 pm
Listed by: ed king
Office: keller williams realty central oregon
MLS#:220227076
Source:OR_SOMLS
Price summary
- Price:$750,000
- Price per sq. ft.:$303.64
About this home
Located in the desirable Leehaven neighborhood, this spacious home offers RV parking, easterly views, and a fantastic location just minutes from Pilot Butte and Al Moody Park. The bright, open-concept kitchen, dining, and living areas are ideal for everyday living and entertaining, featuring white cabinetry, quartz slab countertops, stainless steel appliances, a large island, and convenient pantry.
The main level includes luxury LVP flooring throughout plus a versatile den/office that could also serve as an additional bedroom. Upstairs you'll find the primary suite and two additional bedrooms. A separate staircase leads to a bonus room, providing great flexibility for a media room, home office, playroom, or guest space.
Outside, enjoy a fully fenced yard, attractive full lap siding with masonry accents, and plenty of room for your RV. Take in beautiful easterly sunrise views and enjoy a front-row seat to the Fourth of July fireworks right from home!
Contact an agent
Home facts
- Year built:2019
- Subdivision & Development:Leehaven
- Listing ID #:220227076
- Added:1 day(s) ago
- Updated:August 15, 2026 at 12:21 PM
Rooms and interior
- Bedrooms:4
- Total bathrooms:3
- Full bathrooms:2
- Half bathrooms:1
- Flooring:Carpet, Laminate, Vinyl
- Bathrooms Description:Double Vanity, Enclosed Toilet(s), Shower/Tub Combo, Soaking Tub, Tile Shower
- Kitchen Description:Dishwasher, Microwave, Oven, Range, Refrigerator
- Living area:2,470 sq. ft.
Heating and cooling
- Cooling:Central Air
- Heating:Forced Air, Natural Gas
- Central air:Yes
Structure and exterior
- Roof:Composition
- Year built:2019
- Building area:2,470 sq. ft.
- Lot area:0.13 Acres
- Lot Features:Landscaped, Sprinkler Timer(s)
- Architectural Style:Northwest
- Construction Materials:Frame
- Foundation Description:Stemwall
- Levels:2 Story
Schools
- High school:Mountain View Sr High
- Middle school:Pilot Butte Middle
- Elementary school:Juniper Elem
Utilities
- Water:Backflow Domestic, Public
- Sewer:Public Sewer
Finances and disclosures
- Price:$750,000
- Price per sq. ft.:$303.64
- Tax amount:$4,715 (2025)
Features and amenities
- Appliances:Dishwasher, Microwave, Oven, Range, Refrigerator, Water Heater
Parking
- Parking description:Garage Door Opener, RV Access/Parking
- Garage:Yes
- Garage spaces:2
New listings near 1806 NE Coby Way
- New
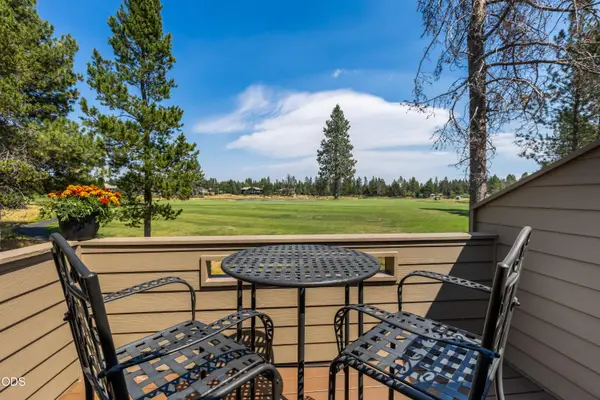 $559,900Active3 beds 3 baths1,443 sq. ft.
17810 W Core Road #28, Bend, OR 97707
MLS# 220227048Listed by: KNIGHTSBRIDGE INTERNATIONAL - Open Sat, 10am to 3pmNew
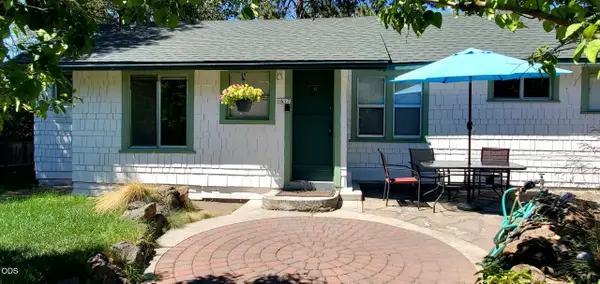 $650,000Active3 beds 1 baths1,092 sq. ft.
1617 NW 8th, Bend, OR 97703
MLS# 220227107Listed by: REALTY NET OF CENTRAL OREGON - New
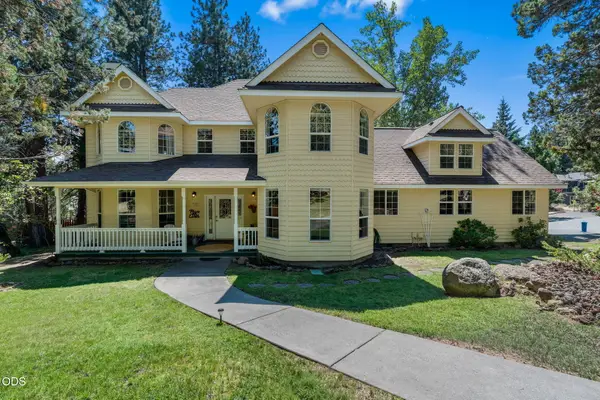 $1,079,000Active4 beds 4 baths2,761 sq. ft.
1581 NW City Heights Drive, Bend, OR 97703
MLS# 220227098Listed by: STELLAR REALTY NORTHWEST - New
 $550,050Active0.46 Acres
56577 Elk Run Drive #524, Bend, OR 97707
MLS# 220227102Listed by: SUNRIVER REALTY - Open Sun, 11am to 1pmNew
 $548,000Active2 beds 1 baths896 sq. ft.
15150 Yellow Pine Loop, Bend, OR 97707
MLS# 220227085Listed by: KELLER WILLIAMS REALTY CENTRAL OREGON - Open Sat, 1 to 3pmNew
 $1,050,000Active3 beds 4 baths1,764 sq. ft.
55 SW Wall Street #16, Bend, OR 97702
MLS# 220226329Listed by: CASCADE HASSON SIR - New
 $899,000Active3 beds 2 baths1,748 sq. ft.
65015 Hopper Road, Bend, OR 97703
MLS# 220227079Listed by: ENGEL & VOELKERS BEND - Open Sat, 11am to 1pmNew
 $4,200,000Active3 beds 6 baths4,683 sq. ft.
62333 Mcclain Drive, Bend, OR 97703
MLS# 220227071Listed by: CASCADE HASSON SIR - New
 $285,000Active3 beds 3 baths1,769 sq. ft.
61620 Pettigrew Road #15, Bend, OR 97702
MLS# 220227074Listed by: KINE & KINE PROPERTIES


Protect your home and budget from life's surprises with an Assurant Home Warranty, backed by a partner that supports you through every step of homeownership. Explore Plans.
© 2026 Better Homes and Gardens Real Estate LLC. An Anywhere Real Estate company. All rights reserved. Better Homes and Gardens® Real Estate is a registered trademark owned by Meredith Operations Corporation, licensed to Better Homes and Gardens Real Estate LLC and used with permission. Better Homes and Gardens Real Estate LLC fully supports the principles of the Fair Housing Act and the Equal Opportunity Act. Listing information is deemed reliable but is not guaranteed accurate.
Each office is independently owned and operated.
Any services or products provided by third parties are not provided by, affiliated with or related to Better Homes and Gardens Real Estate LLC, or its affiliated companies.