
20485 SE Byron Avenue, Bend, OR 97702
Local realty services provided by:Better Homes and Gardens Real Estate Equinox
20485 SE Byron Avenue,Bend, OR 97702
$605,000
- 3 Beds
- 3 Baths
- - sq. ft.
- Single family
- Sold
Listed by: jaclyn oakland
Office: cascade hasson sir
MLS#:220224407
Source:OR_SOMLS
Sorry, we are unable to map this address
Price summary
- Price:$605,000
- Monthly HOA dues:$100
About this home
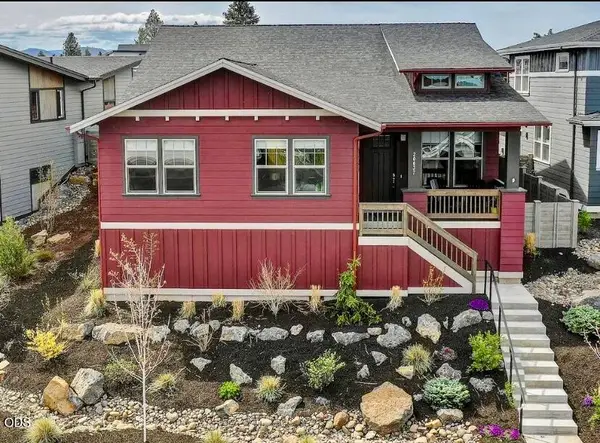
Modern Bend living meets elevated everyday comfort in this beautifully updated Farmington Reserve home, set on a generous lot with peekaboo mountain views. Sleek finishes, custom built-ins, smart-home features and air conditioning create a polished, move-in-ready interior. The open great room flows into a stylish kitchen with an island, pantry and inviting dining area, while the flexible upper level offers a bonus room and two secondary bedrooms connected by a shared full bath. The spacious primary suite features a walk-in closet and spa-inspired bath with a walk-in tiled shower and dual vanity. Outside, the large, fully fenced backyard is designed for year-round enjoyment with mature trees, refreshed landscaping, a gazebo, dog run and wraparound paver patio. Near neighborhood parks, Downtown Bend and Central Oregon recreation, this home pairs modern style with an exceptional Bend lifestyle.
Contact an agent
Home facts
- Year built:2016
- Subdivision & Development:Farmington Reserve
- Listing ID #:220224407
- Added:46 day(s) ago
- Updated:August 21, 2026 at 10:00 PM
Rooms and interior
- Bedrooms:3
- Total bathrooms:3
- Full bathrooms:2
- Half bathrooms:1
- Flooring:Carpet, Hardwood, Tile, Vinyl
- Bathrooms Description:Double Vanity, Enclosed Toilet(s), Shower/Tub Combo, Soaking Tub, Tile Shower
- Kitchen Description:Dishwasher, Microwave, Oven, Refrigerator
Heating and cooling
- Cooling:Central Air
- Heating:Forced Air, Natural Gas
- Central air:Yes
Structure and exterior
- Roof:Composition
- Year built:2016
- Lot Features:Drip System, Fenced, Garden, Landscaped, Level, Sprinklers In Front, Sprinklers In Rear
- Architectural Style:Craftsman
- Construction Materials:Frame
- Foundation Description:Stemwall
- Levels:2 Story
Schools
- High school:Bend Sr High
- Middle school:Pilot Butte Middle
- Elementary school:Silver Rail Elem
Utilities
- Water:Public
- Sewer:Public Sewer
Finances and disclosures
- Price:$605,000
- Tax amount:$4,110 (2025)
Features and amenities
- Appliances:Dishwasher, Microwave, Oven, Refrigerator, Washer, Water Heater
- Smart home:Yes
Parking
- Parking description:Attached, Driveway, Garage Door Opener
- Garage:Yes
- Garage spaces:2
New listings near 20485 SE Byron Avenue
- New
 $1,114,629Active4 beds 3 baths2,675 sq. ft.
61229 SW Last Chance Place #Lot65, Bend, OR 97702
MLS# 220227593Listed by: SEKISUI HOUSE PNW, INC. - New
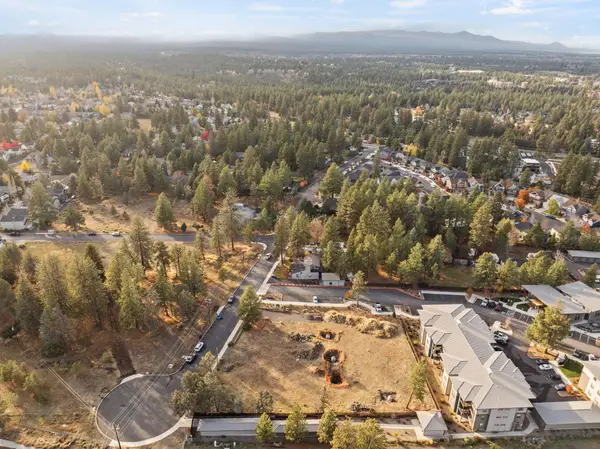 $1,099,999Active0.95 Acres
20192 Reed Lane, Bend, OR 97702
MLS# 220227599Listed by: STELLAR REALTY NORTHWEST - New
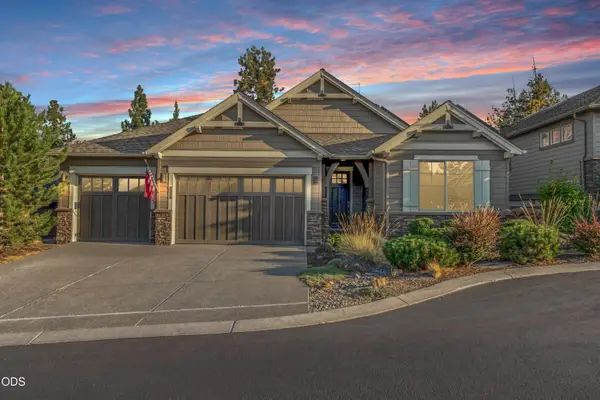 $1,075,000Active3 beds 3 baths2,248 sq. ft.
2557 NW Pine Terrace Drive, Bend, OR 97703
MLS# 220227584Listed by: CASCADE HASSON SIR - Open Sat, 11am to 1pmNew
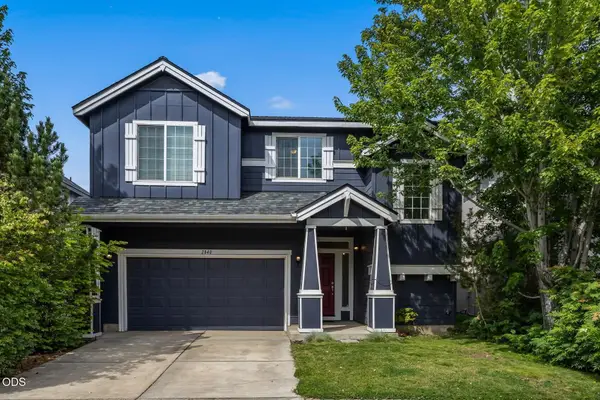 $539,900Active4 beds 3 baths2,135 sq. ft.
2840 NE Sedalia Loop, Bend, OR 97701
MLS# 220227583Listed by: KELLER WILLIAMS REALTY CENTRAL OREGON - New
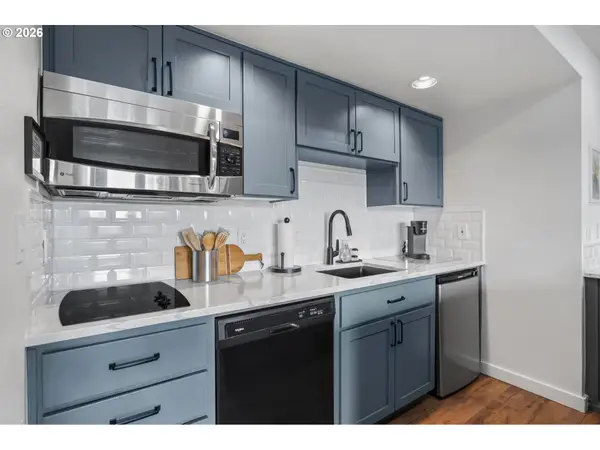 $269,000Active1 beds 1 baths718 sq. ft.
18575 SW Century Dr #1635, Bend, OR 97702
MLS# 225803822Listed by: EXIT REALTY BEND
- New
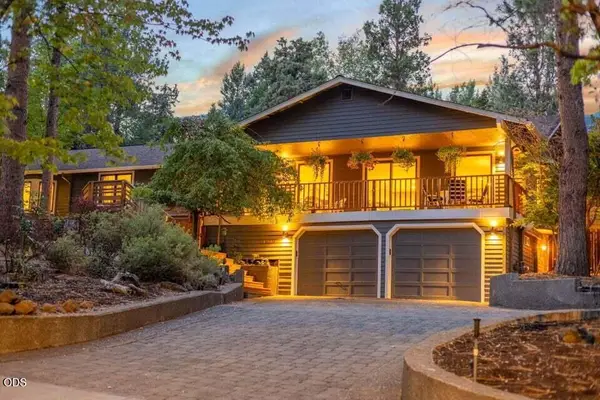 $1,200,000Active4 beds 3 baths2,754 sq. ft.
1510 NW West Hills Avenue, Bend, OR 97703
MLS# 220227450Listed by: BEND PREMIER REAL ESTATE LLC - New
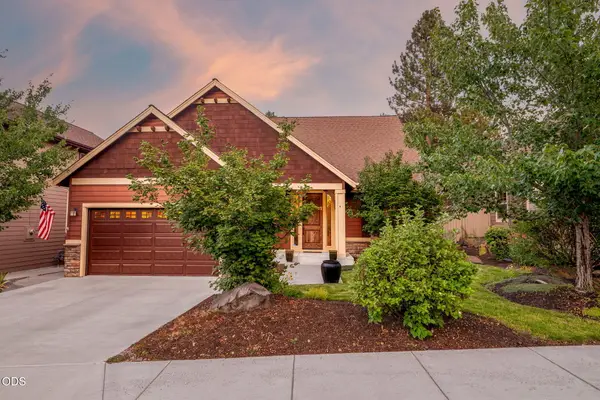 $839,000Active3 beds 3 baths1,944 sq. ft.
60826 Whitney Place, Bend, OR 97702
MLS# 220227520Listed by: NEXUS 360 REALTY - New
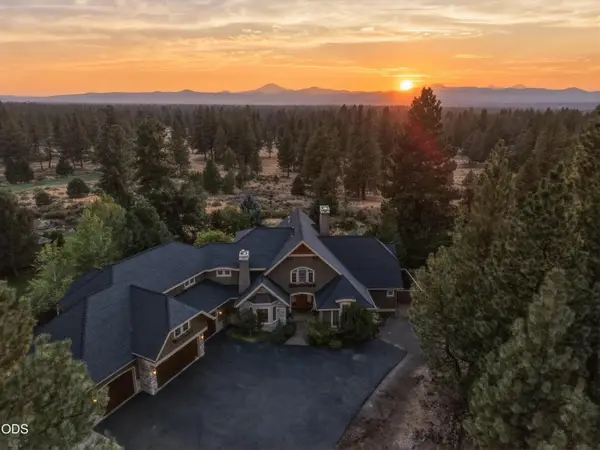 $1,875,000Active3 beds 3 baths4,108 sq. ft.
20100 Starfire Ridge Court, Bend, OR 97702
MLS# 220227575Listed by: PREMIERE PROPERTY GROUP, LLC - New
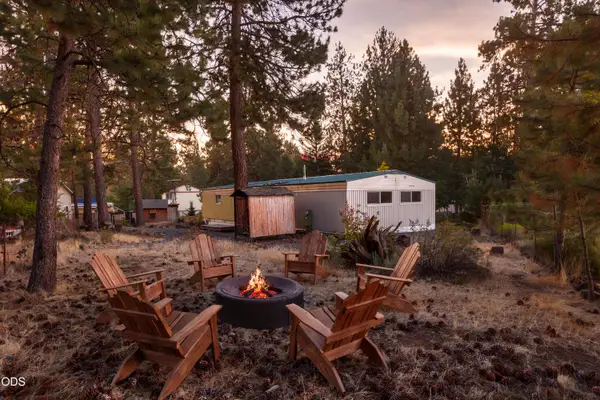 $270,000Active4 beds 2 baths1,344 sq. ft.
60948 Flint Lane, Bend, OR 97702
MLS# 220227577Listed by: KNIPE REALTY ERA POWERED - New
 $715,000Active3 beds 2 baths1,692 sq. ft.
20637 SE Cougar Peak Drive, Bend, OR 97702
MLS# 220227578Listed by: WILLIAM JOHNSON, BROKER


Protect your home and budget from life's surprises with an Assurant Home Warranty, backed by a partner that supports you through every step of homeownership. Explore Plans.
© 2026 Better Homes and Gardens Real Estate LLC. An Anywhere Real Estate company. All rights reserved. Better Homes and Gardens® Real Estate is a registered trademark owned by Meredith Operations Corporation, licensed to Better Homes and Gardens Real Estate LLC and used with permission. Better Homes and Gardens Real Estate LLC fully supports the principles of the Fair Housing Act and the Equal Opportunity Act. Listing information is deemed reliable but is not guaranteed accurate.
Each office is independently owned and operated.
Any services or products provided by third parties are not provided by, affiliated with or related to Better Homes and Gardens Real Estate LLC, or its affiliated companies.