
21130 SE Reed Market Road, Bend, OR 97702
Local realty services provided by:Better Homes and Gardens Real Estate Equinox
21130 SE Reed Market Road,Bend, OR 97702
$575,000
- - Beds
- - Baths
- 1,706 sq. ft.
- Multi-family
- Active
Listed by: michelle rene tisdel
Office: re/max key properties
MLS#:220230923
Source:OR_SOMLS
Price summary
- Price:$575,000
- Price per sq. ft.:$337.05
About this home
Single level duplex on a huge .53 acre flat lot with endless potential! Each unit is a comfortable 2 bedroom, 1 bath home featuring its own private garage, covered enclosed rear patio, and fenced back yard. The property provides plenty of parking for RV's, boats, trailers, and all of your toys (with perhaps potential additional income for parking/storing other's toys). Whether you're an investor seeking rental income, an owner occupant looking to offset your mortgage with a second unit, or multigenerational family wanting separate yet connected living spaces, this property delivers! Recent development nearby leads the way for opportunity on this large parcel! While some updating would make an unbelievable difference, the opportunities with this location and property are excellent!
Contact an agent
Home facts
- Year built:1971
- Subdivision & Development:Daly Estates
- Listing ID #:220230923
- Added:1 day(s) ago
- Updated:November 09, 2026 at 08:53 PM
Rooms and interior
- Flooring:Carpet, Simulated Wood, Tile, Vinyl
- Bathrooms Description:Shower/Tub Combo
- Kitchen Description:Dishwasher, Microwave, Oven, Range, Range Hood, Refrigerator
- Living area:1,706 sq. ft.
Heating and cooling
- Heating:Wall Furnace
Structure and exterior
- Roof:Composition
- Year built:1971
- Building area:1,706 sq. ft.
- Lot area:0.53 Acres
- Lot Features:Fenced
- Architectural Style:Ranch
- Construction Materials:Frame
- Foundation Description:Stemwall
- Levels:1 Story
Schools
- High school:Bend Sr High
- Middle school:Pilot Butte Middle
- Elementary school:Bear Creek Elem
Utilities
- Water:Public
- Sewer:Public Sewer
Finances and disclosures
- Price:$575,000
- Price per sq. ft.:$337.05
- Tax amount:$3,142 (2026)
Features and amenities
- Appliances:Dishwasher, Microwave, Oven, Range, Range Hood, Refrigerator, Water Heater
Parking
- Parking description:Attached, Gravel, RV Access/Parking
New listings near 21130 SE Reed Market Road
- New
 $725,000Active2.87 Acres
19161 Horizon View Drive Nw, Bend, OR 97703
MLS# 220230914Listed by: HARCOURTS THE GARNER GROUP REAL ESTATE - New
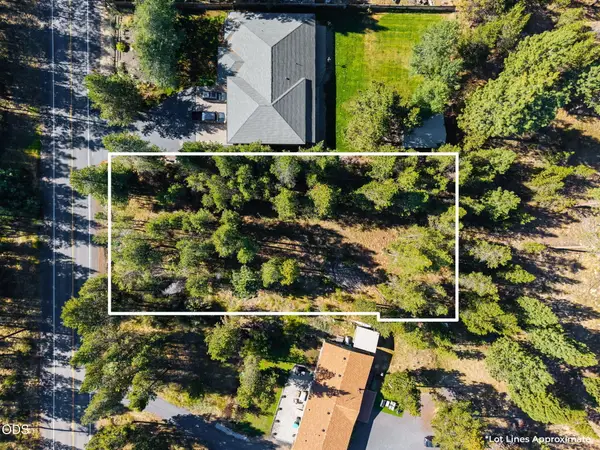 $189,000Active0.54 Acres
56247 Stellar Drive, Bend, OR 97707
MLS# 220230905Listed by: EXP REALTY, LLC 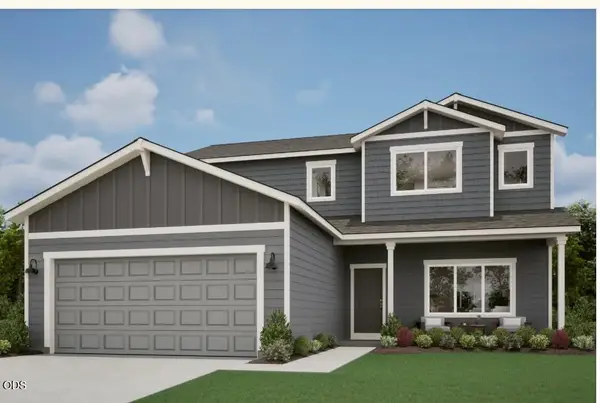 $659,002Pending4 beds 3 baths2,346 sq. ft.
61809 Camellia Street #53, Bend, OR 97702
MLS# 220230892Listed by: PACWEST REALTY GROUP- New
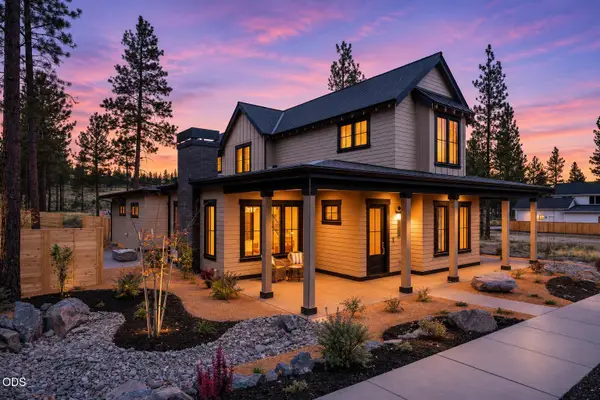 $1,949,900Active4 beds 4 baths3,240 sq. ft.
3442 NW Celilo Lane #Lot 319, Bend, OR 97703
MLS# 220230886Listed by: EXP REALTY, LLC - Open Tue, 2 to 5pmNew
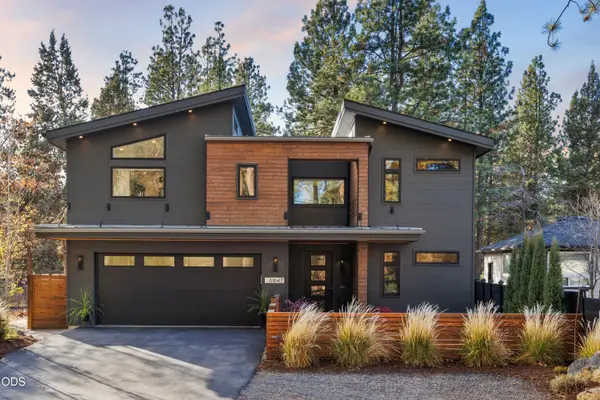 $1,795,000Active2 beds 3 baths1,636 sq. ft.
61647 Cedarwood Road, Bend, OR 97702
MLS# 220230831Listed by: ENGEL & VOELKERS BEND - New
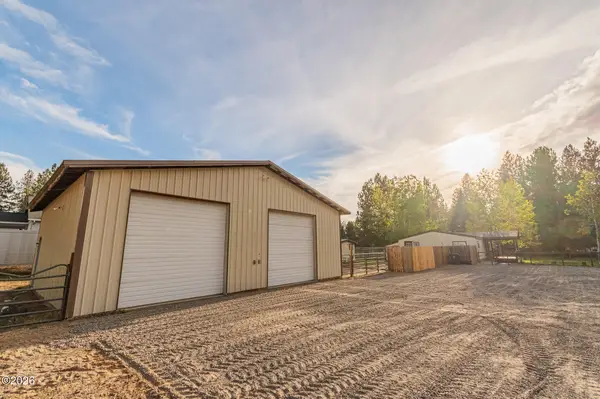 $465,000Active3 beds 2 baths1,232 sq. ft.
60320 Hiawatha, Bend, OR 97702
MLS# 26-2868Listed by: COLDWELL BANKER PROFESSIONAL GROUP - LINCOLN CITY - New
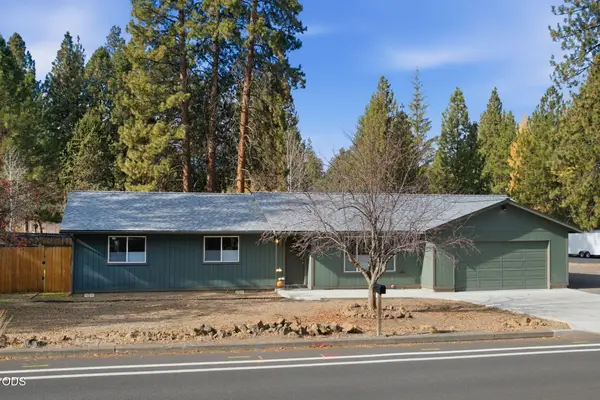 $625,000Active3 beds 2 baths1,434 sq. ft.
19815 Ponderosa Street, Bend, OR 97702
MLS# 220230871Listed by: KNIGHTSBRIDGE INTERNATIONAL 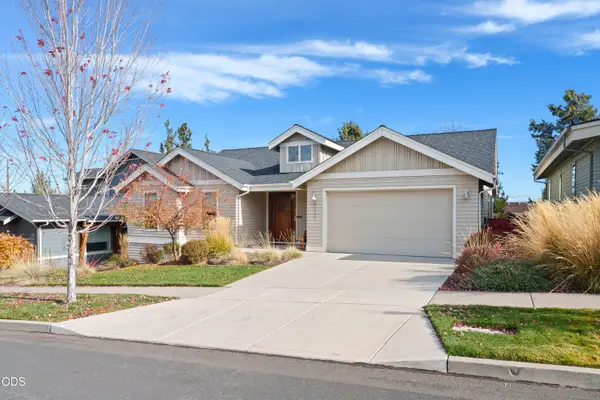 $674,900Pending3 beds 2 baths1,728 sq. ft.
63121 Iner Loop, Bend, OR 97701
MLS# 220230845Listed by: HARCOURTS THE GARNER GROUP REAL ESTATE- New
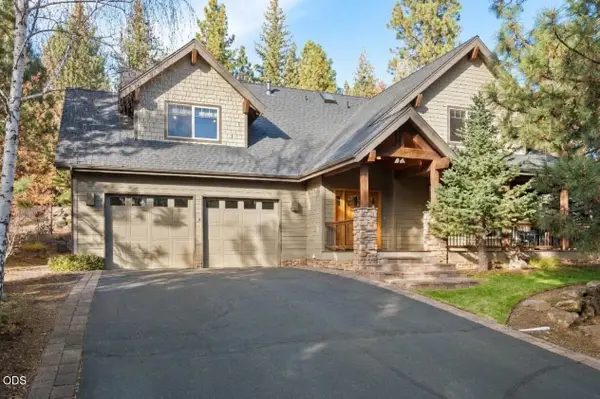 $1,099,000Active4 beds 3 baths2,877 sq. ft.
2694 NW Whitworth Place, Bend, OR 97703
MLS# 220230853Listed by: COLDWELL BANKER BAIN


Protect your home and budget from life's surprises with an Assurant Home Warranty, backed by a partner that supports you through every step of homeownership. Explore Plans.
© 2026 Better Homes and Gardens Real Estate LLC. An Anywhere Real Estate company. All rights reserved. Better Homes and Gardens® Real Estate is a registered trademark owned by Meredith Operations Corporation, licensed to Better Homes and Gardens Real Estate LLC and used with permission. Better Homes and Gardens Real Estate LLC fully supports the principles of the Fair Housing Act and the Equal Opportunity Act. Listing information is deemed reliable but is not guaranteed accurate.
Each office is independently owned and operated.
Any services or products provided by third parties are not provided by, affiliated with or related to Better Homes and Gardens Real Estate LLC, or its affiliated companies.