
2544 NW Sacagawea Lane, Bend, OR 97703
Local realty services provided by:Better Homes and Gardens Real Estate Equinox
2544 NW Sacagawea Lane,Bend, OR 97703
$1,310,000
- 3 Beds
- 2 Baths
- 1,818 sq. ft.
- Single family
- Active
Upcoming open houses
- Sat, Oct 1002:00 pm - 05:00 pm
Listed by: shannon kathleen mcneil
Office: engel & voelkers bend
MLS#:220229861
Source:OR_SOMLS
Price summary
- Price:$1,310,000
- Price per sq. ft.:$720.57
About this home
Stunningly transformed, this single-level Northwest Crossing home has been extensively renovated from top to bottom with a fresh, modern design. The open-concept kitchen, dining and great room create an ideal space for living and entertaining, with easy flow from inside to out. Thoughtfully designed with the primary bedroom separated from guest bedrooms. Improvements go well beyond the finishes, including major electrical and plumbing updates, new drywall and flooring, redesigned kitchen with new cabinetry, countertops and appliances, recessed lighting, custom built-ins, remodeled bathrooms with custom shower, redesigned fireplace and new roof. Ideally situated on a corner lot with mature landscaping and green space directly across the street. No HOA, ADU potential and a side yard offering additional possibilities. A truly turnkey home, minutes from restaurants, shopping, schools and downtown Bend.
Contact an agent
Home facts
- Year built:2004
- Subdivision & Development:NorthWest Crossing
- Listing ID #:220229861
- Added:1 day(s) ago
- Updated:October 10, 2026 at 04:58 AM
Rooms and interior
- Bedrooms:3
- Total bathrooms:2
- Full bathrooms:2
- Flooring:Laminate, Simulated Wood, Stone, Tile
- Bathrooms Description:Bidet, Double Vanity, Enclosed Toilet(s), Fiberglass Stall Shower, Soaking Tub, Tile Shower
- Kitchen Description:Dishwasher, Microwave, Oven, Range, Refrigerator, Wine Refrigerator
- Bedroom Description:Primary Downstairs
- Living area:1,818 sq. ft.
Heating and cooling
- Cooling:Central Air
- Heating:Forced Air, Natural Gas
- Central air:Yes
Structure and exterior
- Roof:Composition
- Year built:2004
- Building area:1,818 sq. ft.
- Lot area:0.13 Acres
- Lot Features:Corner Lot, Fenced, Landscaped, Level, Sprinkler Timer(s), Sprinklers In Front, Sprinklers In Rear
- Architectural Style:Craftsman, Northwest
- Construction Materials:Frame
- Foundation Description:Stemwall
- Levels:1 Story
Schools
- High school:Summit High
- Middle school:Pacific Crest Middle
- Elementary school:High Lakes Elem
Utilities
- Water:Backflow Domestic, Public
- Sewer:Public Sewer
Finances and disclosures
- Price:$1,310,000
- Price per sq. ft.:$720.57
- Tax amount:$5,424 (2025)
Features and amenities
- Appliances:Dishwasher, Microwave, Oven, Range, Refrigerator, Water Heater, Wine Refrigerator
Parking
- Parking description:Alley Access, Attached, Driveway, Garage Door Opener, On Street
- Garage:Yes
- Garage spaces:2
New listings near 2544 NW Sacagawea Lane
- Open Sat, 12 to 2pmNew
 $649,900Active3 beds 2 baths1,224 sq. ft.
62928 Florence Drive, Bend, OR 97701
MLS# 220229859Listed by: STELLAR REALTY NORTHWEST - Open Sun, 1 to 4pmNew
 $630,000Active3 beds 3 baths1,508 sq. ft.
3060 NE Yellow Ribbon Drive, Bend, OR 97701
MLS# 220229860Listed by: REALTY ONE GROUP DISCOVERY - Open Sat, 11am to 4pmNew
 $774,900Active3 beds 3 baths1,894 sq. ft.
1250 SW Bryanwood Pl Place, Bend, OR 97702
MLS# 220229855Listed by: LENNAR SALES CORP - New
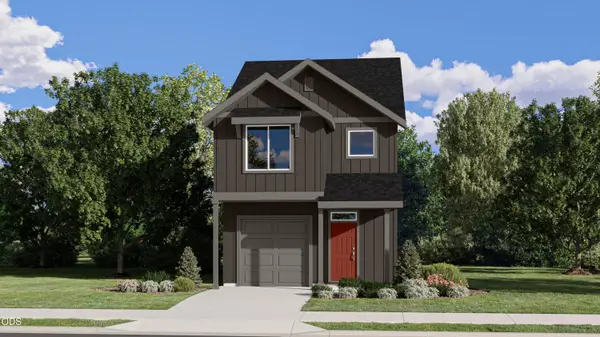 $547,900Active3 beds 3 baths1,628 sq. ft.
20402 SE Backcountry Ct #11, Bend, OR 97702
MLS# 220229823Listed by: LENNAR SALES CORP - New
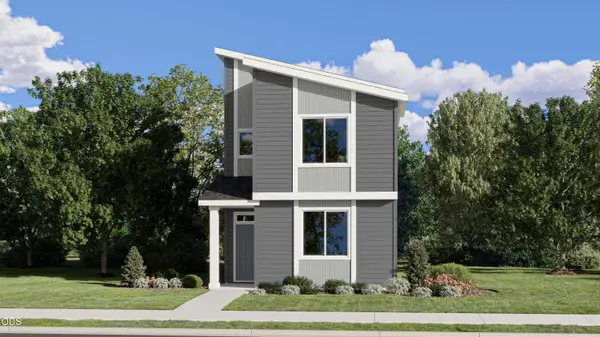 $554,900Active3 beds 3 baths1,665 sq. ft.
61532 Parrell Rd #9, Bend, OR 97702
MLS# 220229824Listed by: LENNAR SALES CORP - New
 $949,990Active3 beds 3 baths2,238 sq. ft.
61325 Victory Loop, Bend, OR 97702
MLS# 220229826Listed by: WINDERMERE REALTY TRUST - Open Sat, 10am to 12pmNew
 $875,000Active3 beds 3 baths2,350 sq. ft.
64417 Mcgrath Road, Bend, OR 97701
MLS# 220229834Listed by: CASCADE HASSON SIR - New
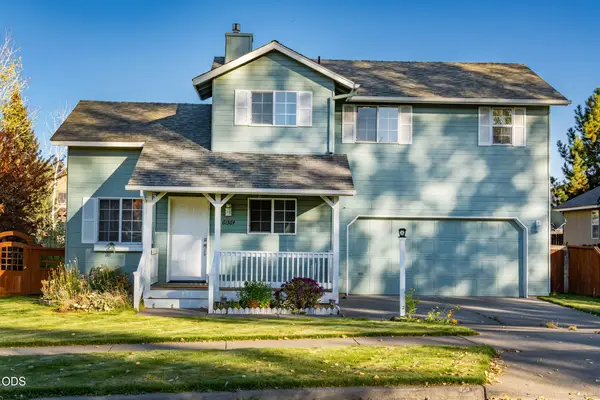 $539,000Active3 beds 3 baths1,142 sq. ft.
61364 Elkhorn Street, Bend, OR 97702
MLS# 220229843Listed by: JOHN L SCOTT BEND - Open Sat, 11am to 4pmNew
 $784,900Active4 beds 3 baths1,814 sq. ft.
1295 SW Silver Lake Blvd Boulevard, Bend, OR 97702
MLS# 220229850Listed by: LENNAR SALES CORP


Protect your home and budget from life's surprises with an Assurant Home Warranty, backed by a partner that supports you through every step of homeownership. Explore Plans.
© 2026 Better Homes and Gardens Real Estate LLC. An Anywhere Real Estate company. All rights reserved. Better Homes and Gardens® Real Estate is a registered trademark owned by Meredith Operations Corporation, licensed to Better Homes and Gardens Real Estate LLC and used with permission. Better Homes and Gardens Real Estate LLC fully supports the principles of the Fair Housing Act and the Equal Opportunity Act. Listing information is deemed reliable but is not guaranteed accurate.
Each office is independently owned and operated.
Any services or products provided by third parties are not provided by, affiliated with or related to Better Homes and Gardens Real Estate LLC, or its affiliated companies.