
62928 Florence Drive, Bend, OR 97701
Local realty services provided by:Better Homes and Gardens Real Estate Equinox
62928 Florence Drive,Bend, OR 97701
$649,900
- 3 Beds
- 2 Baths
- 1,224 sq. ft.
- Single family
- Active
Upcoming open houses
- Sat, Oct 1012:00 pm - 02:00 pm
- Sun, Oct 1111:00 am - 02:00 pm
Listed by: mary a. stratton dahlke
Office: stellar realty northwest
MLS#:220229859
Source:OR_SOMLS
Price summary
- Price:$649,900
- Price per sq. ft.:$530.96
About this home
Don't miss this like new TOTALLY redone top to bottom, inside and out addoraable home sitting on a HUGE 0.48 acre lot close to medical, schools, parks and shopping, on the NE side of Bend. Fabulous open floor plan, with a seperate main bedroom. Brand new septic, roof, windows, floors, counters, cabinets, light fixtures, toillets, sinks, appliances, heating. You can finally find a nice like new home with gorgeous mature trees, on a very large lot, with lots of room to build a shop, park boats or RV's. Also included is a seperate detached she shed/Office . Easy to show!
Contact an agent
Home facts
- Year built:1976
- Subdivision & Development:East Villa
- Listing ID #:220229859
- Added:1 day(s) ago
- Updated:October 10, 2026 at 04:58 AM
Rooms and interior
- Bedrooms:3
- Total bathrooms:2
- Full bathrooms:2
- Flooring:Laminate
- Bathrooms Description:Shower/Tub Combo
- Kitchen Description:Dishwasher, Microwave, Oven, Range, Refrigerator
- Bedroom Description:Primary Downstairs
- Living area:1,224 sq. ft.
Heating and cooling
- Cooling:Ductless
- Heating:Ductless, Electric, Wall Furnace
Structure and exterior
- Roof:Composition
- Year built:1976
- Building area:1,224 sq. ft.
- Lot area:0.48 Acres
- Lot Features:Fenced, Landscaped, Level, Sprinkler Timer(s), Sprinklers In Front, Sprinklers In Rear
- Architectural Style:Contemporary, Craftsman
- Construction Materials:Frame
- Foundation Description:Stemwall
- Levels:1 Story
Schools
- High school:Mountain View Sr High
- Middle school:Sky View Middle
- Elementary school:Ponderosa Elem
Utilities
- Water:Private
- Sewer:Septic Tank, Standard Leach Field
Finances and disclosures
- Price:$649,900
- Price per sq. ft.:$530.96
- Tax amount:$2,915 (2025)
Features and amenities
- Appliances:Dishwasher, Microwave, Oven, Range, Refrigerator, Water Heater
Parking
- Parking description:Attached, Concrete, Driveway, Garage Door Opener, Gravel, On Street, RV Access/Parking
- Garage:Yes
- Garage spaces:2
New listings near 62928 Florence Drive
- Open Sun, 1 to 4pmNew
 $630,000Active3 beds 3 baths1,508 sq. ft.
3060 NE Yellow Ribbon Drive, Bend, OR 97701
MLS# 220229860Listed by: REALTY ONE GROUP DISCOVERY - Open Sat, 2 to 5pmNew
 $1,310,000Active3 beds 2 baths1,818 sq. ft.
2544 NW Sacagawea Lane, Bend, OR 97703
MLS# 220229861Listed by: ENGEL & VOELKERS BEND - Open Sat, 11am to 4pmNew
 $774,900Active3 beds 3 baths1,894 sq. ft.
1250 SW Bryanwood Pl Place, Bend, OR 97702
MLS# 220229855Listed by: LENNAR SALES CORP - New
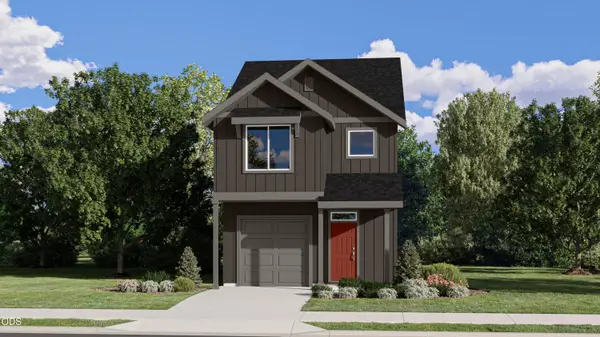 $547,900Active3 beds 3 baths1,628 sq. ft.
20402 SE Backcountry Ct #11, Bend, OR 97702
MLS# 220229823Listed by: LENNAR SALES CORP - New
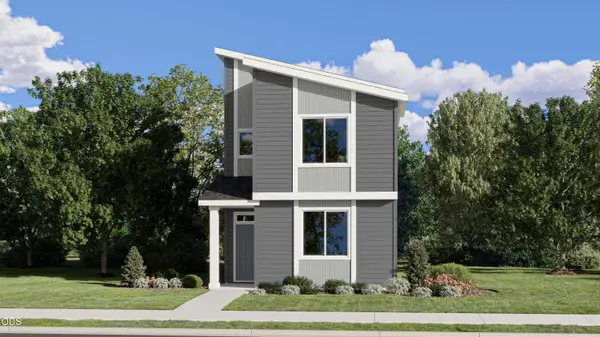 $554,900Active3 beds 3 baths1,665 sq. ft.
61532 Parrell Rd #9, Bend, OR 97702
MLS# 220229824Listed by: LENNAR SALES CORP - New
 $949,990Active3 beds 3 baths2,238 sq. ft.
61325 Victory Loop, Bend, OR 97702
MLS# 220229826Listed by: WINDERMERE REALTY TRUST - Open Sat, 10am to 12pmNew
 $875,000Active3 beds 3 baths2,350 sq. ft.
64417 Mcgrath Road, Bend, OR 97701
MLS# 220229834Listed by: CASCADE HASSON SIR - New
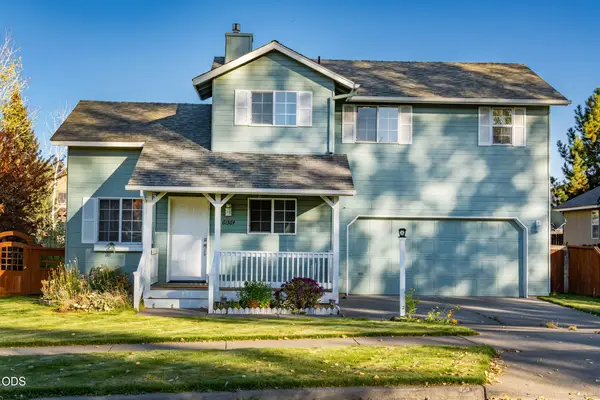 $539,000Active3 beds 3 baths1,142 sq. ft.
61364 Elkhorn Street, Bend, OR 97702
MLS# 220229843Listed by: JOHN L SCOTT BEND - Open Sat, 11am to 4pmNew
 $784,900Active4 beds 3 baths1,814 sq. ft.
1295 SW Silver Lake Blvd Boulevard, Bend, OR 97702
MLS# 220229850Listed by: LENNAR SALES CORP


Protect your home and budget from life's surprises with an Assurant Home Warranty, backed by a partner that supports you through every step of homeownership. Explore Plans.
© 2026 Better Homes and Gardens Real Estate LLC. An Anywhere Real Estate company. All rights reserved. Better Homes and Gardens® Real Estate is a registered trademark owned by Meredith Operations Corporation, licensed to Better Homes and Gardens Real Estate LLC and used with permission. Better Homes and Gardens Real Estate LLC fully supports the principles of the Fair Housing Act and the Equal Opportunity Act. Listing information is deemed reliable but is not guaranteed accurate.
Each office is independently owned and operated.
Any services or products provided by third parties are not provided by, affiliated with or related to Better Homes and Gardens Real Estate LLC, or its affiliated companies.