
2747 NW Whitworth Way, Bend, OR 97703
Local realty services provided by:Better Homes and Gardens Real Estate Equinox
Listed by: sharon a abrams
Office: john l scott bend
MLS#:220230150
Source:OR_SOMLS
Price summary
- Price:$875,000
- Price per sq. ft.:$413.13
- Monthly HOA dues:$83.58
About this home
Inviting home on corner lot in Bend's prestigious 'Awbrey Glen' golf community. Live among the pines while being close to all recreation and downtown amenities. Features large, recently refinished wrap-around deck for out door living with spectacular views and easy access to walking path, pond, park, golf courses and tennis courts. Inside, the Great Room offers hickory floors, vaulted ceilings, pictures windows, fireplace, lots of natural light. The fully equipped kitchen pops with granite counter tops, pantry, plenty of cabinets, pullouts, and a separate eating area. Retreat to private Master Suite with soaking tub, travertine shower, dual vanity and heated flooring and walk-in closet by California closets. Downstairs bedrooms have individual heat and radiant heated flooring, and access to backyard patio. Two car garage provides easy parking and plenty of storage. A must see! Ready to be. your residence of proven investment property.
Contact an agent
Home facts
- Year built:1995
- Subdivision & Development:Awbrey Glen
- Listing ID #:220230150
- Added:2 day(s) ago
- Updated:October 20, 2026 at 11:34 AM
Rooms and interior
- Bedrooms:3
- Total bathrooms:2
- Full bathrooms:2
- Flooring:Carpet, Hardwood, Tile
- Bathrooms Description:Double Vanity, Shower/Tub Combo, Soaking Tub, Tile Shower
- Kitchen Description:Dishwasher, Microwave, Range, Refrigerator
- Living area:2,118 sq. ft.
Heating and cooling
- Heating:Forced Air, Hot Water, Natural Gas, Radiant
Structure and exterior
- Roof:Composition
- Year built:1995
- Building area:2,118 sq. ft.
- Lot area:0.2 Acres
- Lot Features:Corner Lot, Drip System, Landscaped, Level, Native Plants, Sprinkler Timer(s)
- Architectural Style:Northwest
- Foundation Description:Stemwall
- Levels:Multi/Split
Schools
- High school:Summit High
- Middle school:Pacific Crest Middle
- Elementary school:High Lakes Elem
Utilities
- Water:Public
- Sewer:Public Sewer
Finances and disclosures
- Price:$875,000
- Price per sq. ft.:$413.13
- Tax amount:$6,983 (2025)
Features and amenities
- Appliances:Dishwasher, Microwave, Range, Refrigerator, Washer, Water Heater
Parking
- Parking description:Asphalt, Attached, Driveway, Garage Door Opener
- Garage:Yes
- Garage spaces:2
New listings near 2747 NW Whitworth Way
- New
 $1,500,000Active4 beds 3 baths3,115 sq. ft.
861 NW Yosemite Drive, Bend, OR 97703
MLS# 220230190Listed by: CASCADE HASSON SIR - New
 $950,000Active3 beds 4 baths2,079 sq. ft.
19557 Painted Ridge Loop, Bend, OR 97702
MLS# 220230216Listed by: THE AGENCY BEND 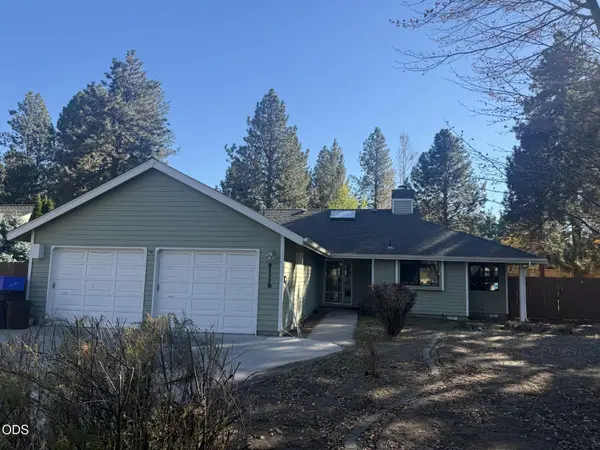 $560,000Pending3 beds 2 baths1,616 sq. ft.
21115 Wilderness Way, Bend, OR 97702
MLS# 220230200Listed by: JOHN L SCOTT BEND- New
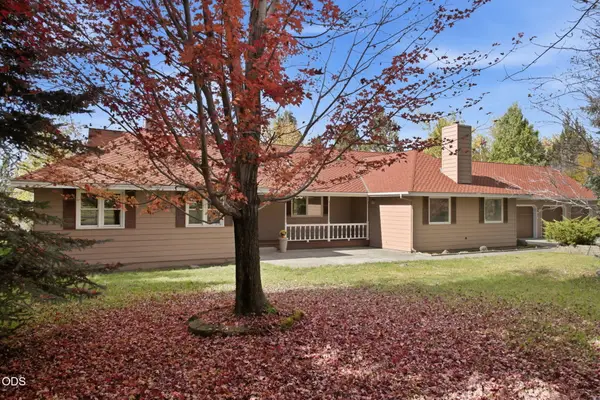 $1,500,000Active3 beds 3 baths3,260 sq. ft.
61251 Larsen Road, Bend, OR 97702
MLS# 220230199Listed by: DUKE WARNER REALTY ERA POWERED - New
 $75,000Active0.57 Acres
17121 Covina Road, Bend, OR 97707
MLS# 220230186Listed by: CASCADE HASSON SIR - Open Fri, 11am to 2pmNew
 $685,888Active4 beds 3 baths2,168 sq. ft.
20580 Klahani Drive, Bend, OR 97702
MLS# 220230155Listed by: COLDWELL BANKER BAIN - Open Tue, 11am to 4pmNew
 $829,900Active4 beds 4 baths1,975 sq. ft.
1234 SW Bryanwood Place, Bend, OR 97702
MLS# 220230170Listed by: LENNAR SALES CORP - New
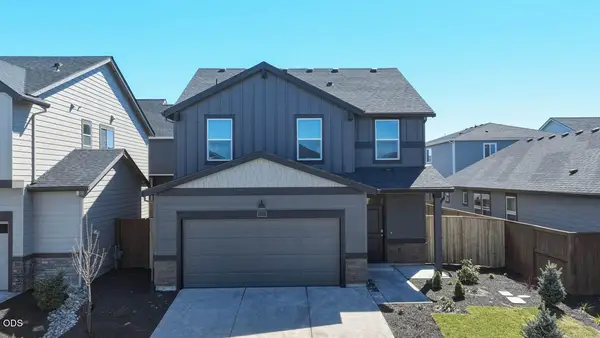 $605,995Active5 beds 3 baths2,045 sq. ft.
21756 SE Stromboli Lane, Bend, OR 97702
MLS# 220230171Listed by: D.R. HORTON, INC.-PORTLAND 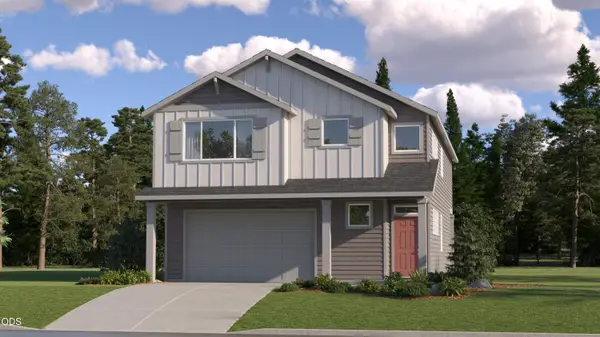 $608,900Pending4 beds 3 baths2,479 sq. ft.
63127 NE Henningsen Pl, Bend, OR 97701
MLS# 220230160Listed by: LENNAR SALES CORP $169,000Active0.54 Acres
17123 Spring River Road, Bend, OR 97707
MLS# 220217665Listed by: BERKSHIRE HATHAWAY SR


Protect your home and budget from life's surprises with an Assurant Home Warranty, backed by a partner that supports you through every step of homeownership. Explore Plans.
© 2026 Better Homes and Gardens Real Estate LLC. An Anywhere Real Estate company. All rights reserved. Better Homes and Gardens® Real Estate is a registered trademark owned by Meredith Operations Corporation, licensed to Better Homes and Gardens Real Estate LLC and used with permission. Better Homes and Gardens Real Estate LLC fully supports the principles of the Fair Housing Act and the Equal Opportunity Act. Listing information is deemed reliable but is not guaranteed accurate.
Each office is independently owned and operated.
Any services or products provided by third parties are not provided by, affiliated with or related to Better Homes and Gardens Real Estate LLC, or its affiliated companies.