
56296 Sable Rock Loop #256, Bend, OR 97707
Local realty services provided by:Better Homes and Gardens Real Estate Equinox
56296 Sable Rock Loop #256,Bend, OR 97707
$1,450,000
- 4 Beds
- 3 Baths
- 2,454 sq. ft.
- Single family
- Active
Listed by: michelle powell, natalie fairbanks
Office: cascade hasson sir
MLS#:220227319
Source:OR_SOMLS
Price summary
- Price:$1,450,000
- Price per sq. ft.:$590.87
- Monthly HOA dues:$360
About this home
Experience the best of Caldera Springs in this beautifully crafted single-level mountain retreat by John Legg. Thoughtfully designed with a private primary suite and a spacious second suite--both offering exceptional comfort and privacy on opposite sides of the home, this floor plan is ideal for guests, family, and effortless living. Timeless Northwest finishes include knotty alder cabinetry, leathered granite countertops, hardwood floors, and soaring vaulted pine ceilings. The open-concept great room features a dramatic floor-to-ceiling rock gas fireplace and flows seamlessly into the chef's kitchen, creating the perfect space for entertaining. Large windows bring in natural light and peaceful views of the nearby pond and surrounding landscape. Enjoy year-round outdoor living with both suites and the great room opening directly to the covered paver patio, complete with a fire pit and private spa. The three-car garage includes a heated, enclosed bay perfect for a hobby room.
Contact an agent
Home facts
- Year built:2017
- Subdivision & Development:Caldera Springs
- Listing ID #:220227319
- Added:1 day(s) ago
- Updated:August 23, 2026 at 04:17 PM
Rooms and interior
- Bedrooms:4
- Total bathrooms:3
- Full bathrooms:3
- Flooring:Carpet, Hardwood, Tile
- Bathrooms Description:Double Vanity, Enclosed Toilet(s), Shower/Tub Combo, Tile Shower
- Kitchen Description:Cooktop, Dishwasher, Microwave, Oven, Range Hood, Refrigerator
- Bedroom Description:Primary Downstairs
- Living area:2,454 sq. ft.
Heating and cooling
- Cooling:Central Air, Zoned
- Heating:Forced Air, Natural Gas, Zoned
- Central air:Yes
Structure and exterior
- Roof:Composition
- Year built:2017
- Building area:2,454 sq. ft.
- Lot area:0.35 Acres
- Lot Features:Level, Native Plants, Wooded
- Architectural Style:Northwest
- Construction Materials:Frame
- Exterior Features:Fire Pit, Spa/Hot Tub
- Foundation Description:Stemwall
- Levels:1 Story
Schools
- High school:Check with District
- Middle school:Three Rivers
- Elementary school:Three Rivers Elem
Utilities
- Water:Public, Water Meter
- Sewer:Public Sewer
Finances and disclosures
- Price:$1,450,000
- Price per sq. ft.:$590.87
- Tax amount:$14,313 (2025)
Features and amenities
- Appliances:Cooktop, Dishwasher, Microwave, Oven, Range Hood, Refrigerator, Washer, Water Heater
Parking
- Parking description:Asphalt, Attached, Driveway, Garage Door Opener, Heated Garage
- Garage:Yes
- Garage spaces:3
New listings near 56296 Sable Rock Loop #256
- New
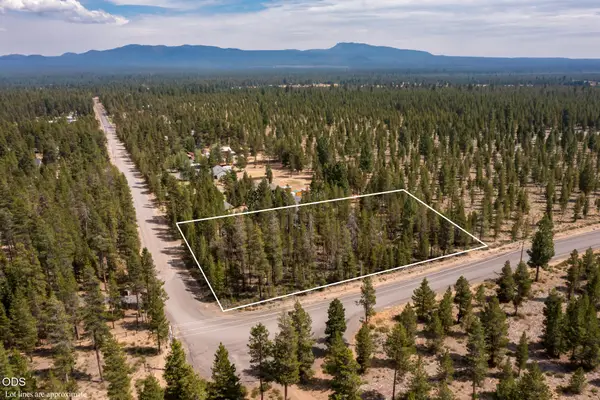 $99,000Active0.99 Acres
16815 Whittier Drive, Bend, OR 97707
MLS# 220227515Listed by: EXIT REALTY BEND - New
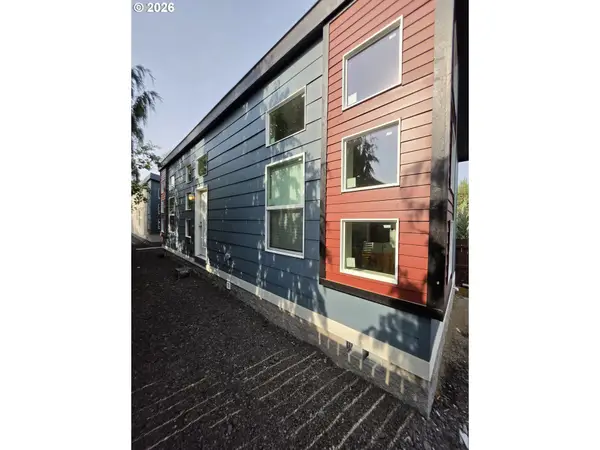 $590,000Active-- beds -- baths
21298 NE Butler Market Rd, Bend, OR 97701
MLS# 579854964Listed by: HOMECOIN.COM
- New
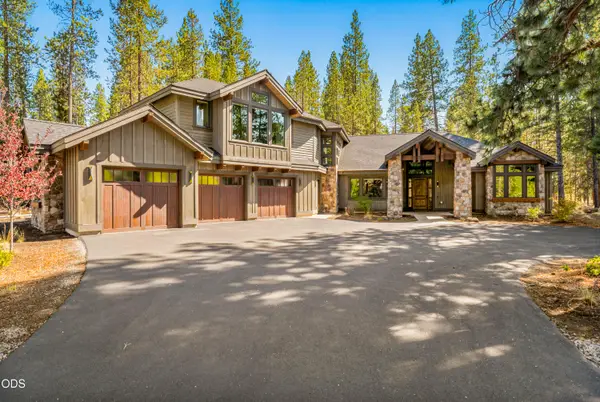 $2,495,000Active6 beds 7 baths4,213 sq. ft.
56239 Sable Rock Loop #289, Bend, OR 97707
MLS# 220227504Listed by: CASCADE HASSON SIR - New
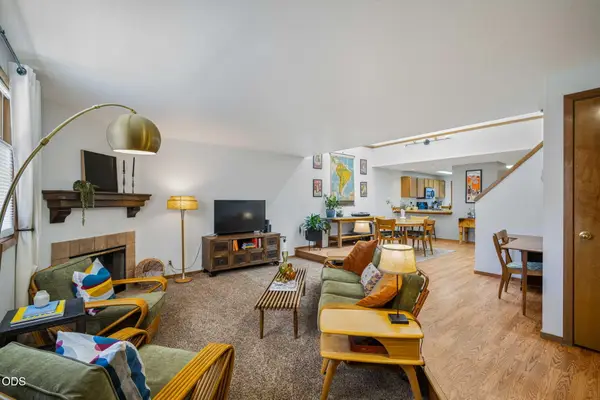 $298,000Active2 beds 3 baths1,650 sq. ft.
1050 NE Butler Market Road #APT 37, Bend, OR 97701
MLS# 220227500Listed by: SUNRIVER REALTY - New
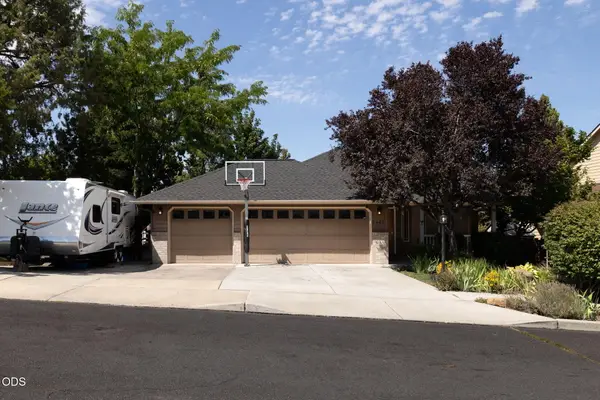 $619,000Active3 beds 2 baths1,616 sq. ft.
2462 NE Lynda Lane, Bend, OR 97701
MLS# 220227494Listed by: BEND PREMIER REAL ESTATE LLC - New
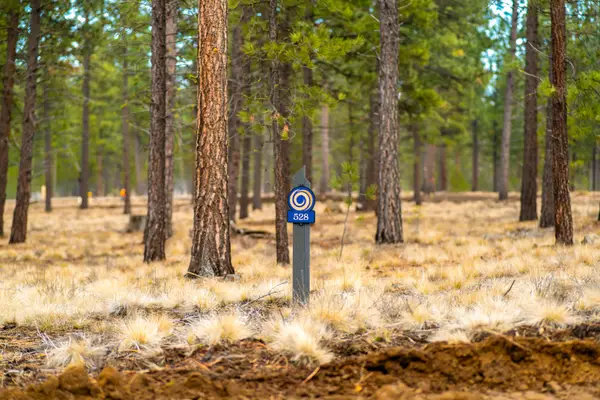 $531,050Active0.46 Acres
56545 Elk Run Drive #528, Bend, OR 97707
MLS# 220227493Listed by: SUNRIVER REALTY - New
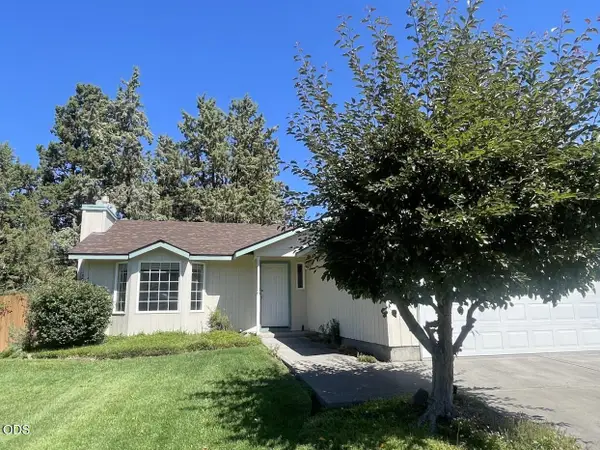 $419,000Active3 beds 2 baths1,106 sq. ft.
2026 NE Hall Circle, Bend, OR 97701
MLS# 220227485Listed by: REMINGTON REAL ESTATE - New
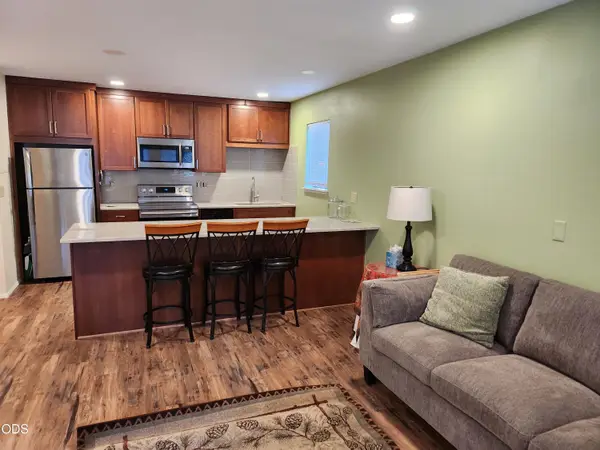 $264,000Active1 beds 1 baths572 sq. ft.
56856 Enterprise Drive # C6, Bend, OR 97707
MLS# 220227473Listed by: VILLAGE PROPERTIES 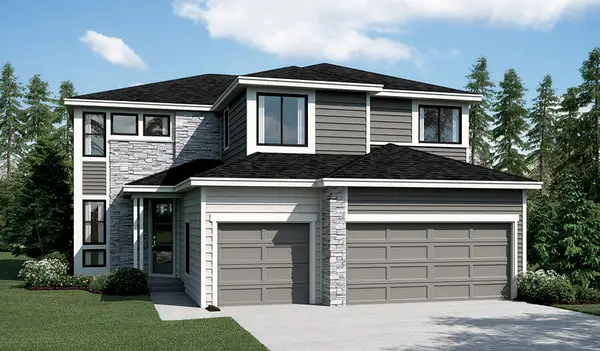 $1,238,136Active5 beds 3 baths3,006 sq. ft.
61156 SW Beverly Way #Lot62, Bend, OR 97702
MLS# 220221650Listed by: SEKISUI HOUSE PNW, INC.- Open Sun, 11am to 1pmNew
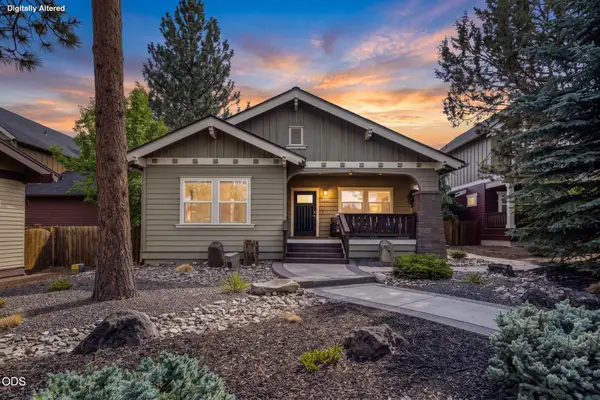 $979,000Active3 beds 2 baths1,388 sq. ft.
762 NW Mount Washington Drive, Bend, OR 97703
MLS# 220227461Listed by: REAL BROKER


Protect your home and budget from life's surprises with an Assurant Home Warranty, backed by a partner that supports you through every step of homeownership. Explore Plans.
© 2026 Better Homes and Gardens Real Estate LLC. An Anywhere Real Estate company. All rights reserved. Better Homes and Gardens® Real Estate is a registered trademark owned by Meredith Operations Corporation, licensed to Better Homes and Gardens Real Estate LLC and used with permission. Better Homes and Gardens Real Estate LLC fully supports the principles of the Fair Housing Act and the Equal Opportunity Act. Listing information is deemed reliable but is not guaranteed accurate.
Each office is independently owned and operated.
Any services or products provided by third parties are not provided by, affiliated with or related to Better Homes and Gardens Real Estate LLC, or its affiliated companies.