
65365 Concorde Lane, Bend, OR 97703
Local realty services provided by:Better Homes and Gardens Real Estate Equinox
65365 Concorde Lane,Bend, OR 97703
$1,500,000
- 5 Beds
- 4 Baths
- 3,946 sq. ft.
- Single family
- Pending
Listed by: michelle mcdevitt
Office: exp realty, llc.
MLS#:220208010
Source:OR_SOMLS
Price summary
- Price:$1,500,000
- Price per sq. ft.:$380.13
About this home
Wake up to deer at the pond's edge, the Cascades, pink at first light. It's not a vacation, it's Tuesday at Concorde Ln. This fully renovated home sits on 6.38 private acres, 11 min from Bend, where wildlife roams free and neighbors are out of sight. 5 beds, 4 baths, 3,946 square feet of thoughtfully designed space: radiant heat, designer finishes, an owners' suite built for rest. 1,000 SF wrap-around porch, hot tub, fire pit, and year-round pond make the outside as livable as the in. The kids have their own backyard zip line and sledding hill. A private guest suite with separate entry handles the in-laws, au pair, or the home office -- whatever your family needs. Every major system has been touched: kitchen, HVAC, roof, irrigation, flooring, fixtures. Move in and live, there's nothing left to do. Bachelor is close enough for powder days without planning. This is what Central OR living is supposed to feel like.Compare acreage and price per SF, nothing in Bend touches this value.
Contact an agent
Home facts
- Year built:2000
- Subdivision & Development:N/A
- Listing ID #:220208010
- Added:418 day(s) ago
- Updated:November 09, 2026 at 05:03 PM
Rooms and interior
- Bedrooms:5
- Total bathrooms:4
- Full bathrooms:4
- Bathrooms Description:Double Vanity, Dual Flush Toilet(s), Enclosed Toilet(s), Fiberglass Stall Shower, Shower/Tub Combo, Soaking Tub, Tile Shower
- Kitchen Description:Dishwasher, Double Oven, Range, Range Hood, Refrigerator
- Living area:3,946 sq. ft.
Heating and cooling
- Cooling:Ductless, Heat Pump, Zoned
- Heating:Ductless, Heat Pump, Radiant
Structure and exterior
- Roof:Composition
- Year built:2000
- Building area:3,946 sq. ft.
- Lot area:6.38 Acres
- Lot Features:Corner Lot, Landscaped, Level, Native Plants, Pasture, Rock Outcropping, Sloped, Smart Irrigation, Sprinkler Timer(s), Sprinklers In Front, Sprinklers In Rear, Water Feature, Wooded
- Architectural Style:Traditional
- Construction Materials:Frame
- Exterior Features:Dock, Fire Pit, Spa/Hot Tub
- Foundation Description:Stemwall
- Levels:2 Story
Schools
- High school:Ridgeview High
- Middle school:Obsidian Middle
- Elementary school:Tumalo Community School
Utilities
- Water:Well
- Sewer:Septic Tank, Standard Leach Field
Finances and disclosures
- Price:$1,500,000
- Price per sq. ft.:$380.13
- Tax amount:$9,384 (2024)
Features and amenities
- Appliances:Dishwasher, Double Oven, Range, Range Hood, Refrigerator, Tankless Water Heater, Washer
Parking
- Parking description:Attached, Driveway, Gravel, RV Access/Parking
- Garage:Yes
- Garage spaces:3
New listings near 65365 Concorde Lane
- New
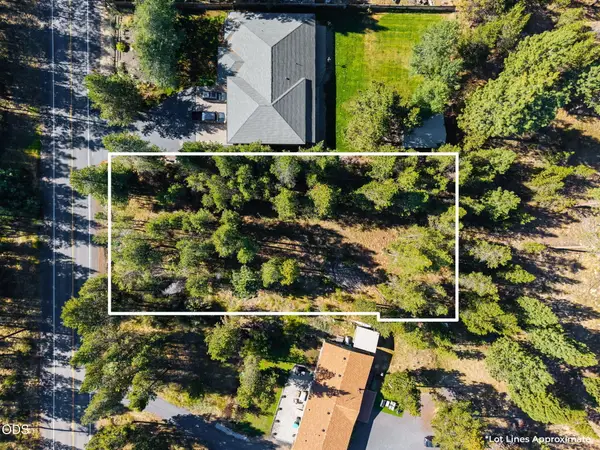 $189,000Active0.54 Acres
56247 Stellar Drive, Bend, OR 97707
MLS# 220230905Listed by: EXP REALTY, LLC 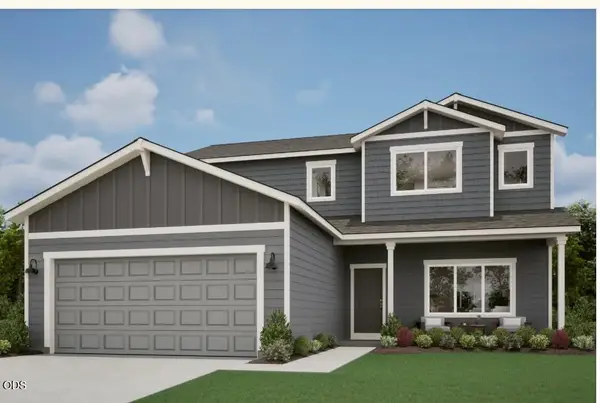 $659,002Pending4 beds 3 baths2,346 sq. ft.
61809 Camellia Street #53, Bend, OR 97702
MLS# 220230892Listed by: PACWEST REALTY GROUP- New
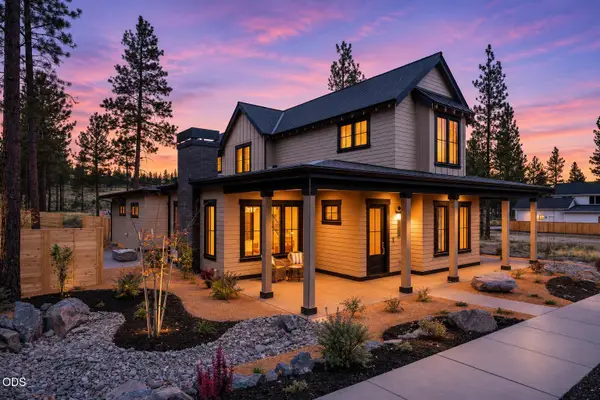 $1,949,900Active4 beds 4 baths3,240 sq. ft.
3442 NW Celilo Lane #Lot 319, Bend, OR 97703
MLS# 220230886Listed by: EXP REALTY, LLC - Open Tue, 2 to 5pmNew
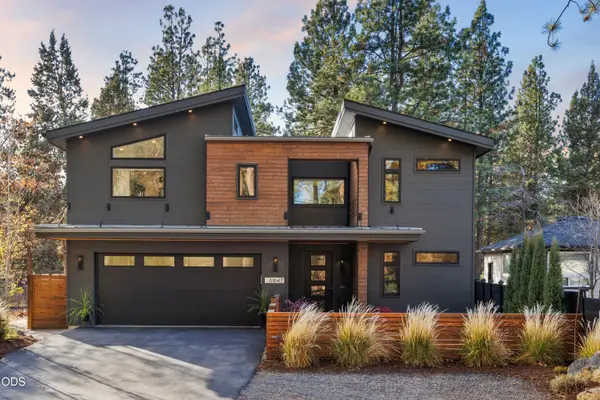 $1,795,000Active2 beds 3 baths1,636 sq. ft.
61647 Cedarwood Road, Bend, OR 97702
MLS# 220230831Listed by: ENGEL & VOELKERS BEND - New
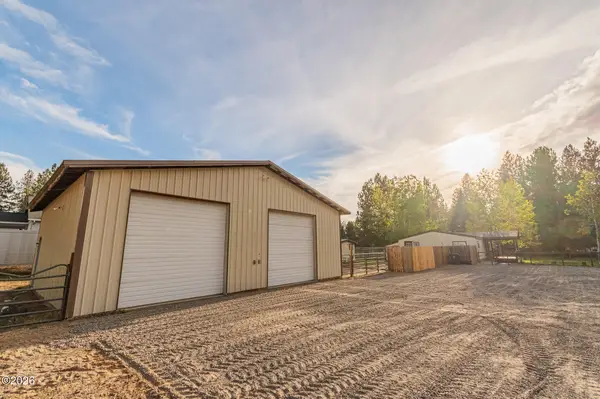 $465,000Active3 beds 2 baths1,232 sq. ft.
60320 Hiawatha, Bend, OR 97702
MLS# 26-2868Listed by: COLDWELL BANKER PROFESSIONAL GROUP - LINCOLN CITY - New
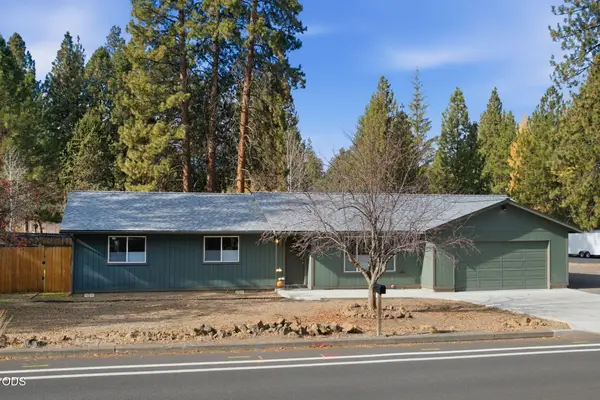 $625,000Active3 beds 2 baths1,434 sq. ft.
19815 Ponderosa Street, Bend, OR 97702
MLS# 220230871Listed by: KNIGHTSBRIDGE INTERNATIONAL - New
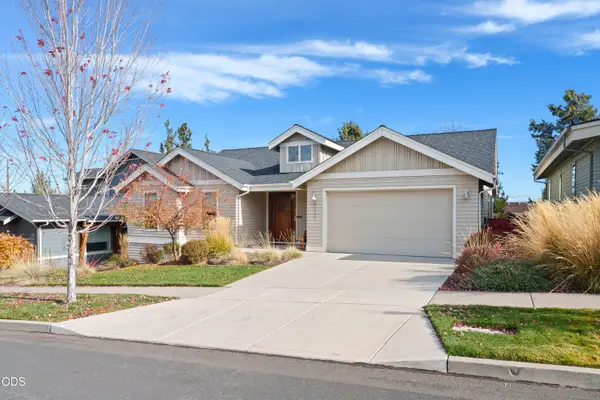 $674,900Active3 beds 2 baths1,728 sq. ft.
63121 Iner Loop, Bend, OR 97701
MLS# 220230845Listed by: HARCOURTS THE GARNER GROUP REAL ESTATE - New
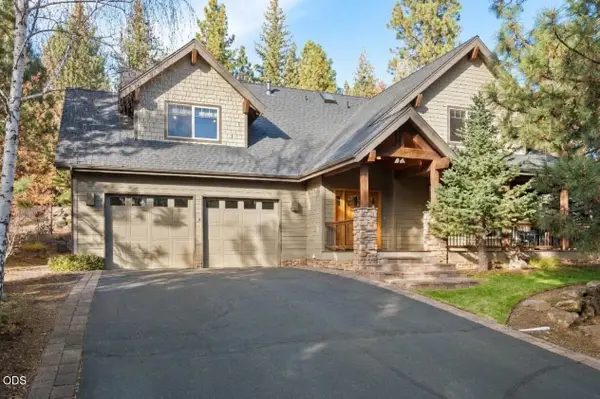 $1,099,000Active4 beds 3 baths2,877 sq. ft.
2694 NW Whitworth Place, Bend, OR 97703
MLS# 220230853Listed by: COLDWELL BANKER BAIN - New
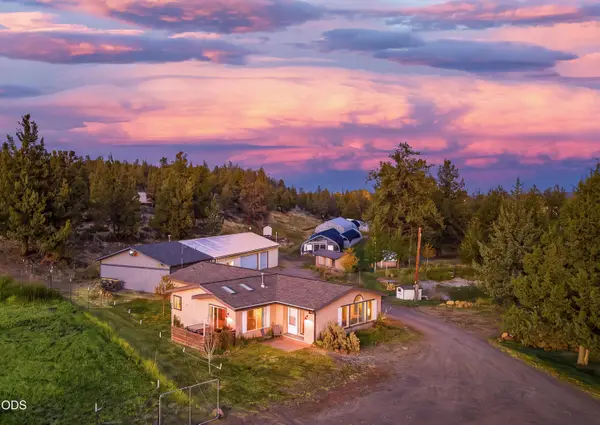 $1,399,500Active3 beds 2 baths1,688 sq. ft.
65060 Highway 20, Bend, OR 97703
MLS# 220230844Listed by: CASCADE HASSON SIR - New
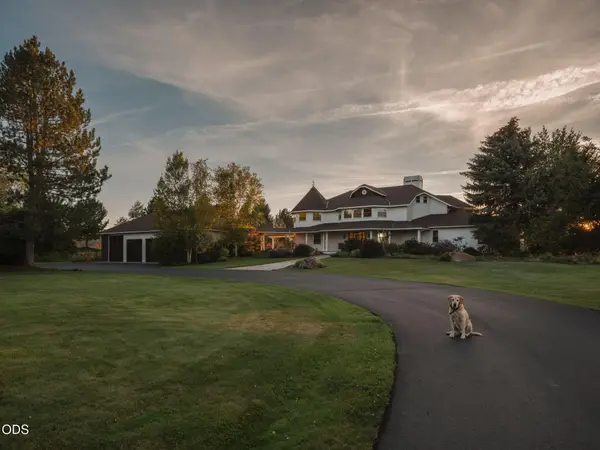 $10,850,000Active7 beds 7 baths7,643 sq. ft.
64095 Tamoli Lane, Bend, OR 97703
MLS# 220229854Listed by: THE AGENCY BEND


Protect your home and budget from life's surprises with an Assurant Home Warranty, backed by a partner that supports you through every step of homeownership. Explore Plans.
© 2026 Better Homes and Gardens Real Estate LLC. An Anywhere Real Estate company. All rights reserved. Better Homes and Gardens® Real Estate is a registered trademark owned by Meredith Operations Corporation, licensed to Better Homes and Gardens Real Estate LLC and used with permission. Better Homes and Gardens Real Estate LLC fully supports the principles of the Fair Housing Act and the Equal Opportunity Act. Listing information is deemed reliable but is not guaranteed accurate.
Each office is independently owned and operated.
Any services or products provided by third parties are not provided by, affiliated with or related to Better Homes and Gardens Real Estate LLC, or its affiliated companies.