
65810 Pronghorn Estates Dr, Bend, OR 97701
Local realty services provided by:Better Homes and Gardens Real Estate Equinox
Listed by: lynn larkin, betsey leever little
Office: cascade hasson sir
MLS#:220230093
Source:OR_SOMLS
Price summary
- Price:$2,500,000
- Price per sq. ft.:$611.85
- Monthly HOA dues:$300
About this home
Rich in character and beautifully connected to its surroundings, this custom Pronghorn residence brings together timeless architecture and modern living. Natural wood beams, mahogany ceilings, and rich black walnut cabinetry lend warmth and authenticity to spaces suited to quiet mornings and evenings with friends. The home has a sense of openness, with gathering spaces that lead to expansive patios, a place for lingering over dinner or spending an evening by the fire. A private main-level primary suite offers a peaceful retreat, while two additional guest suites provide comfort and privacy for visitors. Upstairs, a generous media room creates another place to come together, with its own wet bar and access to two patios with spectacular Cascade Mountain views! Set within Juniper Preserve, this is a home designed to be lived in and shared, where craftsmanship, tranquility, and the natural beauty of Central Oregon come together with ease. Full membership is included with the purchase.
Contact an agent
Home facts
- Year built:2006
- Subdivision & Development:Pronghorn
- Listing ID #:220230093
- Added:3 day(s) ago
- Updated:October 19, 2026 at 04:16 PM
Rooms and interior
- Bedrooms:3
- Total bathrooms:5
- Full bathrooms:4
- Half bathrooms:1
- Flooring:Hardwood, Stone
- Bathrooms Description:Double Vanity, Enclosed Toilet(s), Shower/Tub Combo, Soaking Tub, Tile Shower
- Kitchen Description:Dishwasher, Double Oven, Microwave, Range, Range Hood, Refrigerator, Wet Bar, Wine Refrigerator
- Bedroom Description:Primary Downstairs
- Living area:4,086 sq. ft.
Heating and cooling
- Cooling:Central Air, Zoned
- Heating:Forced Air, Natural Gas, Radiant, Zoned
- Central air:Yes
Structure and exterior
- Roof:Tile
- Year built:2006
- Building area:4,086 sq. ft.
- Lot area:0.63 Acres
- Lot Features:Drip System, Landscaped, Native Plants, On Golf Course, Sprinkler Timer(s), Sprinklers In Front, Water Feature
- Architectural Style:Contemporary, Northwest
- Construction Materials:Frame
- Exterior Features:Fire Pit, Spa/Hot Tub
- Foundation Description:Stemwall
- Levels:2 Story
Schools
- High school:Ridgeview High
- Middle school:Obsidian Middle
- Elementary school:Tumalo Community School
Utilities
- Water:Backflow Domestic, Backflow Irrigation, Public, Water Meter
- Sewer:Public Sewer
Finances and disclosures
- Price:$2,500,000
- Price per sq. ft.:$611.85
- Tax amount:$25,745 (2025)
Features and amenities
- Appliances:Dishwasher, Double Oven, Microwave, Range, Range Hood, Refrigerator, Washer, Water Heater, Wine Refrigerator
Parking
- Parking description:Attached, Driveway, Garage Door Opener, Heated Garage, Paver Block
- Garage:Yes
- Garage spaces:4
New listings near 65810 Pronghorn Estates Dr
- Open Fri, 11am to 2pmNew
 $685,888Active4 beds 3 baths2,168 sq. ft.
20580 Klahani Drive, Bend, OR 97702
MLS# 220230155Listed by: COLDWELL BANKER BAIN - Open Mon, 11am to 4pmNew
 $829,900Active4 beds 4 baths1,975 sq. ft.
1234 SW Bryanwood Place, Bend, OR 97702
MLS# 220230170Listed by: LENNAR SALES CORP - New
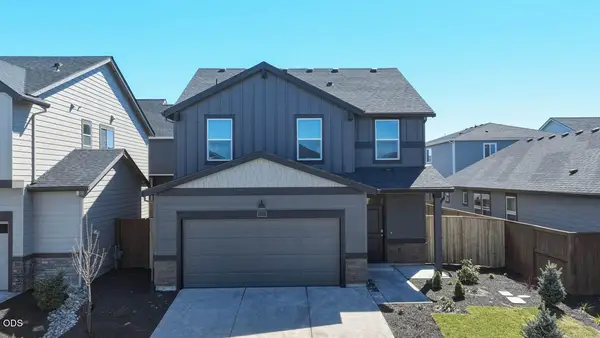 $605,995Active5 beds 3 baths2,045 sq. ft.
21756 SE Stromboli Lane, Bend, OR 97702
MLS# 220230171Listed by: D.R. HORTON, INC.-PORTLAND 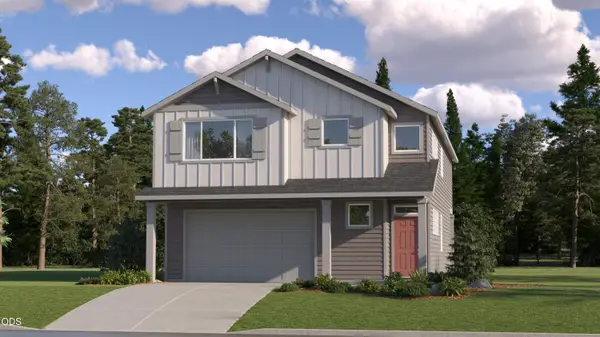 $608,900Pending4 beds 3 baths2,479 sq. ft.
63127 NE Henningsen Pl, Bend, OR 97701
MLS# 220230160Listed by: LENNAR SALES CORP $169,000Active0.54 Acres
17123 Spring River Road, Bend, OR 97707
MLS# 220217665Listed by: BERKSHIRE HATHAWAY SR- New
 $176,000Active3 beds 2 baths1,316 sq. ft.
63713 Ranch Village Drive # 98, Bend, OR 97701
MLS# 220230154Listed by: JOHN L SCOTT BEND - New
 $850,000Active3 beds 2 baths2,110 sq. ft.
18793 Tuscarora Lane, Bend, OR 97702
MLS# 220230157Listed by: STELLAR REALTY NORTHWEST - New
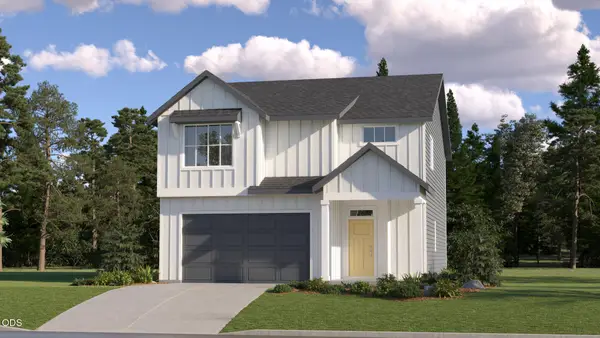 $569,900Active3 beds 3 baths2,061 sq. ft.
63122 NE Henningsen Pl, Bend, OR 97701
MLS# 220230152Listed by: LENNAR SALES CORP - New
 $875,000Active3 beds 2 baths2,118 sq. ft.
2747 NW Whitworth Way, Bend, OR 97703
MLS# 220230150Listed by: JOHN L SCOTT BEND - New
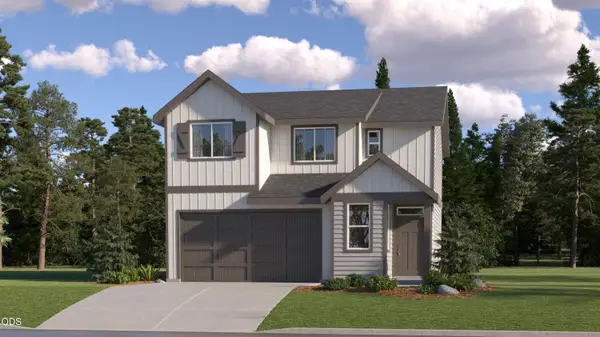 $549,900Active4 beds 3 baths1,876 sq. ft.
20655 Town Dr, Bend, OR 97701
MLS# 220230147Listed by: LENNAR SALES CORP


Protect your home and budget from life's surprises with an Assurant Home Warranty, backed by a partner that supports you through every step of homeownership. Explore Plans.
© 2026 Better Homes and Gardens Real Estate LLC. An Anywhere Real Estate company. All rights reserved. Better Homes and Gardens® Real Estate is a registered trademark owned by Meredith Operations Corporation, licensed to Better Homes and Gardens Real Estate LLC and used with permission. Better Homes and Gardens Real Estate LLC fully supports the principles of the Fair Housing Act and the Equal Opportunity Act. Listing information is deemed reliable but is not guaranteed accurate.
Each office is independently owned and operated.
Any services or products provided by third parties are not provided by, affiliated with or related to Better Homes and Gardens Real Estate LLC, or its affiliated companies.