
63713 Ranch Village Drive # 98, Bend, OR 97701
Local realty services provided by:Better Homes and Gardens Real Estate Equinox
63713 Ranch Village Drive # 98,Bend, OR 97701
$176,000
- 3 Beds
- 2 Baths
- 1,316 sq. ft.
- Mobile / Manufactured
- Pending
Listed by: theresa ann ramsay
Office: john l scott bend
MLS#:220230154
Source:OR_SOMLS
Price summary
- Price:$176,000
- Price per sq. ft.:$133.74
About this home
Welcome to Cascade Village 55+ park with lifestyle wellness including clubhouse with pool and workout classes keeping your social and activities alert. Walking up to your new home with covered patio partially enclosed to enjoy the inside and outdoor secluded serene living. Updates include roof, heat pump, painting, staining and appliances. This low maintenance property is perfect for the next phase of your life. Move in ready for your stress free enjoyment. 3 bedroom, 2 bath with good separation from primary suite. Vaulted ceilings with bay windows and ceiling fan. Electric fireplace and all appliances included. Backed porch also includes covered partially enclosed sitting area for your entertaining. morning coffee or take a stroll to the clubhouse for doughnuts or workout, visit library, snuggle by fireplace or play some pool. This park has it all. WELCOME HOME. All occupants need park approval with credit & back ground checks. Owner occupy only. NO SUBLEASE.
Contact an agent
Home facts
- Year built:1985
- Subdivision & Development:Cascade Vill Mob HP
- Listing ID #:220230154
- Added:3 day(s) ago
- Updated:October 21, 2026 at 12:58 AM
Rooms and interior
- Bedrooms:3
- Total bathrooms:2
- Full bathrooms:2
- Flooring:Carpet, Laminate
- Bathrooms Description:Shower/Tub Combo
- Kitchen Description:Dishwasher, Microwave, Oven, Range, Range Hood, Refrigerator
- Bedroom Description:Primary Downstairs
- Living area:1,316 sq. ft.
Heating and cooling
- Cooling:Heat Pump
- Heating:Electric
Structure and exterior
- Roof:Composition
- Year built:1985
- Building area:1,316 sq. ft.
- Lot Features:Level
- Foundation Description:Pillar/Post/Pier
- Levels:1 Story
Schools
- High school:Check with District
- Middle school:Check with District
- Elementary school:Check with District
Utilities
- Water:Public
- Sewer:Public Sewer
Finances and disclosures
- Price:$176,000
- Price per sq. ft.:$133.74
Features and amenities
- Appliances:Dishwasher, Microwave, Oven, Range, Range Hood, Refrigerator, Washer, Water Heater
Parking
- Parking description:Detached, Garage Door Opener
- Garage:Yes
- Garage spaces:1
New listings near 63713 Ranch Village Drive # 98
- New
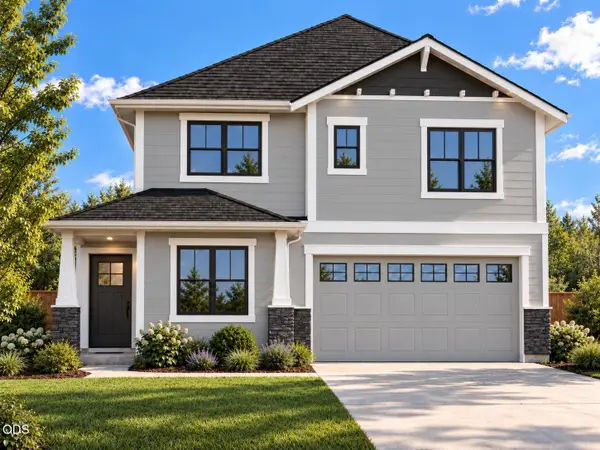 $739,777Active4 beds 3 baths2,317 sq. ft.
61796 Camellia Street #49, Bend, OR 97702
MLS# 220230268Listed by: KELLER WILLIAMS REALTY CENTRAL OREGON - New
 $315,000Active2 beds 2 baths891 sq. ft.
16930 Kasserman Drive, Bend, OR 97707
MLS# 220230028Listed by: KELLER WILLIAMS REALTY CENTRAL OREGON - New
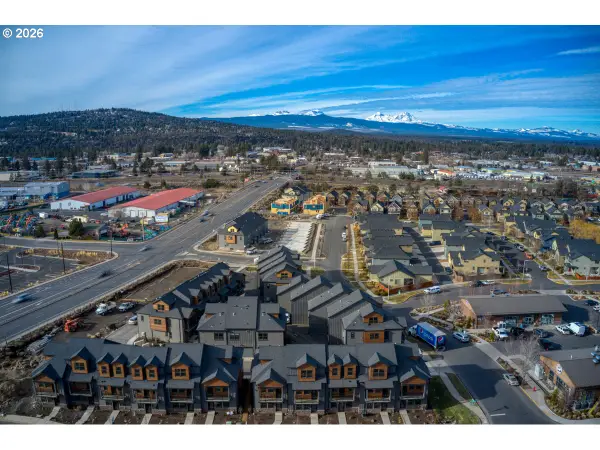 $2,399,000Active-- beds -- baths9,708 sq. ft.
20550 Empire Ave, Bend, OR 97701
MLS# 128447677Listed by: COLDWELL BANKER BAIN
- New
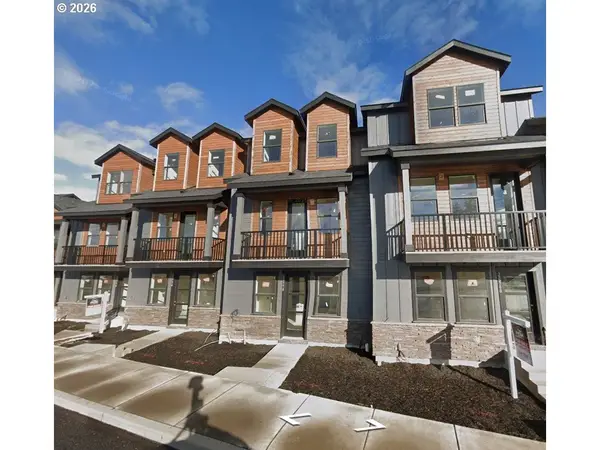 $489,500Active3 beds 3 baths1,618 sq. ft.
20558 Empire Ave, Bend, OR 97701
MLS# 405990620Listed by: COLDWELL BANKER BAIN - New
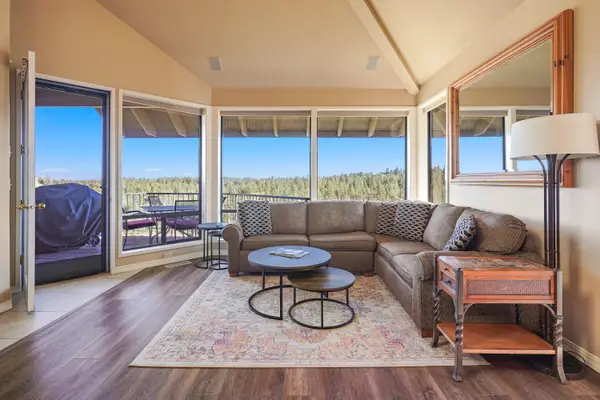 $799,000Active3 beds 3 baths1,719 sq. ft.
19717 SW Mount Bachelor Drive #421, Bend, OR 97702
MLS# 220230246Listed by: RE/MAX KEY PROPERTIES - New
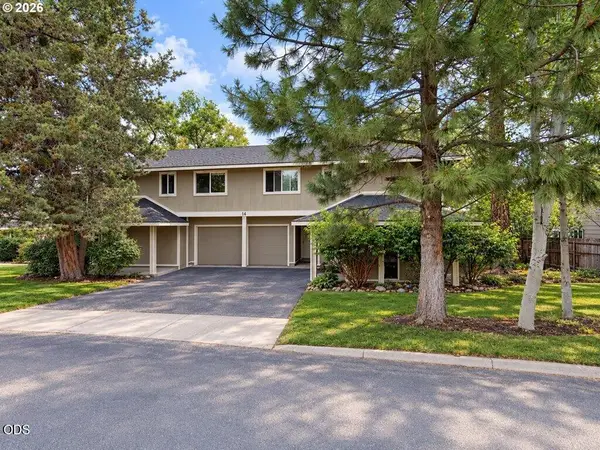 $720,000Active6 beds 6 baths2,956 sq. ft.
14 SE Mckinley Avenue, Bend, OR 97702
MLS# 220230254Listed by: UTOPIA REAL ESTATE - New
 $539,000Active3 beds 2 baths1,346 sq. ft.
61357 Whitetail Street, Bend, OR 97702
MLS# 220230242Listed by: HIGH DESERT REALTY, LLC - New
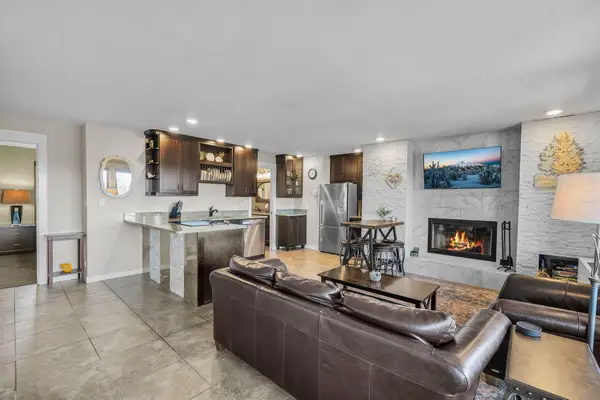 $205,000Active1 beds 1 baths672 sq. ft.
18575 SW Century Drive # 531, Bend, OR 97702
MLS# 220230233Listed by: NINEBARK REAL ESTATE - New
 $1,599,000Active5 beds 3 baths4,069 sq. ft.
3335 NW Fairway Heights Drive, Bend, OR 97703
MLS# 220230228Listed by: WORKS REAL ESTATE - New
 $1,500,000Active4 beds 3 baths3,115 sq. ft.
861 NW Yosemite Drive, Bend, OR 97703
MLS# 220230190Listed by: CASCADE HASSON SIR


Protect your home and budget from life's surprises with an Assurant Home Warranty, backed by a partner that supports you through every step of homeownership. Explore Plans.
© 2026 Better Homes and Gardens Real Estate LLC. An Anywhere Real Estate company. All rights reserved. Better Homes and Gardens® Real Estate is a registered trademark owned by Meredith Operations Corporation, licensed to Better Homes and Gardens Real Estate LLC and used with permission. Better Homes and Gardens Real Estate LLC fully supports the principles of the Fair Housing Act and the Equal Opportunity Act. Listing information is deemed reliable but is not guaranteed accurate.
Each office is independently owned and operated.
Any services or products provided by third parties are not provided by, affiliated with or related to Better Homes and Gardens Real Estate LLC, or its affiliated companies.