
500 Hausman Av, Brownsville, OR 97327
Local realty services provided by:Better Homes and Gardens Real Estate Equinox
Listed by: angela stuckartDirec: 541-974-0360
Office: next door real estate group541-791-7956
MLS#:838728
Source:OR_WVMLS
500 Hausman Av,Brownsville, OR 97327
$389,900
- 3 Beds
- 3 Baths
- 1,585 sq. ft.
- Single family
- Pending
Price summary
- Price:$389,900
- Price per sq. ft.:$245.99
About this home
Accepted Offer with Contingencies. Welcome home to this spacious property with an open flow from the entry into the living and dining rooms. The kitchen features abundant counter space and a seating bar. A large utility room includes space for washer, dryer, extra fridge, a half bath, and ample storage. Enjoy the roomy back patio with Trex-style decking, perfect for outdoor dining or relaxing. The yard also offers space to park a small trailer or camper, plus room for gardening or hobbies.
Contact an agent
Home facts
- Year built:1979
- Subdivision & Development:HAUSMANS 2ND ADDN
- Listing ID #:838728
- Added:148 day(s) ago
- Updated:August 14, 2026 at 04:55 AM
Rooms and interior
- Bedrooms:3
- Total bathrooms:3
- Full bathrooms:2
- Half bathrooms:1
- Flooring:Laminate, Tile, Vinyl
- Dining Description:Formal Dining Room, On Level 1
- Kitchen Description:Dishwasher, On Level 1, Range: Electric
- Bedroom Description:Master Bedroom on Level 1
- Living area:1,585 sq. ft.
Heating and cooling
- Heating:Forced Air
Structure and exterior
- Roof:Composition
- Year built:1979
- Building area:1,585 sq. ft.
- Lot area:0.19 Acres
- Lot Features:Dimension Above
- Architectural Style:1 Story
- Construction Materials:Vinyl
- Exterior Features:Partial Fenced Yard, Patio, Underground Sprinklers
- Foundation Description:Continuous
Schools
- High school:Central Linn
- Middle school:Central Linn
- Elementary school:Central Linn
Utilities
- Water:City
Finances and disclosures
- Price:$389,900
- Price per sq. ft.:$245.99
- Tax amount:$3,777 (2025)
Features and amenities
- Amenities:Area/Room For RV
Parking
- Parking description:Attached Garage
- Garage spaces:2
 Based on information from Willamette Valley Multiple Listing Service, which neither guarantees nor is in any way responsible for its accuracy. All data is provided AS IS and with all faults. Data maintained by Willamette Valley Multiple Listing Service may not reflect all real estate activity in the market. OR_WVMLS Member Broker: Ron Blacquiere
New listings near 500 Hausman Av
- Open Sat, 9 to 11amNew
 $476,900Active3 beds 3 baths2,622 sq. ft.
440 Spaulding Ave, Brownsville, OR 97327
MLS# 362966496Listed by: REALTY ONE GROUP WILLAMETTE VALLEY - New
 $715,000Active3 beds 3 baths3,131 sq. ft.
35003 Washburn Heights Dr, Brownsville, OR 97327
MLS# 844273Listed by: PREMIERE PROPERTY GROUP, LLC ALBANY - New
 $89,000Active3 beds 2 baths1,296 sq. ft.
500 Loucks Way #13, Brownsville, OR 97327
MLS# 466658456Listed by: HYBRID REAL ESTATE  $89,000Pending3 beds 2 baths1,296 sq. ft.
500 Loucks Wy, Brownsville, OR 97327
MLS# 844301Listed by: HYBRID REAL ESTATE- New
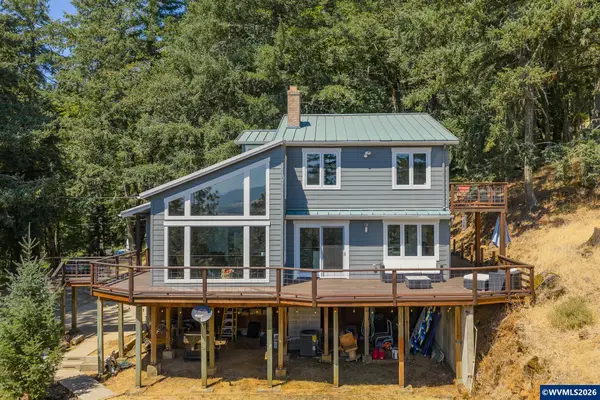 $665,000Active3 beds 2 baths3,026 sq. ft.
34935 Northernwood Dr, Brownsville, OR 97327
MLS# 844207Listed by: KNIPE REALTY ERA POWERED  $424,900Active3 beds 2 baths1,248 sq. ft.
1208 Linn Way, Brownsville, OR 97327
MLS# 501819155Listed by: ICON REAL ESTATE GROUP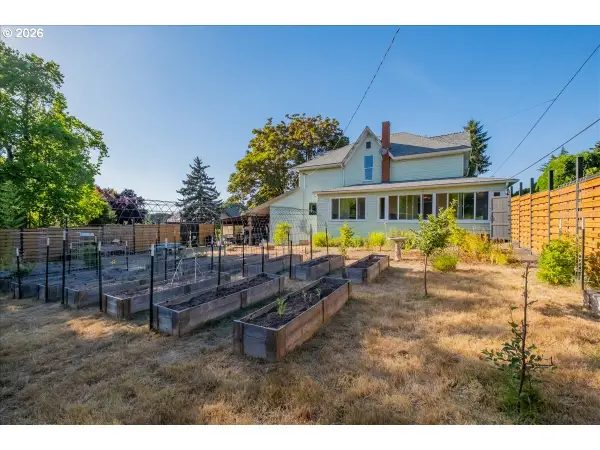 $474,000Active5 beds 4 baths2,548 sq. ft.
817 N Main St, Brownsville, OR 97327
MLS# 276836047Listed by: HYBRID REAL ESTATE $525,000Active2 beds 4 baths1,782 sq. ft.
192 Holloway Hts, Brownsville, OR 97327
MLS# 678730070Listed by: KELLER WILLIAMS REALTY MID WILLAMETTE $425,000Active3 beds 2 baths1,519 sq. ft.
359 Kirk Av, Brownsville, OR 97327
MLS# 842735Listed by: BRIGHTHOME REAL ESTATE GROUP $369,900Pending2 beds 2 baths1,295 sq. ft.
362 E Washington Av, Brownsville, OR 97327
MLS# 843081Listed by: REALTY ONE GROUP WILLAMETTE VALLEY


Protect your home and budget from life's surprises with an Assurant Home Warranty, backed by a partner that supports you through every step of homeownership. Explore Plans.
© 2026 Better Homes and Gardens Real Estate LLC. An Anywhere Real Estate company. All rights reserved. Better Homes and Gardens® Real Estate is a registered trademark owned by Meredith Operations Corporation, licensed to Better Homes and Gardens Real Estate LLC and used with permission. Better Homes and Gardens Real Estate LLC fully supports the principles of the Fair Housing Act and the Equal Opportunity Act. Listing information is deemed reliable but is not guaranteed accurate.
Each office is independently owned and operated.
Any services or products provided by third parties are not provided by, affiliated with or related to Better Homes and Gardens Real Estate LLC, or its affiliated companies.