
14551 SW 153rd Ave, Bull Mountain, OR 97224
Local realty services provided by:Better Homes and Gardens Real Estate Equinox
Listed by: shelley lucas, jeremiah branch
Office: the agency lake oswego503-220-5700
MLS#:633276021
Source:PORTLAND
Price summary
- Price:$899,999
- Price per sq. ft.:$264.08
About this home
Why wait to build when you can own this better-than-new home packed with high-end upgrades in desirable Bull Mountain? Designed for modern living, this light-filled floor plan pairs elevated architectural design with effortless functionality and exceptional storage throughout. The main level features a rare, private main-floor bedroom suite—perfect for guests, an office, or multi-generational living. At the heart of the home, a bright great room flows seamlessly into a gourmet kitchen complete with a massive island, stainless steel appliances, integrated dining space, cozy gas fireplace, and a huge walk-in pantry. Step outside to a covered deck built for year-round outdoor living and entertaining. Upstairs, the luxurious primary suite serves as a spa-like retreat with a deep soaking tub, double vanity, and custom tile shower, alongside two generous bedrooms and a versatile bonus room. Complete with an organized mudroom and a dedicated laundry room with a sink and built-in cabinetry, this turnkey home offers luxury and convenience at every turn. Motivated seller—considering all reasonable offers and rate buy-down credit requests!...
Contact an agent
Home facts
- Year built:2020
- Listing ID #:633276021
- Added:156 day(s) ago
- Updated:November 06, 2026 at 01:17 PM
Rooms and interior
- Bedrooms:4
- Total bathrooms:3
- Full bathrooms:3
- Bathrooms Description:Soaking Tub
- Kitchen Description:Built In Oven, Built In Range, Dishwasher, Disposal, Island, Microwave, Pantry, Quartz, Range Hood
- Living area:3,408 sq. ft.
Heating and cooling
- Heating:Forced Air
Structure and exterior
- Roof:Composition
- Year built:2020
- Building area:3,408 sq. ft.
- Lot area:0.12 Acres
- Lot Features:Level
- Architectural Style:Custom Style
- Exterior Features:Covered Deck, Fenced, Patio
- Foundation Description:Concrete Perimeter
- Levels:2 Stories
Schools
- High school:Tualatin
- Middle school:Twality
- Elementary school:Art Rutkin
Utilities
- Water:Public Water
- Sewer:Public Sewer
Finances and disclosures
- Price:$899,999
- Price per sq. ft.:$264.08
- Tax amount:$8,823 (2025)
Features and amenities
- Amenities:Double Pane Window(s), Garage Door Opener, Hardwood Floors, High Ceilings, Laundry, Vinyl Frame Windows, Wall To Wall Carpet
Parking
- Total parking spaces:2
- Parking description:Driveway
- Garage spaces:2
 All information provided is deemed reliable but is not guaranteed and should be independently verified. The content relating to real estate for sale on this web site comes in part from the IDX program of the RMLS of Portland Oregon. Real estate listings held by brokerage firms other than Better Homes and Gardens Real Estate Equinox are marked with the RMLS logo and detailed information about these properties includes the names of the listing brokers. Copyright 2026 RMLS, Portland, Oregon. Last updated: November 6, 2026
New listings near 14551 SW 153rd Ave
- New
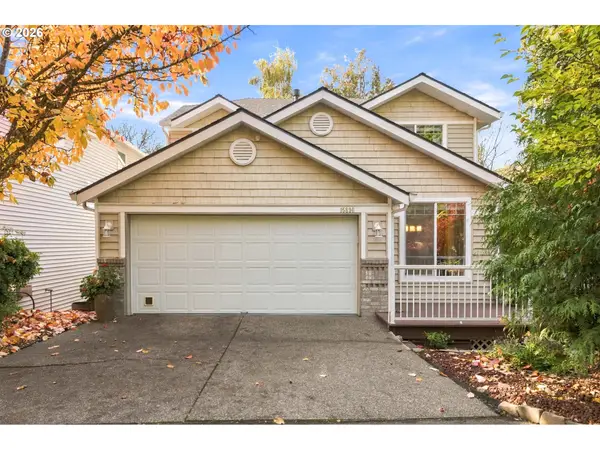 $675,000Active4 beds 4 baths2,927 sq. ft.
15890 SW Foxwood Ct, Portland, OR 97224
MLS# 622561914Listed by: KELLER WILLIAMS SUNSET CORRIDOR - Open Sat, 1 to 3pmNew
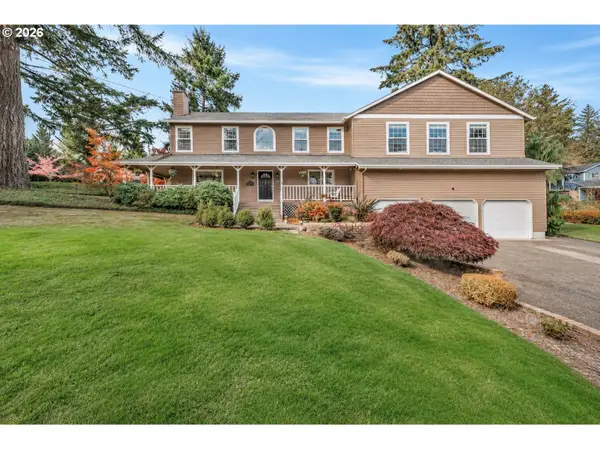 $1,100,000Active4 beds 5 baths4,456 sq. ft.
14945 SW Hawk Ridge Rd, Portland, OR 97224
MLS# 326973321Listed by: EXP REALTY, LLC 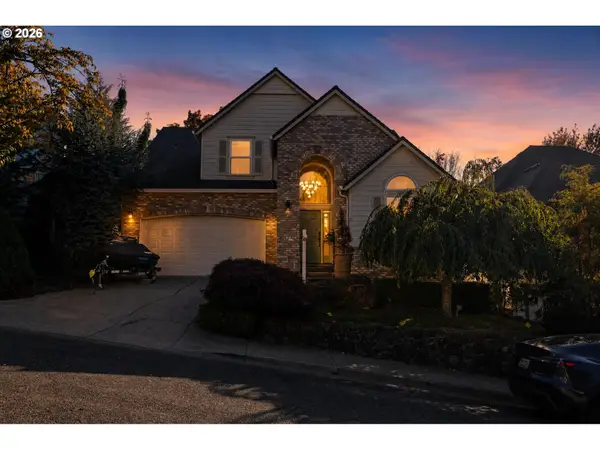 $664,900Active4 beds 3 baths2,378 sq. ft.
16228 SW Cooper Ln, Tigard, OR 97224
MLS# 140531063Listed by: MORE REALTY- Open Fri, 8am to 7pm
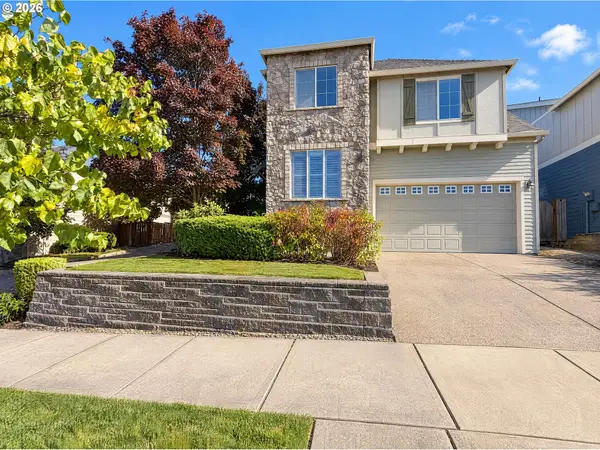 $605,000Active4 beds 3 baths2,326 sq. ft.
14978 SW 164th Ave, Portland, OR 97224
MLS# 559560977Listed by: OPENDOOR BROKERAGE LLC 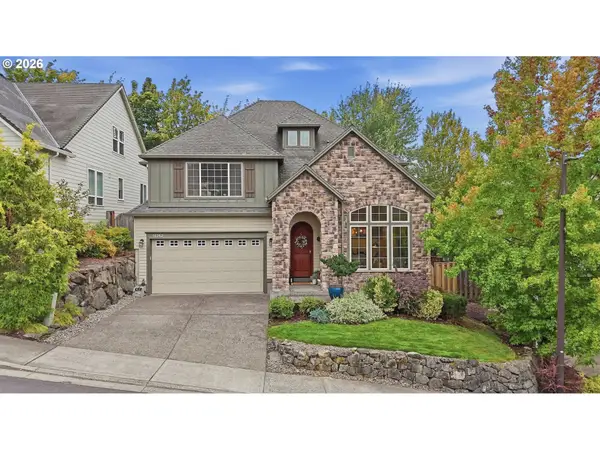 $709,000Active4 beds 3 baths2,453 sq. ft.
16262 SW Cooper Ln, Tigard, OR 97224
MLS# 355767185Listed by: KNIPE REALTY ERA POWERED $529,800Pending3 beds 3 baths1,661 sq. ft.
16058 SW Dewberry Ln, Portland, OR 97223
MLS# 705975575Listed by: PREMIERE PROPERTY GROUP, LLC- Open Sat, 2 to 4pm
 $730,000Active4 beds 3 baths2,864 sq. ft.
16283 SW Stahl Dr, Portland, OR 97223
MLS# 492770616Listed by: WILLCUTS COMPANY REAL ESTATE  $786,500Active5 beds 4 baths3,748 sq. ft.
14513 SW 153rd Ave, Portland, OR 97224
MLS# 240743982Listed by: MORE REALTY $849,999Active7 beds 8 baths9,052 sq. ft.
15990 SW 133rd Ave, Portland, OR 97224
MLS# 677165238Listed by: ALL PROFESSIONALS REAL ESTATE $814,900Pending4 beds 3 baths3,034 sq. ft.
14307 SW Connor Pl, Portland, OR 97224
MLS# 561976528Listed by: EXP REALTY, LLC


Protect your home and budget from life's surprises with an Assurant Home Warranty, backed by a partner that supports you through every step of homeownership. Explore Plans.
© 2026 Better Homes and Gardens Real Estate LLC. An Anywhere Real Estate company. All rights reserved. Better Homes and Gardens® Real Estate is a registered trademark owned by Meredith Operations Corporation, licensed to Better Homes and Gardens Real Estate LLC and used with permission. Better Homes and Gardens Real Estate LLC fully supports the principles of the Fair Housing Act and the Equal Opportunity Act. Listing information is deemed reliable but is not guaranteed accurate.
Each office is independently owned and operated.
Any services or products provided by third parties are not provided by, affiliated with or related to Better Homes and Gardens Real Estate LLC, or its affiliated companies.