
14615 SW Juliet Ter, Bull Mountain, OR 97224
Local realty services provided by:Better Homes and Gardens Real Estate Realty Partners
Listed by: eric guess
Office: rarebird real estate503-451-0545
MLS#:100865290
Source:PORTLAND
Price summary
- Price:$925,000
- Price per sq. ft.:$226.66
About this home
Turn-key 5 bed / 3 bath with 4,081 sf in Bull Mountain's Pleasant View. No HOA. Great room with river rock fireplace and wet bar. Kitchen with maple cabinets and granite island. Central A/C. Primary with balcony and jetted tub. Valley and sunset views. All new in 2026: interior and exterior paint, carpet, composite deck, gas furnace, gas cooktop. Large backyard and a 4-car tandem garage.
Contact an agent
Home facts
- Year built:1995
- Subdivision & Development:PLEASANT VIEW
- Listing ID #:100865290
- Added:2 day(s) ago
- Updated:September 07, 2026 at 11:31 AM
Rooms and interior
- Bedrooms:5
- Total bathrooms:3
- Full bathrooms:3
- Kitchen Description:Dishwasher, Disposal, Gas Appliances
- Basement Description:Crawl Space
- Living area:4,081 sq. ft.
Heating and cooling
- Cooling:Central Air
- Heating:Forced Air
Structure and exterior
- Roof:Tile
- Year built:1995
- Building area:4,081 sq. ft.
- Lot area:0.34 Acres
- Lot Features:Level
- Architectural Style:Traditional
- Exterior Features:Deck, Fenced, Sprinkler
- Levels:2 Stories
Schools
- High school:Tualatin
- Middle school:Twality
- Elementary school:Art Rutkin
Utilities
- Water:Public Water
Finances and disclosures
- Price:$925,000
- Price per sq. ft.:$226.66
- Tax amount:$12,267 (2025)
Features and amenities
- Amenities:Ceiling Fan, Garage Door Opener, Tile Floor, Vinyl Frame Windows, Wall To Wall Carpet
Parking
- Total parking spaces:4
- Garage spaces:4
 All information provided is deemed reliable but is not guaranteed and should be independently verified. The content relating to real estate for sale on this web site comes in part from the IDX program of the RMLS of Portland Oregon. Real estate listings held by brokerage firms other than Better Homes and Gardens Real Estate Realty Partners are marked with the RMLS logo and detailed information about these properties includes the names of the listing brokers. Copyright 2026 RMLS, Portland, Oregon. Last updated: September 7, 2026
New listings near 14615 SW Juliet Ter
- New
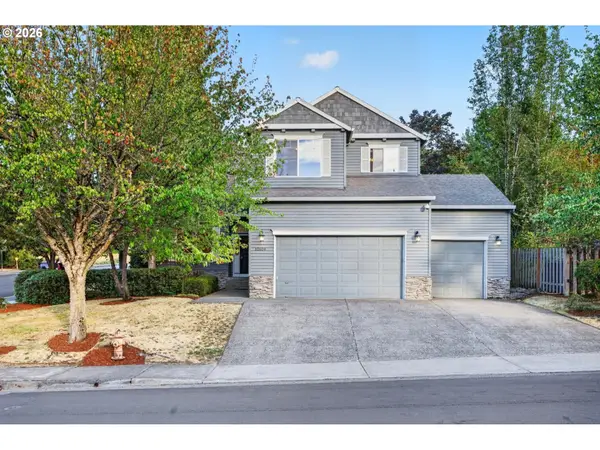 $674,999Active4 beds 3 baths2,019 sq. ft.
12604 SW Creekshire Dr, Tigard, OR 97223
MLS# 329598023Listed by: KELLER WILLIAMS REALTY PORTLAND PREMIERE 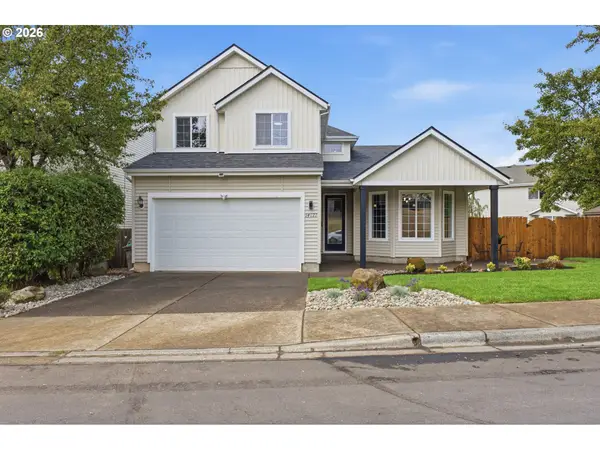 $674,900Active4 beds 3 baths2,616 sq. ft.
14121 SW Tewkesbury Dr, Portland, OR 97224
MLS# 165077382Listed by: PARTAIN PROPERTIES, LLC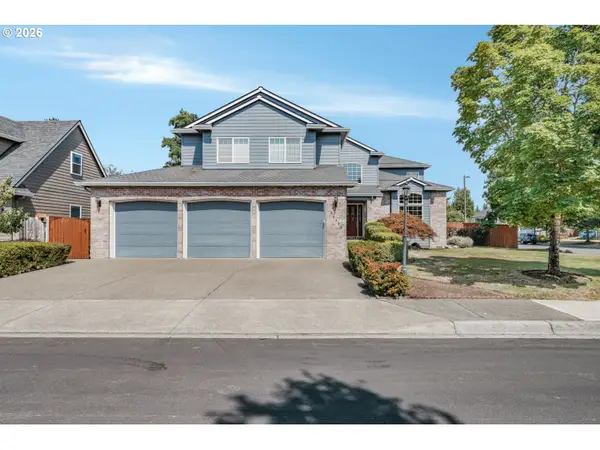 $735,000Active3 beds 3 baths2,972 sq. ft.
16331 SW Hoops Ct, Portland, OR 97223
MLS# 771350990Listed by: EXP REALTY, LLC $565,000Active3 beds 3 baths1,736 sq. ft.
13219 SW 154th Ave, Portland, OR 97223
MLS# 240065165Listed by: MORE REALTY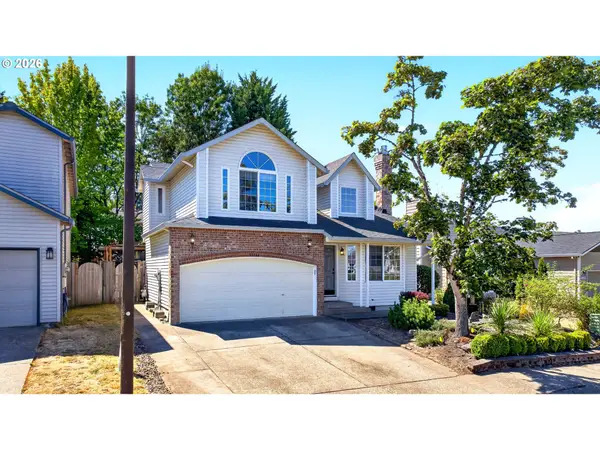 $499,999Pending3 beds 3 baths1,718 sq. ft.
13282 SW Yarrow Way, Tigard, OR 97223
MLS# 220088044Listed by: EXP REALTY, LLC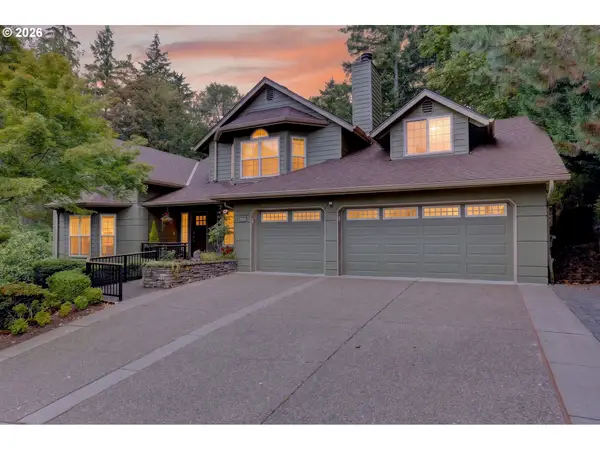 $875,000Active4 beds 3 baths3,278 sq. ft.
14567 SW Woodhue St, Tigard, OR 97224
MLS# 622939599Listed by: MORE REALTY $619,900Active4 beds 3 baths2,012 sq. ft.
15265 SW Firtree Dr, Portland, OR 97223
MLS# 142111815Listed by: KELLER WILLIAMS REALTY PORTLAND PREMIERE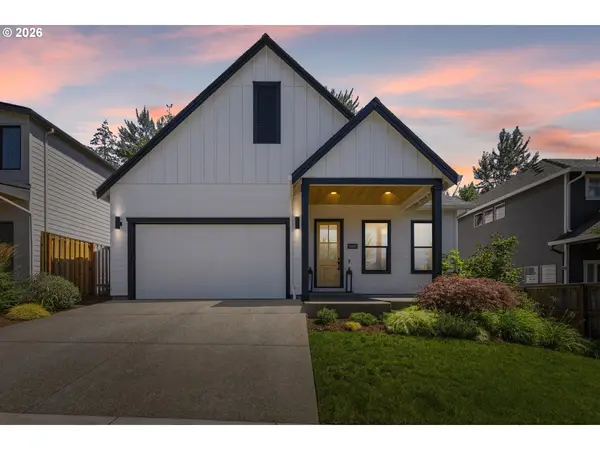 $1,450,000Active4 beds 3 baths4,110 sq. ft.
14692 SW 148th Ter, Portland, OR 97224
MLS# 356560561Listed by: PREMIERE PROPERTY GROUP, LLC $694,899Active4 beds 3 baths2,562 sq. ft.
14745 SW 149th Ter, Tigard, OR 97224
MLS# 596891067Listed by: EXP REALTY, LLC


Protect your home and budget from life's surprises with an Assurant Home Warranty, backed by a partner that supports you through every step of homeownership. Explore Plans.
© 2026 Better Homes and Gardens Real Estate LLC. An Anywhere Real Estate company. All rights reserved. Better Homes and Gardens® Real Estate is a registered trademark owned by Meredith Operations Corporation, licensed to Better Homes and Gardens Real Estate LLC and used with permission. Better Homes and Gardens Real Estate LLC fully supports the principles of the Fair Housing Act and the Equal Opportunity Act. Listing information is deemed reliable but is not guaranteed accurate.
Each office is independently owned and operated.
Any services or products provided by third parties are not provided by, affiliated with or related to Better Homes and Gardens Real Estate LLC, or its affiliated companies.