
15686 SW Pleasantview Ct, Bull Mountain, OR 97224
Local realty services provided by:Better Homes and Gardens Real Estate Realty Partners
15686 SW Pleasantview Ct,Portland, OR 97224
$1,000,000
- 5 Beds
- 3 Baths
- 3,944 sq. ft.
- Single family
- Pending
Listed by: richard susnjara
Office: windermere heritage503-639-7914
MLS#:435324434
Source:PORTLAND
Price summary
- Price:$1,000,000
- Price per sq. ft.:$253.55
About this home
Price Reduction! Welcome to this beautiful home in the desirable Bull Mountain neighborhood, offering spacious living, flexible spaces, privacy, and an incredible backyard with pool and hot tub - perfect for entertaining or relaxing year-round. This well-maintained home features multiple living areas plus versatile bonus spaces ideal for a home office, media room, fitness area, hobby space, or potential 6th bedroom. Thoughtful updates throughout create a warm, modern feel with comfortable everyday living and exceptional indoor-outdoor flow. The backyard is truly a private retreat with a sparkling pool, hot tub, generous patio space, and lush landscaping designed for gatherings, summer fun, and peaceful evenings at home. The kitchen serves as the heart of the home, featuring a large island, abundant cabinetry, stainless steel appliances, and seamless flow into the dining and family areas. The primary suite provides a relaxing retreat with a beautiful ensuite bathroom, featuring dual vanities, a jetted spa tub, walk-in shower, and spacious walk-in closet. The large bonus room includes built-in shelving, kitchenette, mini-refrigerator, microwave, and sink. The garage features three oversized bays with room for workshop area and an additional roll up garage door to backyard. This home provides a great opportunity to enjoy comfort, flexibility, and retreat-like living in the one of the areas most sought after neighborhoods. Pool has "Nature II Mineral filter" which adds minerals to the water and reduces Chlorine usage 50% (better for your body and health)!...
Contact an agent
Home facts
- Year built:1998
- Subdivision & Development:BULL MOUNTAIN
- Listing ID #:435324434
- Added:129 day(s) ago
- Updated:September 29, 2026 at 09:39 AM
Rooms and interior
- Bedrooms:5
- Total bathrooms:3
- Full bathrooms:3
- Bathrooms Description:Jetted Tub
- Kitchen Description:Built In Oven, Built In Range, Cook Island, Cooktop, Dishwasher, Disposal, Down Draft, Free Standing Refrigerator, Granite, Instant Hot Water, Microwave, Plumbed For Icemaker, Stainless Steel Appliance
- Basement Description:Crawl Space
- Living area:3,944 sq. ft.
Heating and cooling
- Cooling:Central Air
- Heating:Forced Air
Structure and exterior
- Roof:Tile
- Year built:1998
- Building area:3,944 sq. ft.
- Lot area:0.39 Acres
- Lot Features:Cul De Sac, Level, Private Road
- Architectural Style:2 Story, NW Contemporary
- Exterior Features:Deck, Fenced, Free Standing Hot Tub, Garden, Patio, Porch, Private Road, Sprinkler, Yard
- Foundation Description:Concrete Perimeter, Pillar Post Pier
- Levels:2 Stories
Schools
- High school:Tualatin
- Middle school:Twality
- Elementary school:Art Rutkin
Utilities
- Water:Public Water
- Sewer:Public Sewer
Finances and disclosures
- Price:$1,000,000
- Price per sq. ft.:$253.55
- Tax amount:$14,321 (2025)
Features and amenities
- Laundry features:Washer/Dryer
- Amenities:Ceiling Fan, Double Pane Window(s), Hardwood Floors, High Speed Internet, Jetted Tub, Laundry, Plumbed for Central Vacuum, Vaulted Ceiling, Vinyl Floors, Vinyl Frame Windows, Wall To Wall Carpet
Parking
- Total parking spaces:3
- Parking description:Driveway
- Garage spaces:3
 All information provided is deemed reliable but is not guaranteed and should be independently verified. The content relating to real estate for sale on this web site comes in part from the IDX program of the RMLS of Portland Oregon. Real estate listings held by brokerage firms other than Better Homes and Gardens Real Estate Realty Partners are marked with the RMLS logo and detailed information about these properties includes the names of the listing brokers. Copyright 2026 RMLS, Portland, Oregon. Last updated: September 29, 2026
New listings near 15686 SW Pleasantview Ct
- New
 $814,900Active4 beds 3 baths3,034 sq. ft.
14307 SW Connor Pl, Portland, OR 97224
MLS# 561976528Listed by: EXP REALTY, LLC - New
 $545,900Active3 beds 3 baths1,473 sq. ft.
15778 SW Rockrose Ln, Portland, OR 97223
MLS# 575663802Listed by: JOHN L. SCOTT - New
 $864,900Active3 beds 3 baths3,128 sq. ft.
15290 SW 141st Ave, Portland, OR 97224
MLS# 766911570Listed by: PREMIERE PROPERTY GROUP, LLC 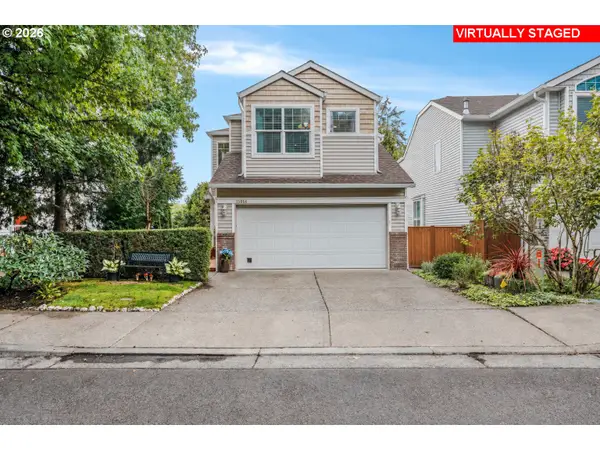 $550,000Active3 beds 4 baths2,212 sq. ft.
15866 SW Cherrywood Ln, Portland, OR 97224
MLS# 126111471Listed by: EXP REALTY, LLC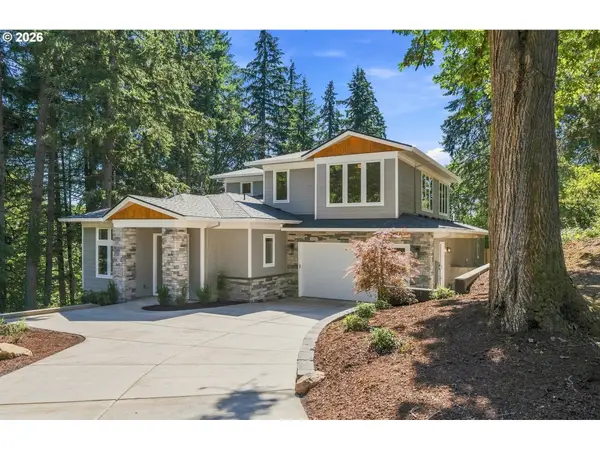 $1,339,000Pending4 beds 4 baths3,257 sq. ft.
14960 SW Hawk Ridge Rd, Tigard, OR 97224
MLS# 493753463Listed by: CASCADE HASSON SOTHEBY'S INTERNATIONAL REALTY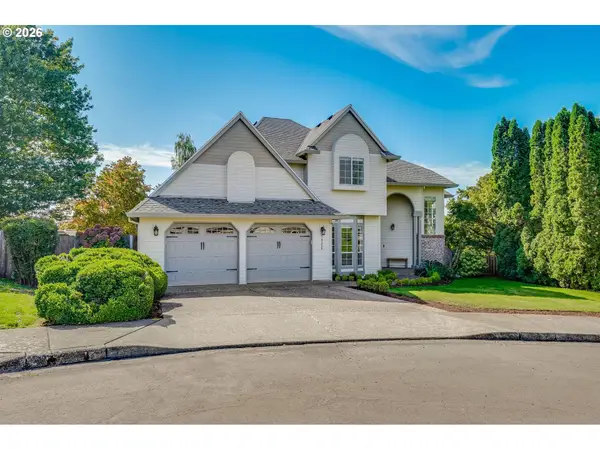 $714,998Pending4 beds 3 baths2,330 sq. ft.
14556 SW Pinot Ct, Portland, OR 97224
MLS# 769280474Listed by: MORE REALTY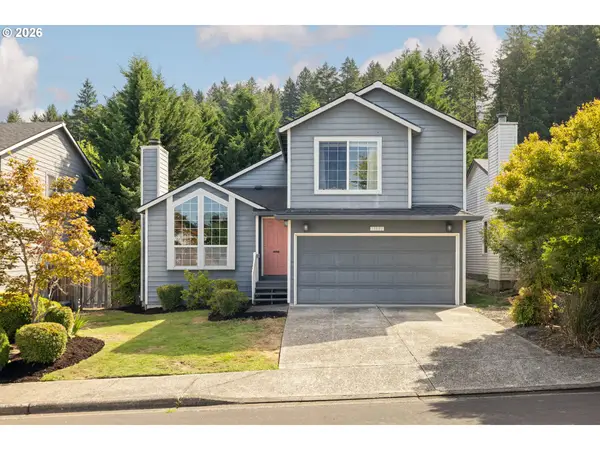 $565,000Active3 beds 3 baths1,538 sq. ft.
15821 SW Sundew Dr, Portland, OR 97223
MLS# 315484048Listed by: WINDERMERE REALTY TRUST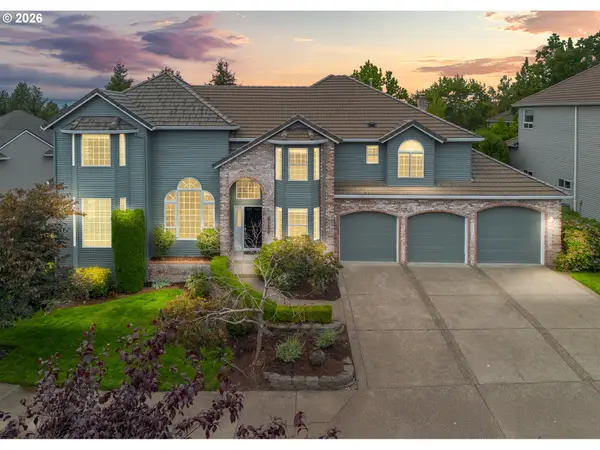 $925,000Pending5 beds 3 baths4,081 sq. ft.
14615 SW Juliet Ter, Portland, OR 97224
MLS# 100865290Listed by: RAREBIRD REAL ESTATE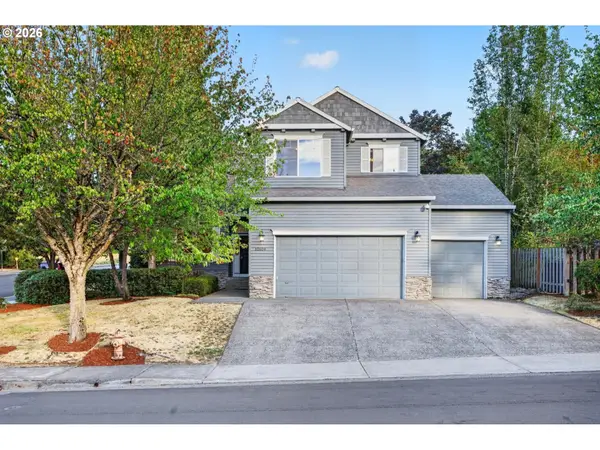 $674,999Active4 beds 3 baths2,019 sq. ft.
12604 SW Creekshire Dr, Tigard, OR 97223
MLS# 329598023Listed by: KELLER WILLIAMS REALTY PORTLAND PREMIERE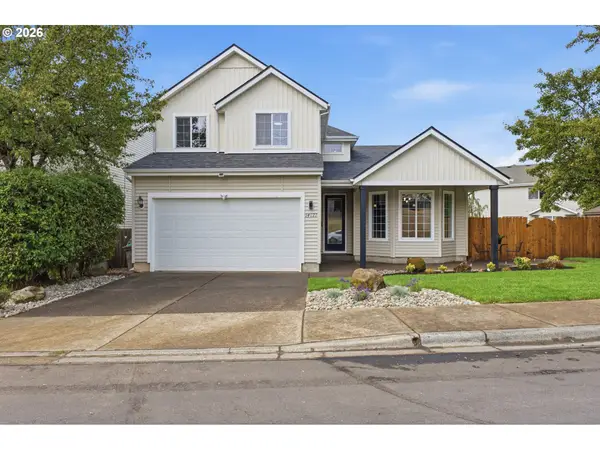 $649,900Active4 beds 3 baths2,616 sq. ft.
14121 SW Tewkesbury Dr, Portland, OR 97224
MLS# 165077382Listed by: PARTAIN PROPERTIES, LLC


Protect your home and budget from life's surprises with an Assurant Home Warranty, backed by a partner that supports you through every step of homeownership. Explore Plans.
© 2026 Better Homes and Gardens Real Estate LLC. An Anywhere Real Estate company. All rights reserved. Better Homes and Gardens® Real Estate is a registered trademark owned by Meredith Operations Corporation, licensed to Better Homes and Gardens Real Estate LLC and used with permission. Better Homes and Gardens Real Estate LLC fully supports the principles of the Fair Housing Act and the Equal Opportunity Act. Listing information is deemed reliable but is not guaranteed accurate.
Each office is independently owned and operated.
Any services or products provided by third parties are not provided by, affiliated with or related to Better Homes and Gardens Real Estate LLC, or its affiliated companies.